9,906 Results

EDIT SEARCH FILTERS
Clear All Filters2 Stories
Sort By:  

9,906 RESULTS

SEARCH FILTERS

    Plan Type
    Square Feet
    Bedrooms
    Bathrooms
    Stories
    Garage (Vehicle Spaces)
    Architectural Styles

    Outdoor Living

    Bedroom Options
    Kitchen & Dining
    Laundry Location
    Additional Rooms

    Garage Type

    Garage Features
    Other Features
    Foundation Type

    Plan Width
    Plan Depth
    Framing Type
    Media Filters
SEARCHING...


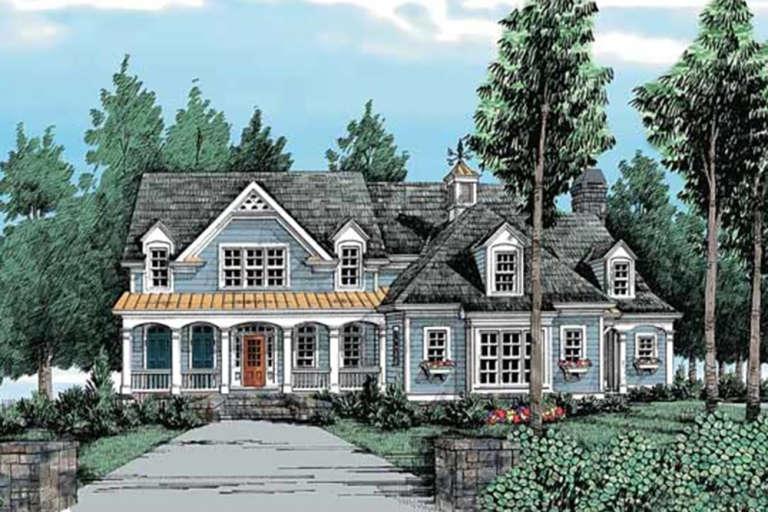








House Plan House Plan #24038 Front Elevation

PLAN #402-01620

Starting at

$1,305
Sq Ft 2,264
Beds 3
Baths 2
½ Baths 1
Cars 2
Stories 2
Width 40'
Depth 57' 4"





House Plan House Plan #23762 Front Elevation

PLAN #1070-00266

Starting at

$1,804
Sq Ft 2,598
Beds 3
Baths 2
½ Baths 1
Cars 3
Stories 2
Width 53' 6"
Depth 85' 4"
House Plan House Plan #23698 Front Elevation

PLAN #8594-00366

Starting at

$2,305
Sq Ft 2,824
Beds 4
Baths 3
½ Baths 1
Cars 2
Stories 2
Width 62' 3"
Depth 46' 6"
House Plan House Plan #23541 Front Elevation

PLAN #402-01596

Starting at

$1,355
Sq Ft 2,598
Beds 4
Baths 3
½ Baths 1
Cars 2
Stories 2
Width 40'
Depth 50' 8"


House Plan House Plan #23523 Front Elevation

PLAN #402-01578

Starting at

$2,890
Sq Ft 4,352
Beds 4
Baths 4
½ Baths 1
Cars 2
Stories 2
Width 80' 2"
Depth 51' 8"
House Plan House Plan #22492 Front Elevation

PLAN #8594-00298

Starting at

$2,515
Sq Ft 3,162
Beds 4
Baths 3
½ Baths 1
Cars 2
Stories 2
Width 70' 4"
Depth 65'
House Plan House Plan #22191

PLAN #5445-00343

Starting at

$1,570
Sq Ft 4,416
Beds 3
Baths 3
½ Baths 2
Cars 2
Stories 2
Width 45'
Depth 100'
House Plan House Plan #22002 Front Elevation

PLAN #5631-00103

Starting at

$2,400
Sq Ft 3,880
Beds 3
Baths 3
½ Baths 1
Cars 3
Stories 2
Width 79' 6"
Depth 71'
House Plan House Plan #21883 Front Elevation

PLAN #699-00216

Starting at

$2,495
Sq Ft 5,637
Beds 4
Baths 5
½ Baths 1
Cars 4
Stories 2
Width 94' 6"
Depth 96'
House Plan House Plan #21876 Front Elevation

PLAN #699-00215

Starting at

$1,295
Sq Ft 3,162
Beds 4
Baths 2
½ Baths 1
Cars 0
Stories 2
Width 34' 6"
Depth 54' 6"
House Plan House Plan #21869 Front Elevation

PLAN #8594-00287

Starting at

$2,725
Sq Ft 3,325
Beds 4
Baths 4
½ Baths 1
Cars 2
Stories 2
Width 66' 6"
Depth 60' 6"
House Plan House Plan #21771 Front Elevation

PLAN #8594-00284

Starting at

$2,725
Sq Ft 3,427
Beds 4
Baths 3
½ Baths 1
Cars 2
Stories 2
Width 55'
Depth 87'


House Plan House Plan #21652 Front Elevation

PLAN #1020-00339

Starting at

$1,204
Sq Ft 2,777
Beds 3
Baths 2
½ Baths 1
Cars 3
Stories 2
Width 66'
Depth 79' 8"
House Plan House Plan #21288 Front Elevation

PLAN #699-00191

Starting at

$950
Sq Ft 2,942
Beds 4-5
Baths 3
½ Baths 1
Cars 2
Stories 2
Width 56' 8"
Depth 55'
House Plan House Plan #21244 Front Elevation

PLAN #8594-00250

Starting at

$2,515
Sq Ft 2,626
Beds 4
Baths 2
½ Baths 1
Cars 2
Stories 2
Width 46' 4"
Depth 57' 4"


House Plan House Plan #21211 Front Elevation

PLAN #034-01191

Starting at

$1,680
Sq Ft 1,722
Beds 3
Baths 1
½ Baths 1
Cars 1
Stories 2
Width 27'
Depth 42'
House Plan House Plan #21204 Front Elevation

PLAN #034-01190

Starting at

$1,740
Sq Ft 2,105
Beds 3
Baths 2
½ Baths 1


Cars 1
Stories 2
Width 38'
Depth 44'


House Plan House Plan #21139 Front Elevation

PLAN #3978-00217

Starting at

$3,500
Sq Ft 3,838
Beds 5
Baths 5
½ Baths 0
Cars 3
Stories 2
Width 39' 8"
Depth 116'
X
Shop Sign In
Favorites
Cart
Chat