10,016 Results

EDIT SEARCH FILTERS
Clear All Filters2 Stories
Sort By:  

10,016 RESULTS

SEARCH FILTERS

    Plan Type
    Square Feet
    Bedrooms
    Bathrooms
    Stories
    Garage (Vehicle Spaces)
    Architectural Styles

    Outdoor Living

    Bedroom Options
    Kitchen & Dining
    Laundry Location
    Additional Rooms

    Garage Type

    Garage Features
    Other Features
    Foundation Type

    Plan Width (FT)
    Plan Depth (FT)
    Plan Height (FT)
    Framing Type
    Media Filters
SEARCHING...
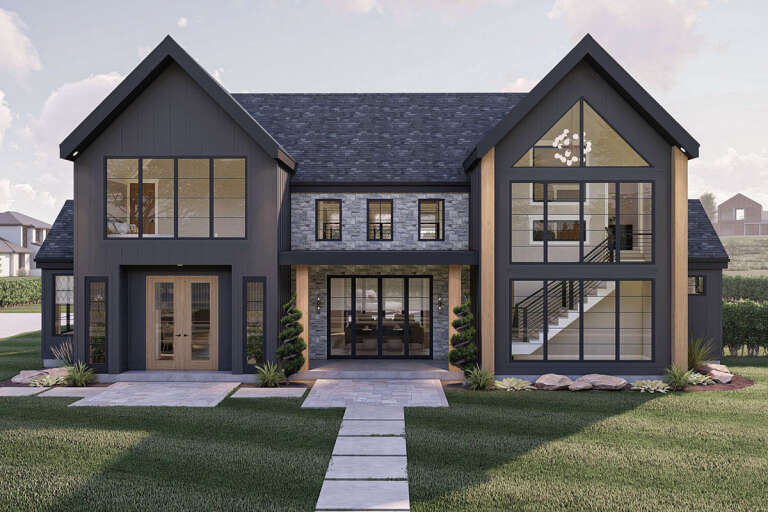

House Plan House Plan #28652 Front Elevation

PLAN #963-00741

Starting at

$1,899
Sq Ft 3,303
Beds 4
Baths 3
½ Baths 1
Cars 2
Stories 2
Width 67' 4"
Depth 72' 8"


House Plan House Plan #34477 Angled Front Elevation

PLAN #035-01202

Starting at

$1,345
Sq Ft 2,646
Beds 4
Baths 3
½ Baths 1
Cars 2
Stories 2
Width 56'
Depth 64' 6"
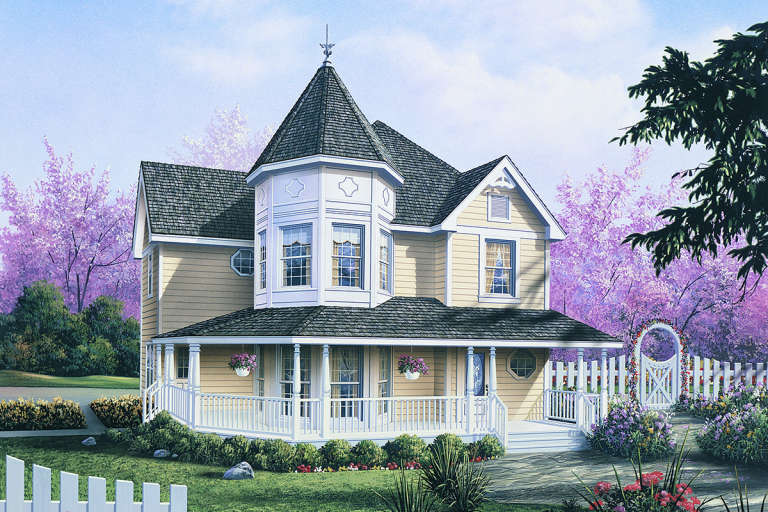

House Plan House Plan #33804 Front Elevation

PLAN #5995-00043

Starting at

$4,095
Sq Ft 6,413
Beds 5
Baths 6
½ Baths 2
Cars 4
Stories 2
Width 128' 3"
Depth 108' 8"
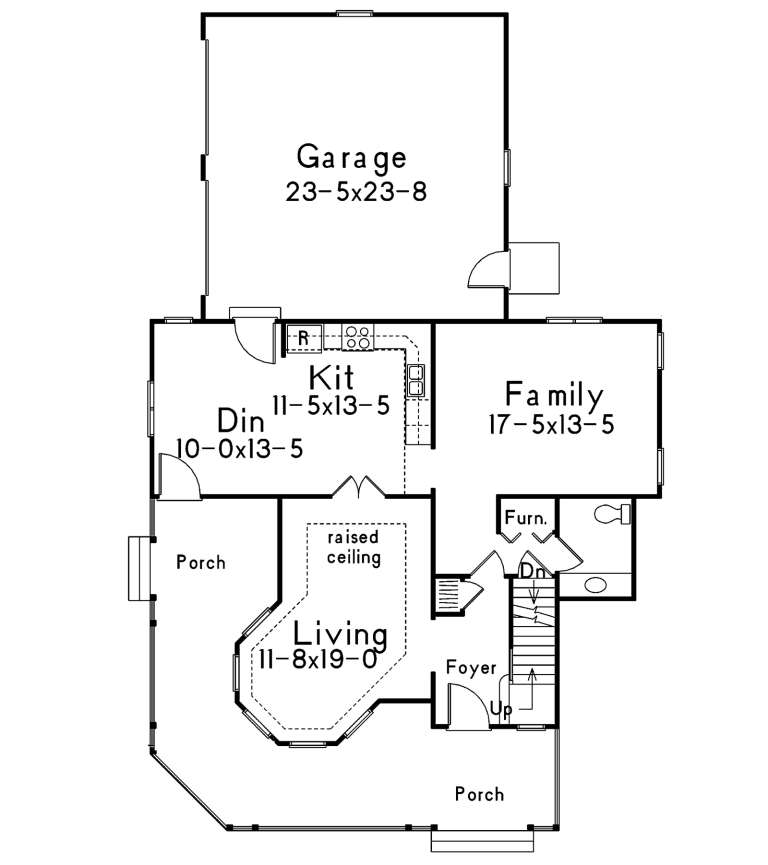
House Plan House Plan #27755 Left Elevation

PLAN #5032-00178

Starting at

$1,250
Sq Ft 2,350
Beds 3
Baths 2
½ Baths 1
Cars 1
Stories 2
Width 55'
Depth 31'
Tan Craftsman, Front Elevation with stone base, brown shutters, wood garage doors, stone path, and stormy lightning sky. House Plan # 4440-00018 Digital Rendering by America's Best House Plans, Inc.

PLAN #4440-00018

Starting at

$1,264
Sq Ft 2,528
Beds 4
Baths 3
½ Baths 1
Cars 3
Stories 2
Width 60'
Depth 52'
House Plan House Plan #20707 Front Elevation

PLAN #5633-00351

Starting at

$1,399
Sq Ft 2,050
Beds 3
Baths 2
½ Baths 1
Cars 2
Stories 2
Width 40'
Depth 64'
House Plan House Plan #33828 Angled Front Elevation

PLAN #7922-00258

Starting at

$920
Sq Ft 3,117
Beds 4
Baths 3
½ Baths 2
Cars 2
Stories 2
Width 64' 7"
Depth 65' 10"
Grey Traditional, Angled Front Elevation with lap siding, brick chimney, wrap-around porch, green shutters, stone patio. House Plan # 699-00556 Digital Rendering by America's Best House Plans, Inc.

PLAN #699-00556

Starting at

$1,295
Sq Ft 1,544
Beds 3
Baths 2
½ Baths 1
Cars 0
Stories 2
Width 46' 4"
Depth 31' 4"
House Plan House Plan #30867 Angled Front Elevation

PLAN #8937-00069

Starting at

$1,395
Sq Ft 2,790
Beds 4
Baths 2
½ Baths 1
Cars 0
Stories 2
Width 51' 6"
Depth 50'
House Plan House Plan #34250 Front Elevation - Fall

PLAN #7568-00041

Starting at

$1,995
Sq Ft 3,475
Beds 4
Baths 3
½ Baths 1
Cars 0
Stories 2
Width 75' 8"
Depth 53' 8"

House Plan House Plan #16462 Front Elevation

PLAN #1907-00005

Starting at

$1,275
Sq Ft 1,362
Beds 2
Baths 2
½ Baths 0
Cars 0
Stories 2
Width 36'
Depth 38'
House Plan House Plan #161 Angled Front Elevation

PLAN #033-00014

Starting at

$648
Sq Ft 2,317
Beds 5
Baths 2
½ Baths 1
Cars 2
Stories 2
Width 60'
Depth 64'
House Plan House Plan #29887 Front Elevation

PLAN #8318-00365

Starting at

$1,550
Sq Ft 2,349
Beds 3
Baths 2
½ Baths 1
Cars 2
Stories 2
Width 79' 6"
Depth 55' 10"
House Plan House Plan #20567 Front Elevation

PLAN #940-00126

Starting at

$1,350
Sq Ft 2,200
Beds 3
Baths 2
½ Baths 1
Cars 0
Stories 2
Width 52' 2"
Depth 46' 6"
White Traditional Front Elevation, horizontal siding, brick chimney, dormers, dark shutters, garage, and lush landscaping. House Plan # 699-00554 Digital Rendering by America's Best House Plans, Inc.

PLAN #699-00554

Starting at

$1,145
Sq Ft 1,495
Beds 3
Baths 2
½ Baths 1
Cars 2
Stories 2
Width 48'
Depth 40'
House Plan House Plan #29167 Angled Front Elevation

PLAN #963-00787

Starting at

$1,999
Sq Ft 3,767
Beds 4
Baths 4
½ Baths 1
Cars 4
Stories 2
Width 104'
Depth 91'


House Plan House Plan #28260 Angled Front Elevation

PLAN #5032-00195

Starting at

$1,250
Sq Ft 2,250
Beds 3
Baths 2
½ Baths 2
Cars 4
Stories 2
Width 104'
Depth 58' 7"
House Plan House Plan #25667 Front Elevation

PLAN #963-00569

Starting at

$1,499
Sq Ft 1,723
Beds 3-4
Baths 2
½ Baths 1
Cars 2
Stories 2
Width 30'
Depth 58'
X
Shop Sign In
Favorites
Cart
Chat