9,960 Results

EDIT SEARCH FILTERS
Clear All Filters2 Stories
Sort By:  

9,960 RESULTS

SEARCH FILTERS

    Plan Type
    Square Feet
    Bedrooms
    Bathrooms
    Stories
    Garage (Vehicle Spaces)
    Architectural Styles

    Outdoor Living

    Bedroom Options
    Kitchen & Dining
    Laundry Location
    Additional Rooms

    Garage Type

    Garage Features
    Other Features
    Foundation Type

    Plan Width (FT)
    Plan Depth (FT)
    Plan Height (FT)
    Framing Type
    Media Filters
SEARCHING...
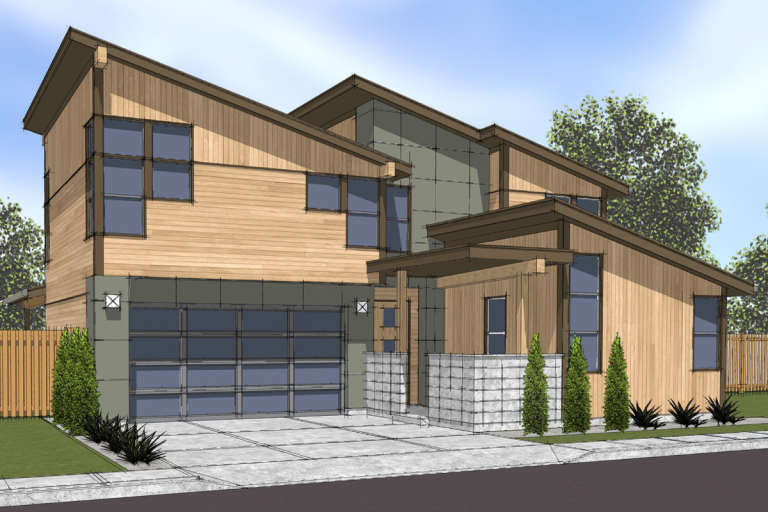
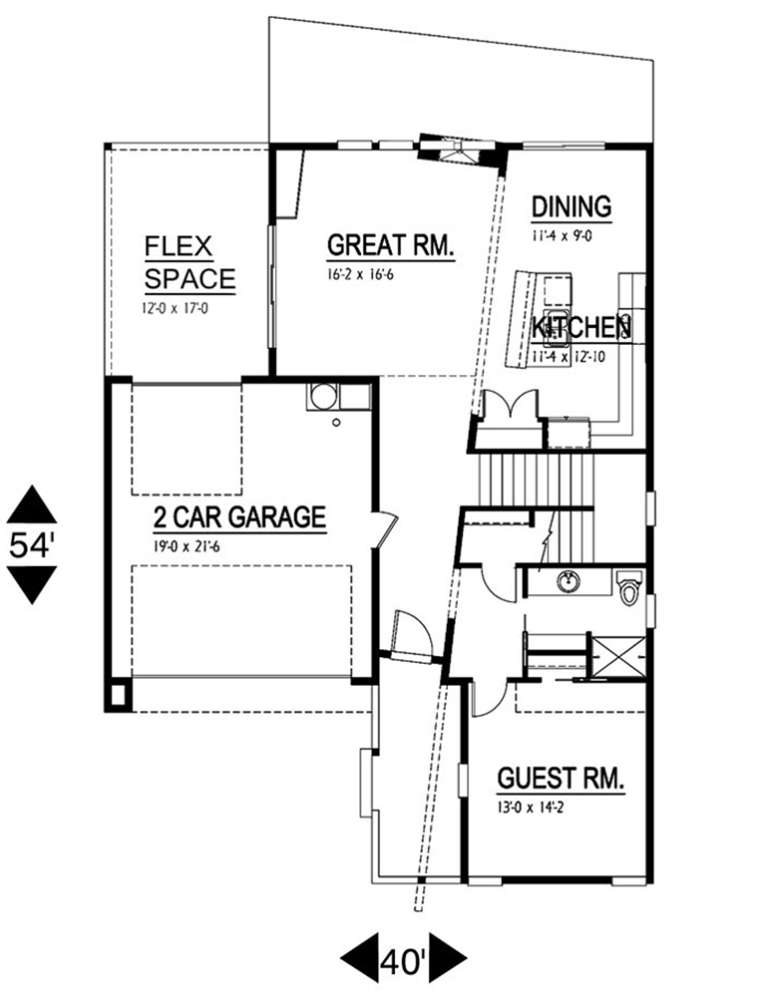
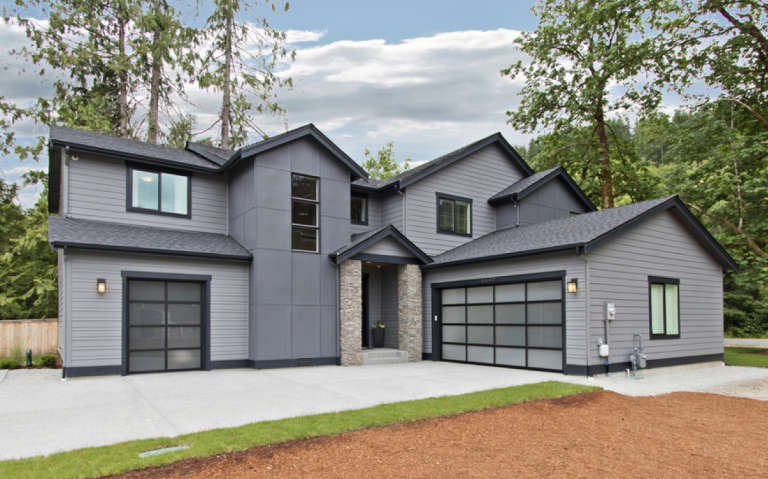
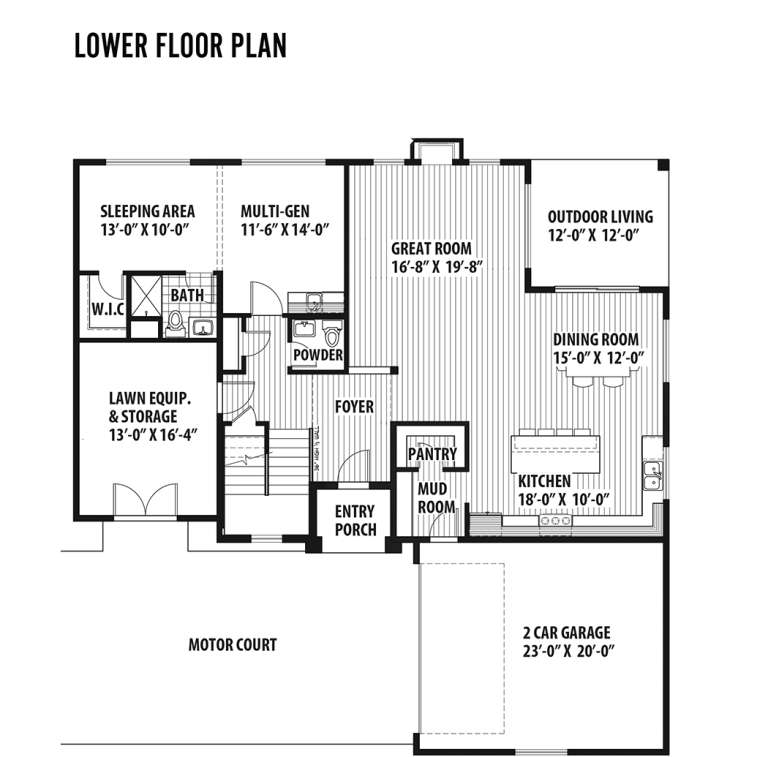
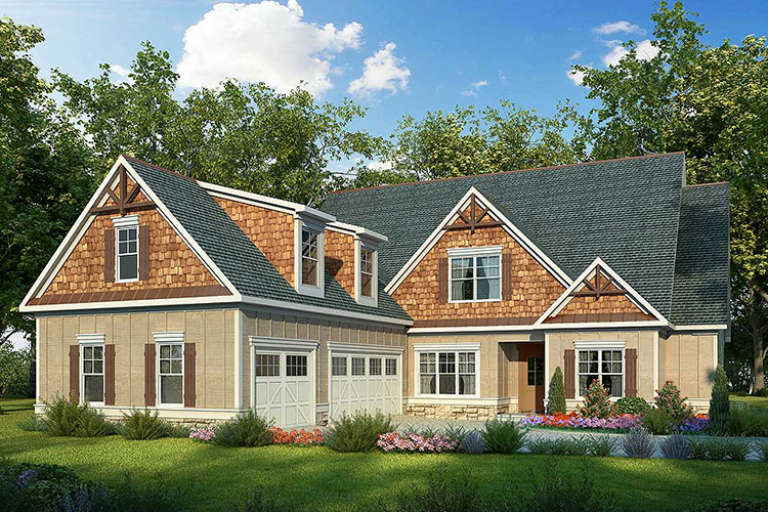
House Plan House Plan #19521 Front Elevation

PLAN #9488-00020

On Sale

$1,225   $1,041
Sq Ft 2,250
Beds 4
Baths 3
½ Baths 0
Cars 2
Stories 2
Width 40'
Depth 54'
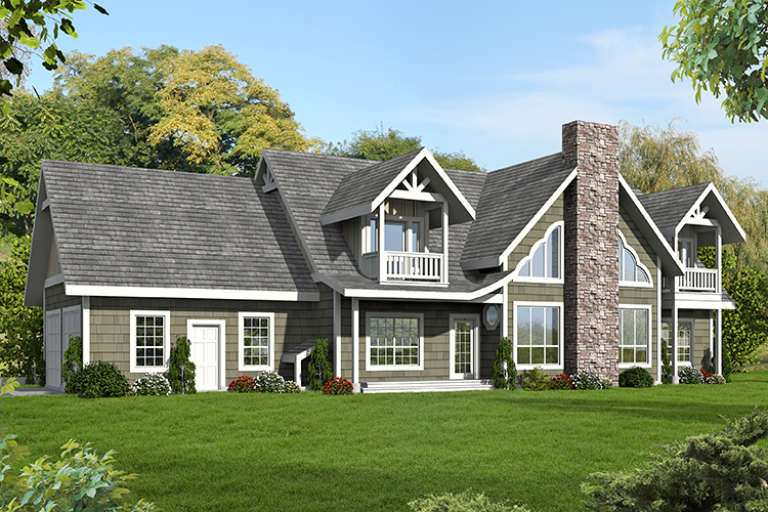
House Plan House Plan #19241 Front Elevation

PLAN #1637-00133

On Sale

$2,600   $2,210
Sq Ft 3,221
Beds 4
Baths 3
½ Baths 1
Cars 2
Stories 2
Width 61' 6"
Depth 49'
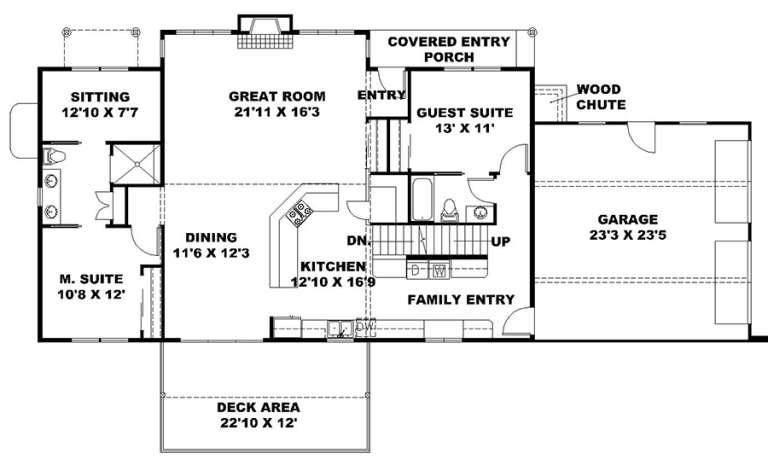
House Plan House Plan #19050 Front Elevation

PLAN #9488-00005

On Sale

$1,675   $1,424
Sq Ft 3,319
Beds 5
Baths 2
½ Baths 2
Cars 2
Stories 2
Width 56'
Depth 56'
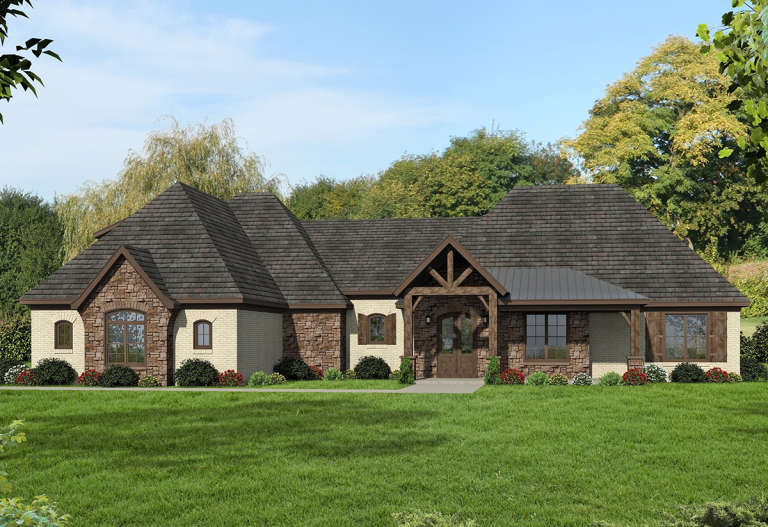
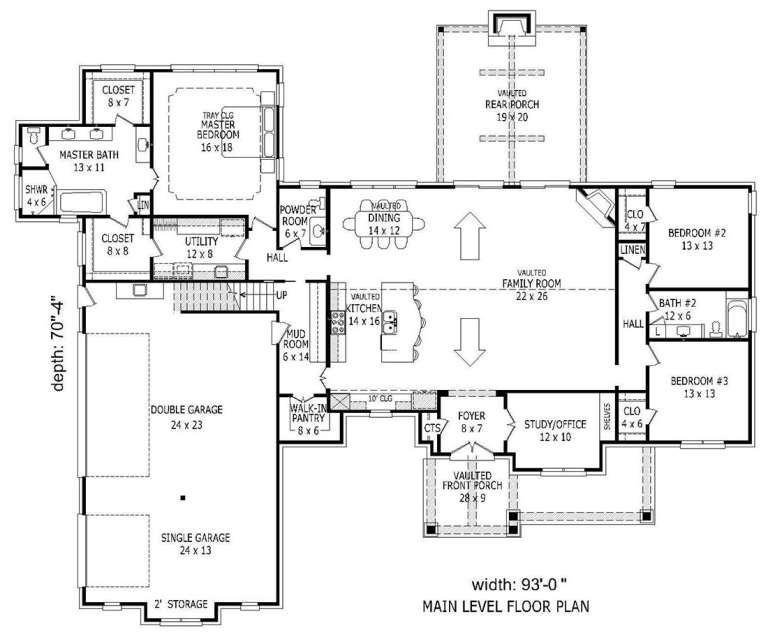
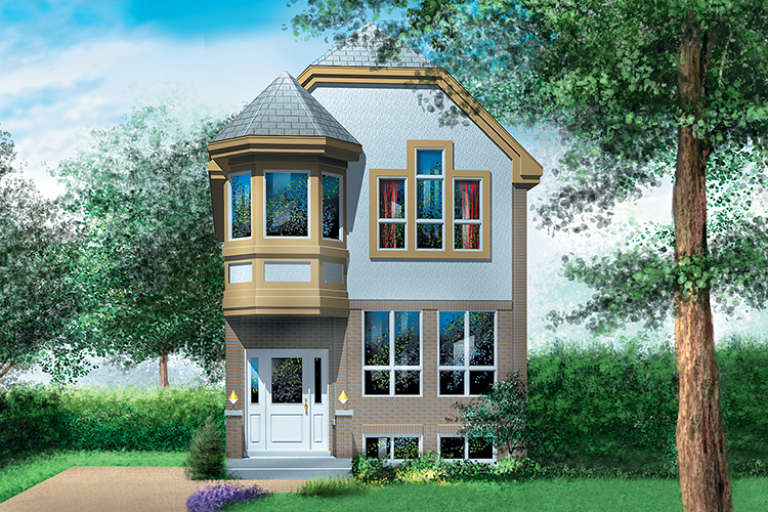
House Plan House Plan #18998

PLAN #940-00076

On Sale

$2,250   $1,913
Sq Ft 3,565
Beds 3-4
Baths 3
½ Baths 1
Cars 3
Stories 2
Width 93'
Depth 70' 4"
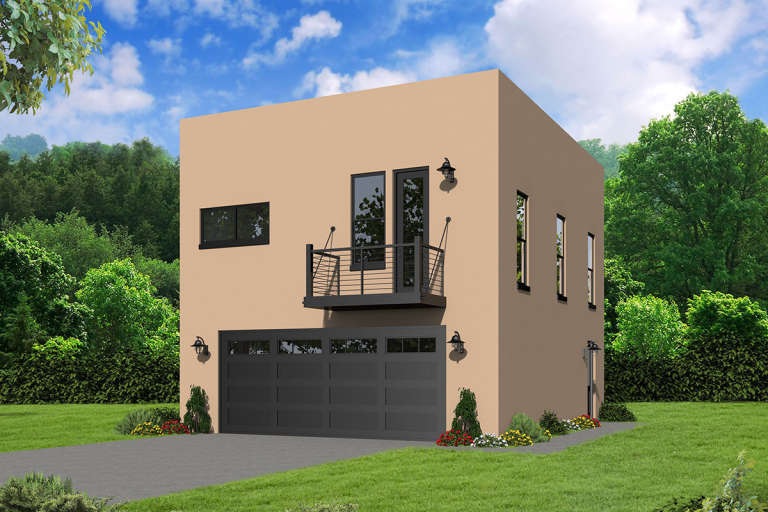
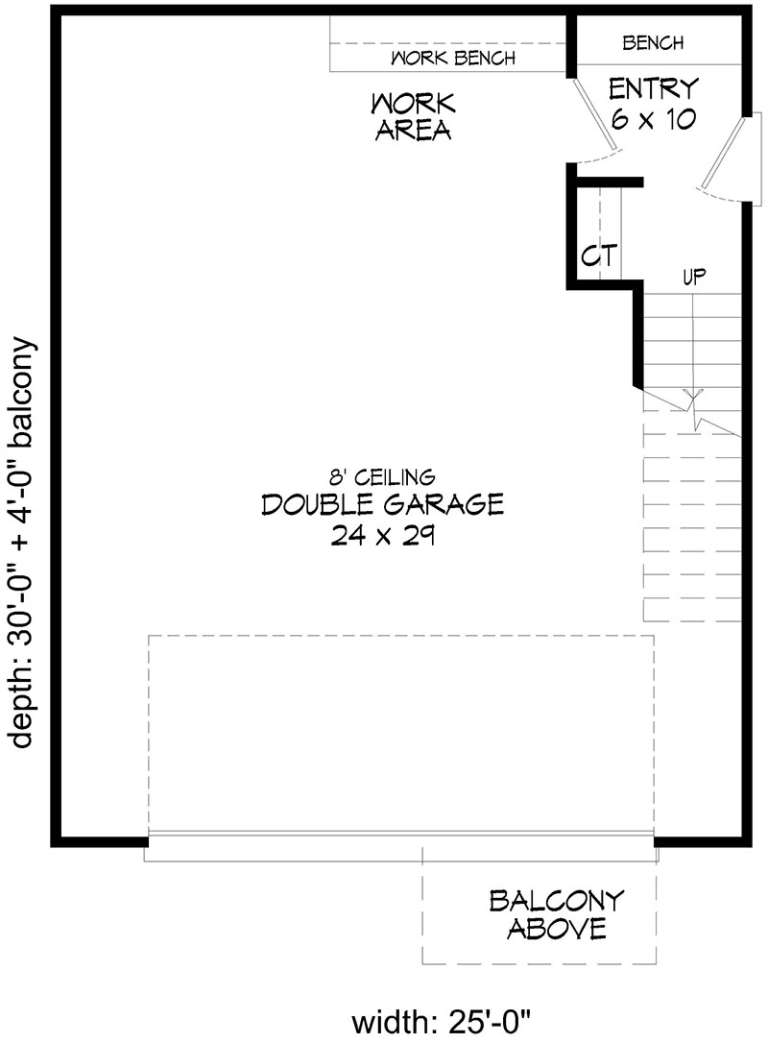
House Plan House Plan #18957 Front Elevation

PLAN #940-00073

On Sale

$950   $808
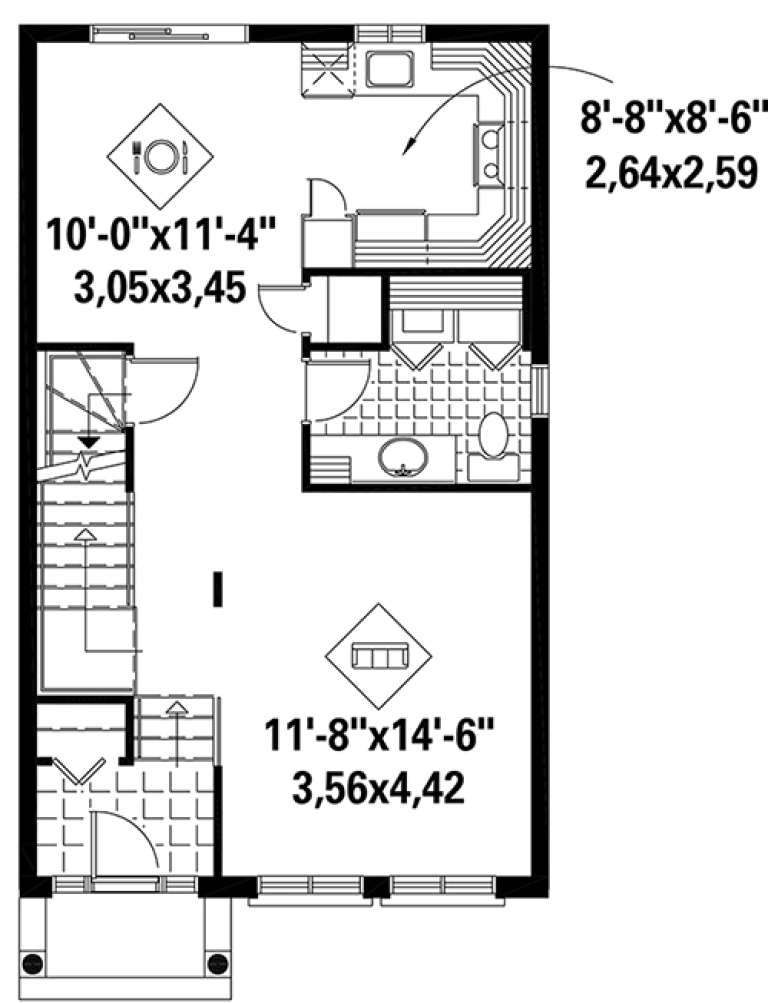
Sq Ft 817
Beds 2
Baths 1
½ Baths 0
Cars 2
Stories 2
Width 25'
Depth 34'
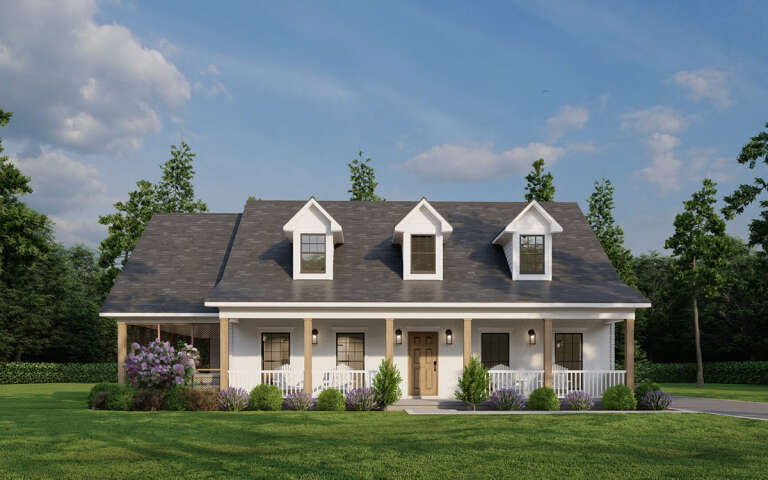
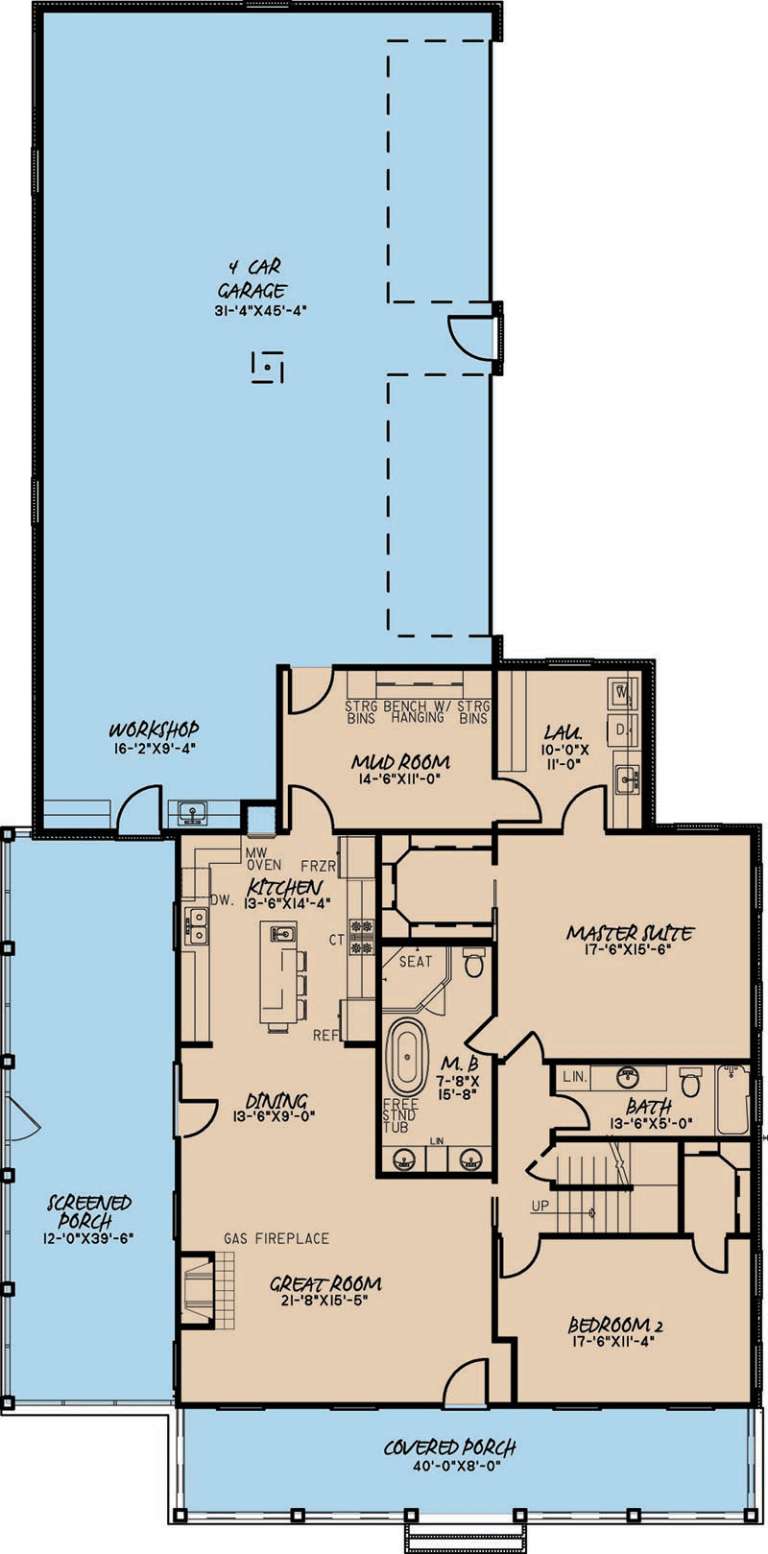
House Plan House Plan #18895 Front Elevation

PLAN #8318-00063

On Sale

$1,100   $935
Sq Ft 2,871
Beds 3
Baths 3
½ Baths 0
Cars 4
Stories 2
Width 52'
Depth 104' 6"
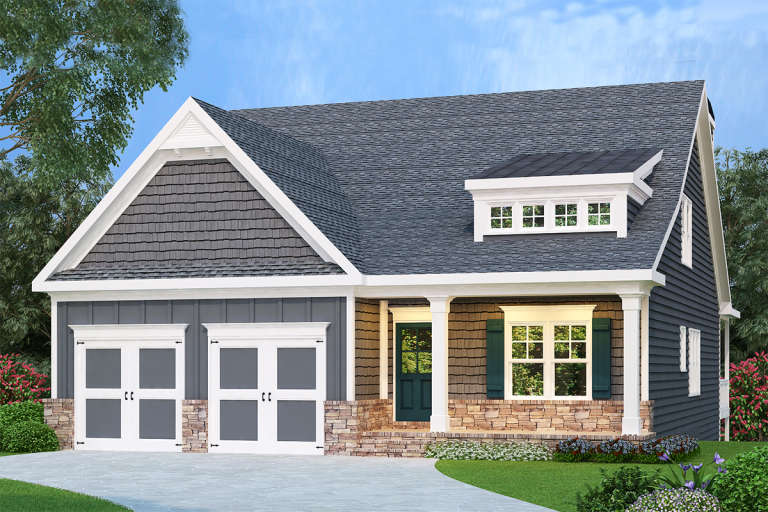
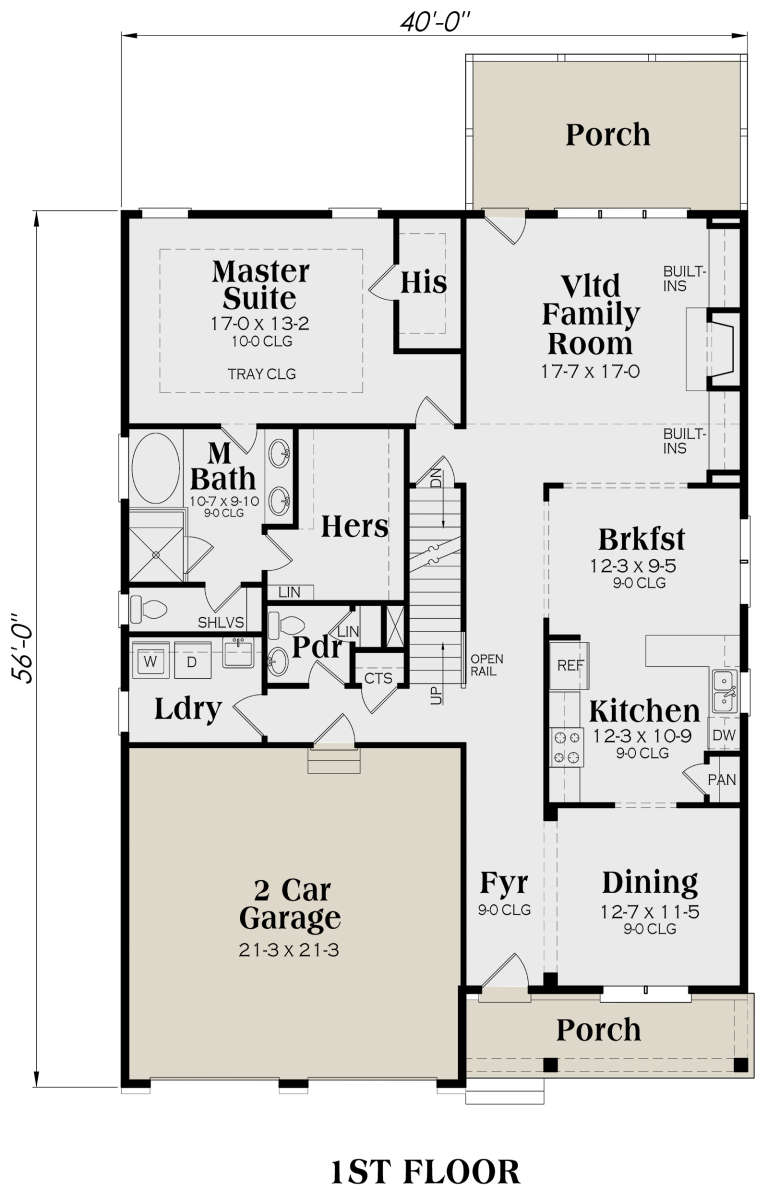
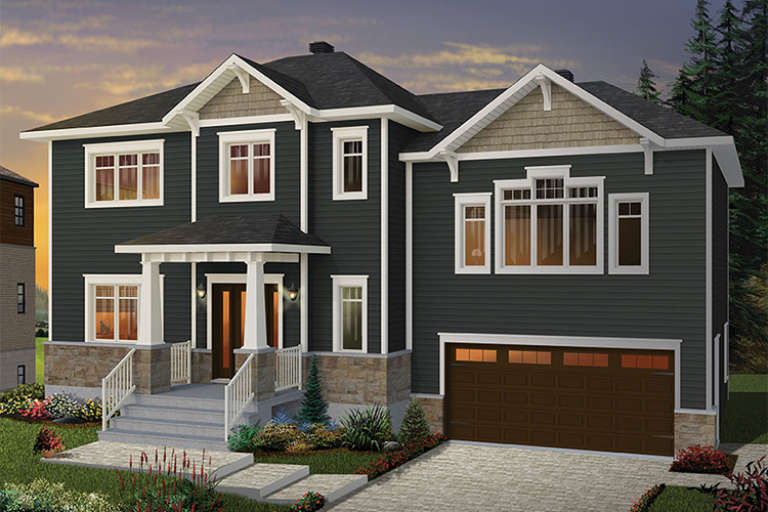
Dark grey Cottage front elevation with stone base, gabled roof, dormer, covered porch, and white trim. House Plan # 009-00274 Digital Rendering by America's Best House Plans, Inc.
EXCLUSIVE

PLAN #009-00274

On Sale

$1,350   $1,148
Sq Ft 2,737
Beds 4
Baths 2
½ Baths 1
Cars 2
Stories 2
Width 40'
Depth 56'
House Plan House Plan #18570 Front Elevation

PLAN #6849-00032

On Sale

$1,895   $1,611
Sq Ft 2,740
Beds 4
Baths 3
½ Baths 1
Cars 3
Stories 2
Width 57' 4"
Depth 59' 5"
House Plan House Plan #18190

PLAN #035-00743

On Sale

$1,140   $969
Sq Ft 2,183
Beds 3-4
Baths 2
½ Baths 1
Cars 2
Stories 2
Width 58'
Depth 62'
House Plan House Plan #18167 Front Elevation

PLAN #1754-00025

On Sale

$2,050   $1,743
Sq Ft 4,808
Beds 3
Baths 3
½ Baths 2
Cars 0
Stories 2
Width 56'
Depth 52'
House Plan House Plan #18055 Front Elevation

PLAN #6082-00049

On Sale

$2,295   $1,951
Sq Ft 3,134
Beds 4
Baths 3
½ Baths 1
Cars 3
Stories 2
Width 56' 9"
Depth 88'
House Plan House Plan #17933 Front Elevation

PLAN #039-00689

On Sale

$2,635   $2,240
Sq Ft 5,039
Beds 6
Baths 4
½ Baths 0
Cars 2
Stories 2
Width 89' 7"
Depth 35' 9"
House Plan House Plan #17823 Front Elevation

PLAN #6146-00231

On Sale

$1,255   $1,067
Sq Ft 1,332
Beds 3
Baths 1
½ Baths 1
Cars 0
Stories 2
Width 20'
Depth 33'
House Plan House Plan #17766 Front Elevation

PLAN #034-01111

On Sale

$1,740   $1,479
Sq Ft 2,166
Beds 3
Baths 1
½ Baths 1
Cars 2
Stories 2
Width 52'
Depth 29' 4"
House Plan House Plan #17759 Front Elevation

PLAN #034-01104

On Sale

$1,510   $1,284
Sq Ft 1,344
Beds 3
Baths 1
½ Baths 1
Cars 0
Stories 2
Width 24'
Depth 28'
House Plan House Plan #17737 Front Elevation

PLAN #1018-00256

On Sale

$1,340   $1,139
Sq Ft 3,448
Beds 4
Baths 4
½ Baths 0
Cars 3
Stories 2
Width 61' 8"
Depth 65'
House Plan House Plan #17554 Front Elevation

PLAN #6146-00139

On Sale

$855   $727
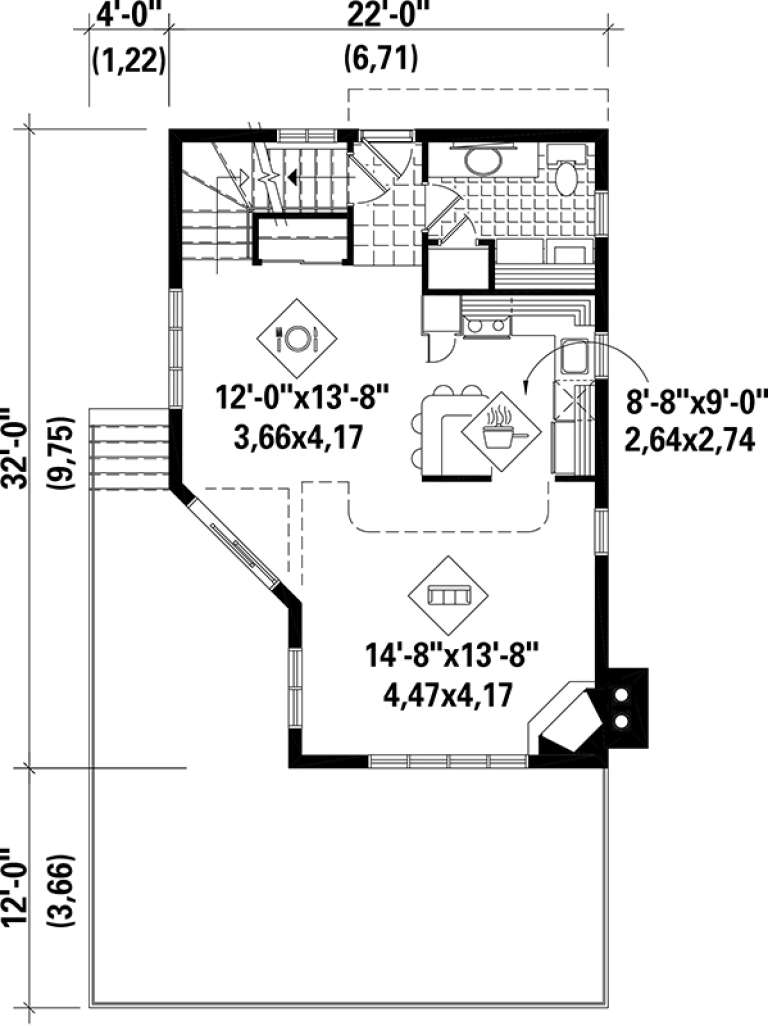
Sq Ft 1,080
Beds 2
Baths 1
½ Baths 1
Cars 0
Stories 2
Width 22'
Depth 32'
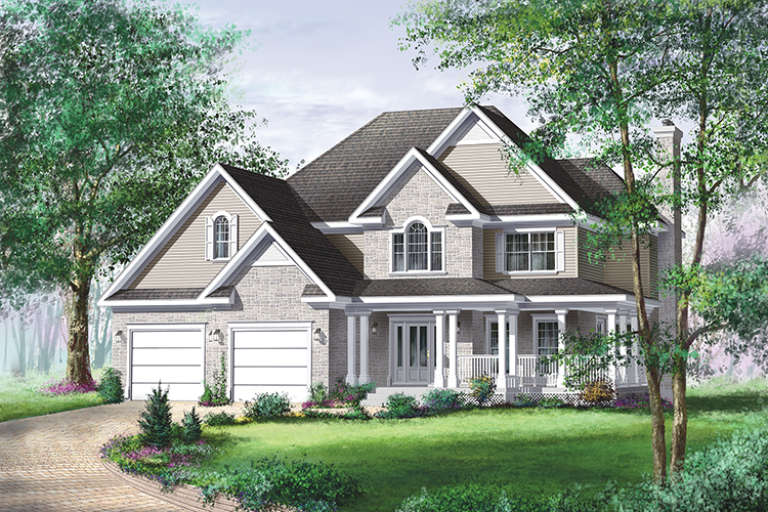
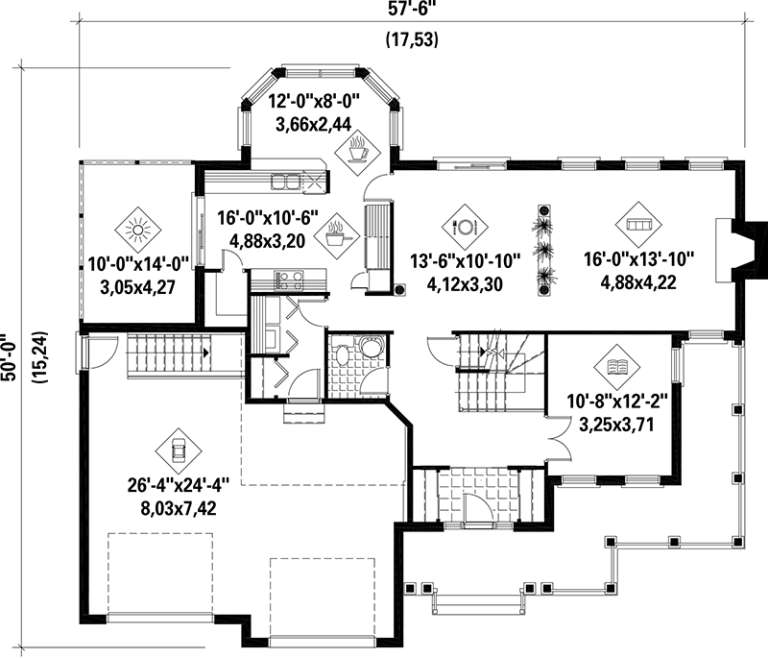
House Plan House Plan #17503 Front Elevation

PLAN #6146-00094

On Sale

$1,455   $1,237
Sq Ft 2,461
Beds 3
Baths 2
½ Baths 1
Cars 2
Stories 2
Width 57'
Depth 50'
X
Shop Sign In
Favorites
Cart
Chat