10,016 Results

EDIT SEARCH FILTERS
Clear All Filters2 Stories
Sort By:  

10,016 RESULTS

SEARCH FILTERS

    Plan Type
    Square Feet
    Bedrooms
    Bathrooms
    Stories
    Garage (Vehicle Spaces)
    Architectural Styles

    Outdoor Living

    Bedroom Options
    Kitchen & Dining
    Laundry Location
    Additional Rooms

    Garage Type

    Garage Features
    Other Features
    Foundation Type

    Plan Width (FT)
    Plan Depth (FT)
    Plan Height (FT)
    Framing Type
    Media Filters
SEARCHING...

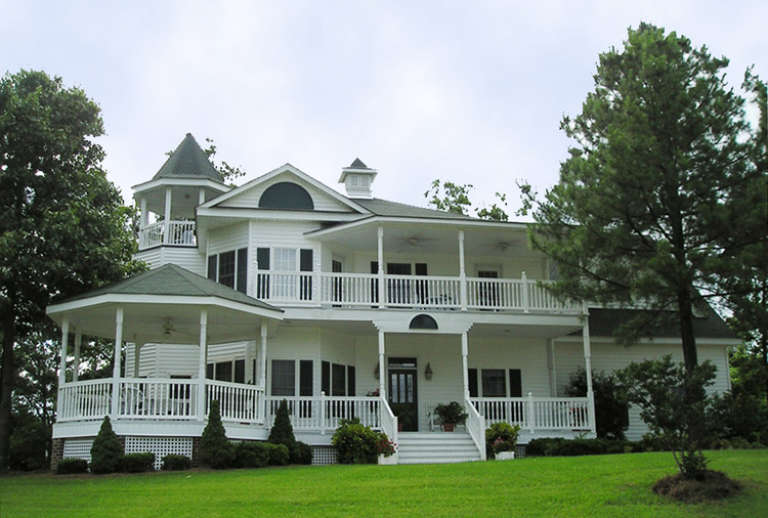

House Plan House Plan #19078 Front Elevation

PLAN #5631-00084

Starting at

$2,400
Sq Ft 3,859
Beds 3-5
Baths 3
½ Baths 1
Cars 3
Stories 2
Width 111' 10"
Depth 90' 3"


White Barndominium front elevation with board-and-batten siding, metal roof, stone accents, and black windows at dusk. House Plan # 009-00452 Digital Rendering by America's Best House Plans, Inc.
EXCLUSIVE

PLAN #009-00452

Starting at

$1,450
Sq Ft 3,483
Beds 4-5
Baths 4
½ Baths 0
Cars 3
Stories 2
Width 111' 6"
Depth 61'

House Plan House Plan #27201 Front Elevation

PLAN #963-00652

Starting at

$2,199
Sq Ft 4,450
Beds 5
Baths 3
½ Baths 1
Cars 3
Stories 2
Width 72'
Depth 87' 4"

House Plan House Plan #33029 Angled Rear Elevation

PLAN #8318-00424

Starting at

$1,350
Sq Ft 1,318
Beds 3
Baths 2
½ Baths 0
Cars 1
Stories 2
Width 48'
Depth 49' 8"
House Plan House Plan #34296 Front Elevation at Dusk

PLAN #963-01193

Starting at

$1,999
Sq Ft 3,854
Beds 4-6
Baths 3
½ Baths 1
Cars 3
Stories 2
Width 92' 8"
Depth 57' 4"
Pale green Contemporary, Angled Left Elevation, lap siding, tiered decks, cable railings, mountain backdrop, lush lawn. House Plan # 940-01471 Digital Rendering by America's Best House Plans, Inc.

PLAN #940-01471

Starting at

$2,050
Sq Ft 3,072
Beds 4
Baths 3
½ Baths 1
Cars 2
Stories 2
Width 32'
Depth 32'
House Plan House Plan #34379 Angled Front Elevation at Dusk

PLAN #7983-00163

Starting at

$1,480
Sq Ft 2,116
Beds 3-4
Baths 2
½ Baths 1
Cars 2
Stories 2
Width 81' 2"
Depth 60' 5"
House Plan House Plan #19157 Front Elevation at Dusk

PLAN #098-00302

Starting at

$2,050
Sq Ft 2,886
Beds 4
Baths 4
½ Baths 1
Cars 3
Stories 2
Width 72'
Depth 69' 2"
House Plan House Plan #14900 Front Photo

PLAN #7922-00093

Starting at

$920
Sq Ft 3,131
Beds 4
Baths 3
½ Baths 1
Cars 2
Stories 2
Width 67' 5"
Depth 61' 5"
House Plan House Plan #28524 Front Elevation

PLAN #963-00731

Starting at

$1,599
Sq Ft 2,214
Beds 1-4
Baths 1
½ Baths 1
Cars 2
Stories 2
Width 80' 8"
Depth 91' 8"
White and charcoal Contemporary, Angled Front Elevation, brick and siding, porch with railing, sconce, floral landscaping. House Plan # 4848-00620 Digital Rendering by America's Best House Plans, Inc.

PLAN #4848-00620

Starting at

$1,065
Sq Ft 1,481
Beds 3
Baths 2
½ Baths 1
Cars 1
Stories 2
Width 24'
Depth 40'
House Plan House Plan #26172 Front Elevation

PLAN #4534-00068

Starting at

$1,345
Sq Ft 2,705
Beds 4
Baths 3
½ Baths 0
Cars 2
Stories 2
Width 95' 10"
Depth 50' 10"
House Plan House Plan #34578 Front Elevation

PLAN #7112-00027

Starting at

$1,245
Sq Ft 2,674
Beds 4
Baths 3
½ Baths 1
Cars 2
Stories 2
Width 87' 3"
Depth 90' 1"
House Plan House Plan #28855 Angled Front Elevation

PLAN #963-00760

Starting at

$1,999
Sq Ft 3,767
Beds 4
Baths 4
½ Baths 1
Cars 2
Stories 2
Width 85'
Depth 47' 8"
House Plan House Plan #30578 Angled Front Elevation

PLAN #8937-00009

Starting at

$2,995
Sq Ft 3,538
Beds 4-7
Baths 3
½ Baths 1
Cars 2
Stories 2
Width 76' 6"
Depth 50'
House Plan House Plan #32957 Angled Front Elevation

PLAN #963-01142

Starting at

$1,899
Sq Ft 3,344
Beds 5-7
Baths 4
½ Baths 1
Cars 3
Stories 2
Width 63' 8"
Depth 56' 4"
Grey Barndominium, Front Elevation, vertical siding, glass garage doors, stone porch columns, lit landscaping, driveway. House Plan # 2802-00571 Digital Rendering by America's Best House Plans, Inc.

PLAN #2802-00571

Starting at

$1,250
Sq Ft 2,147
Beds 3
Baths 2
½ Baths 1
Cars 3
Stories 2
Width 73' 6"
Depth 42' 6"
House Plan House Plan #34410 Angled Front Elevation

PLAN #963-01204

Starting at

$1,999
Sq Ft 3,926
Beds 4
Baths 3
½ Baths 1
Cars 2
Stories 2
Width 87'
Depth 69' 4"
X
Shop Sign In
Favorites
Cart
Chat