9,959 Results

EDIT SEARCH FILTERS
Clear All Filters2 Stories
Sort By:  

9,959 RESULTS

SEARCH FILTERS

    Plan Type
    Square Feet
    Bedrooms
    Bathrooms
    Stories
    Garage (Vehicle Spaces)
    Architectural Styles

    Outdoor Living

    Bedroom Options
    Kitchen & Dining
    Laundry Location
    Additional Rooms

    Garage Type

    Garage Features
    Other Features
    Foundation Type

    Plan Width (FT)
    Plan Depth (FT)
    Plan Height (FT)
    Framing Type
    Media Filters
SEARCHING...
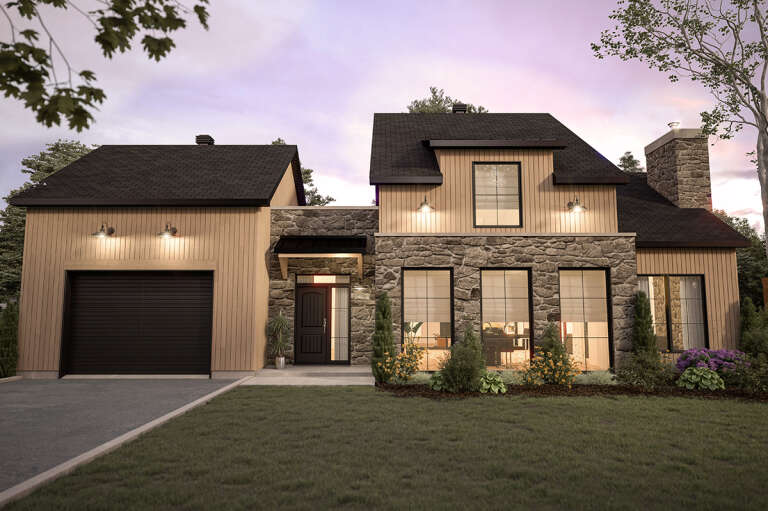
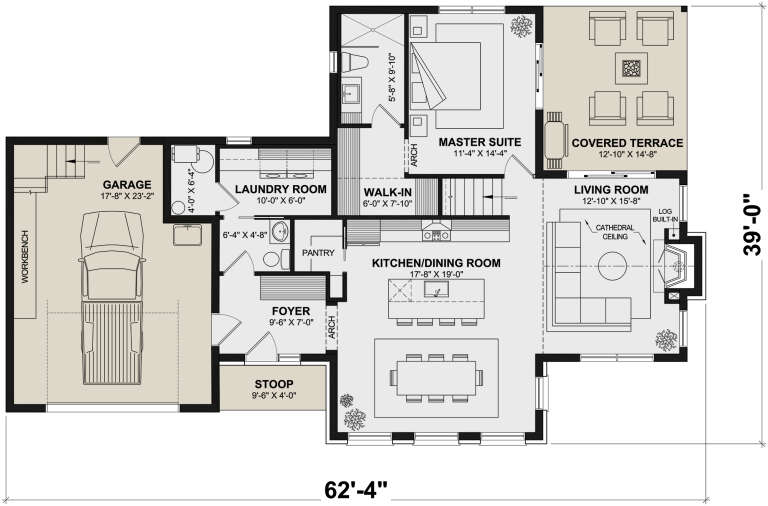
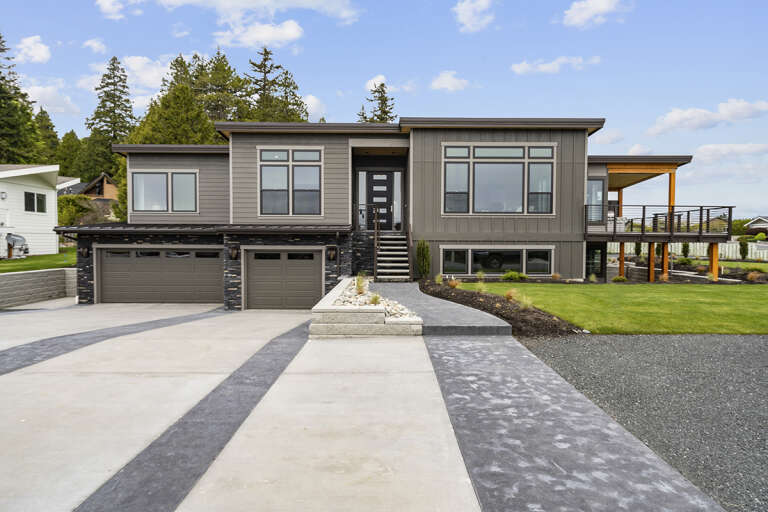
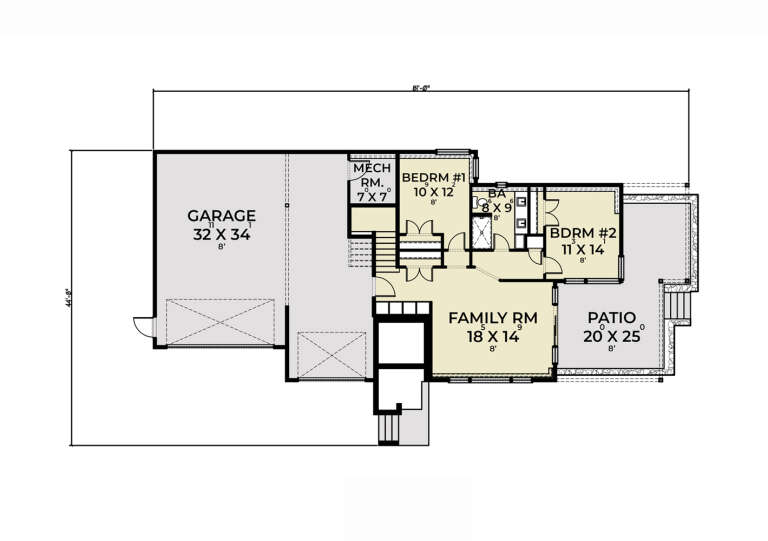
House Plan House Plan #30330 Front Elevation

PLAN #034-01356

On Sale

$1,740   $1,479
Sq Ft 1,917
Beds 3
Baths 2
½ Baths 1
Cars 1
Stories 2
Width 62' 4"
Depth 39'
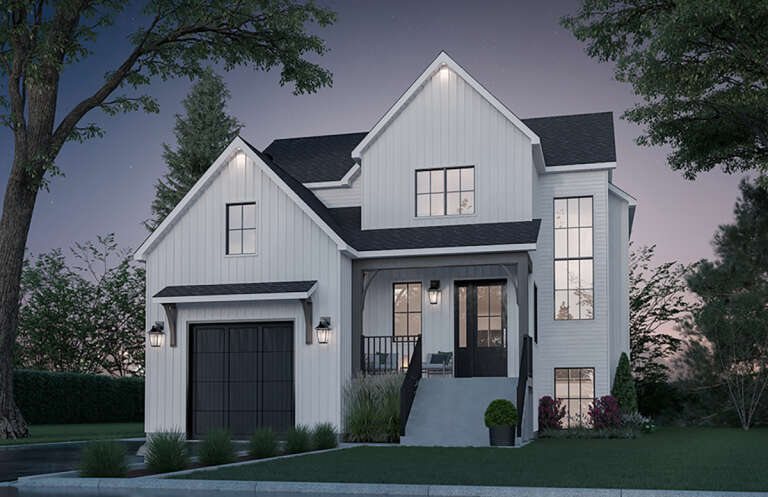
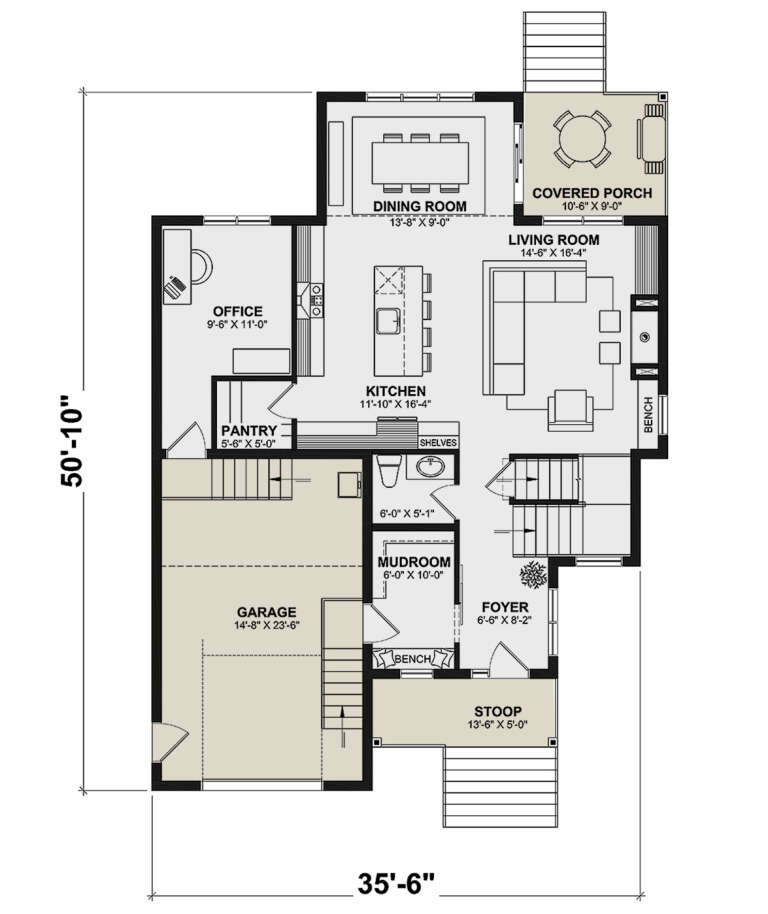
House Plan House Plan #30323 Angled Front Elevation

PLAN #034-01351

On Sale

$1,740   $1,479
Sq Ft 2,127
Beds 4
Baths 1
½ Baths 1
Cars 1
Stories 2
Width 37' 6"
Depth 50' 10"
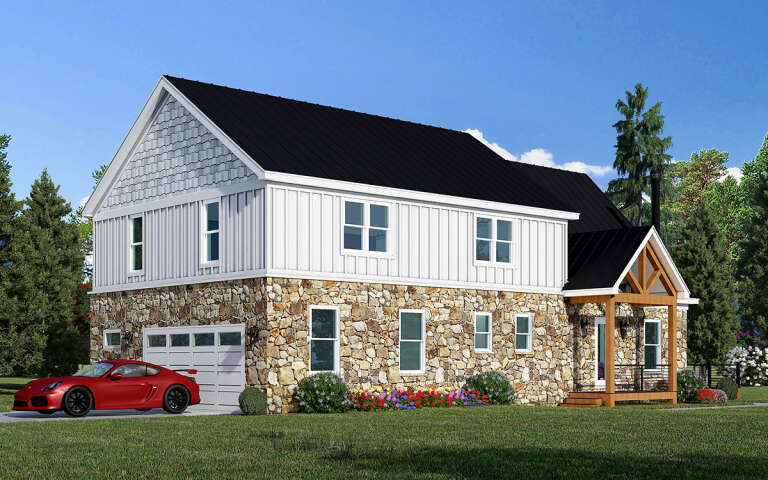
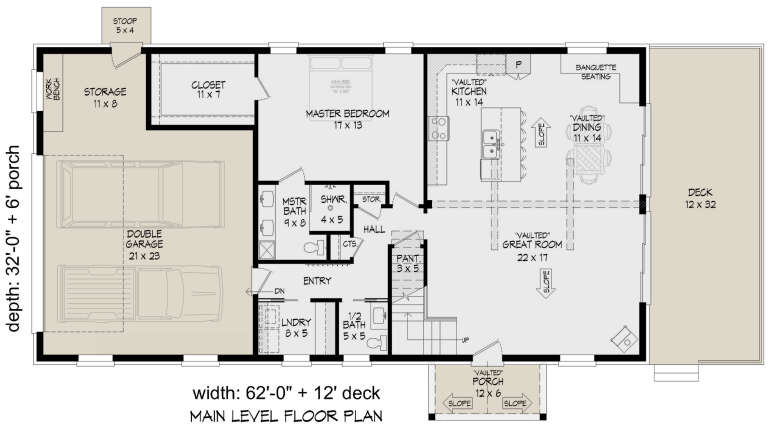
House Plan House Plan #30190 Angled Front Elevation

PLAN #940-00958

On Sale

$1,550   $1,318
Sq Ft 2,596
Beds 3
Baths 2
½ Baths 1
Cars 2
Stories 2
Width 62'
Depth 32'
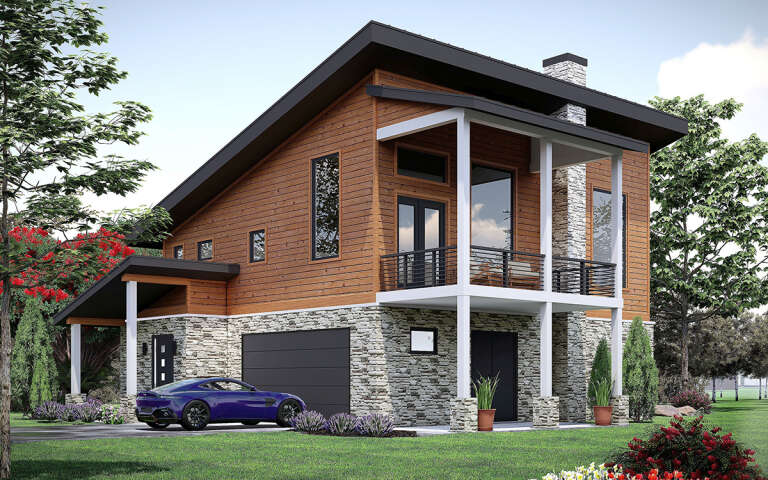
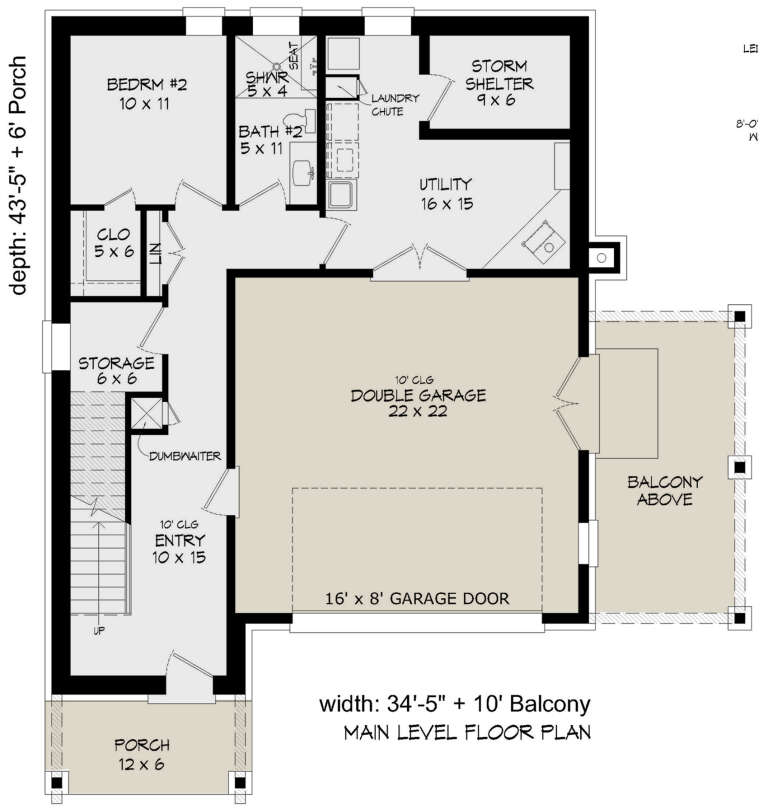
House Plan House Plan #30077 Angled Front Elevation

PLAN #940-00925

On Sale

$1,350   $1,148
Sq Ft 2,230
Beds 2
Baths 2
½ Baths 1
Cars 2
Stories 2
Width 34' 5"
Depth 43' 5"
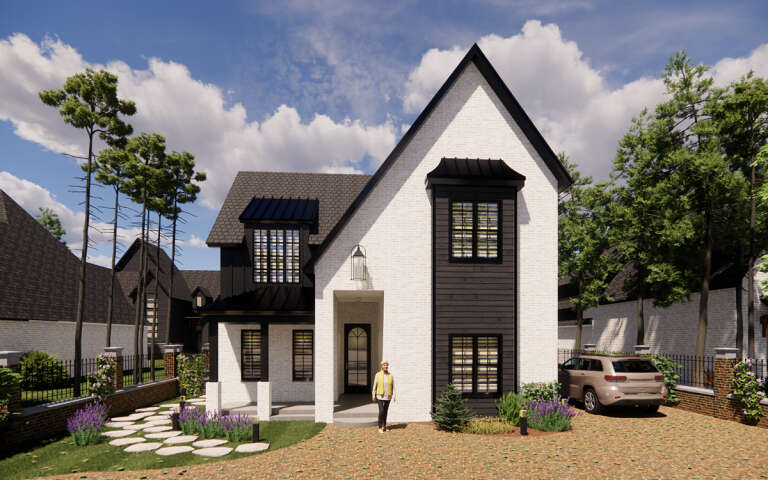
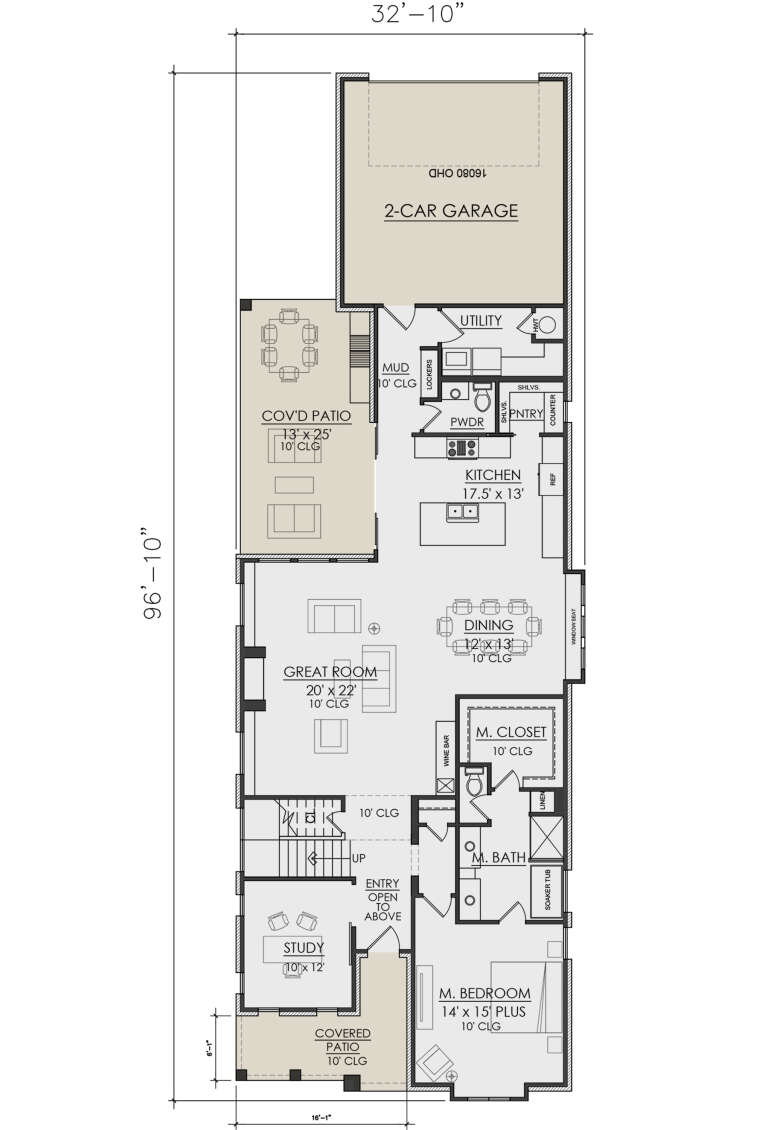
House Plan House Plan #30066 Front Elevation

PLAN #7071-00006

On Sale

$1,495   $1,271
Sq Ft 2,840
Beds 3
Baths 2
½ Baths 1
Cars 2
Stories 2
Width 32' 10"
Depth 96' 10"
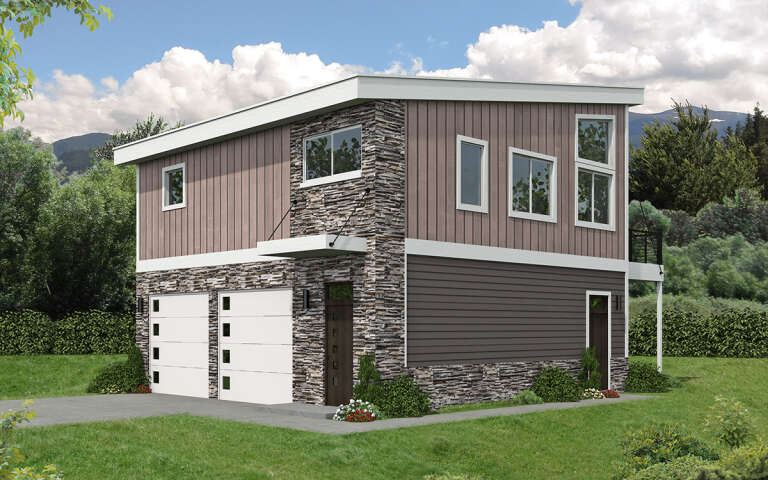
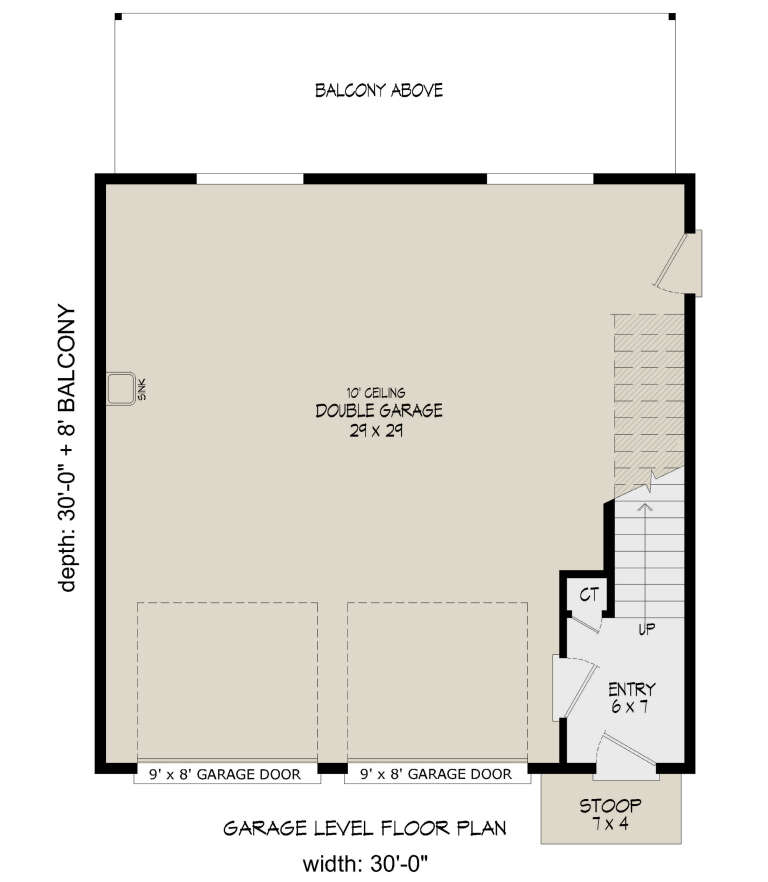
House Plan House Plan #29846 Angled Front Elevation

PLAN #940-00895

On Sale

$950   $808
Sq Ft 980
Beds 1
Baths 1
½ Baths 0
Cars 2
Stories 2
Width 30'
Depth 30'
House Plan House Plan #29773 Angled Front Elevation

PLAN #940-00877

On Sale

$1,550   $1,318
Sq Ft 2,565
Beds 3
Baths 3
½ Baths 0
Cars 2
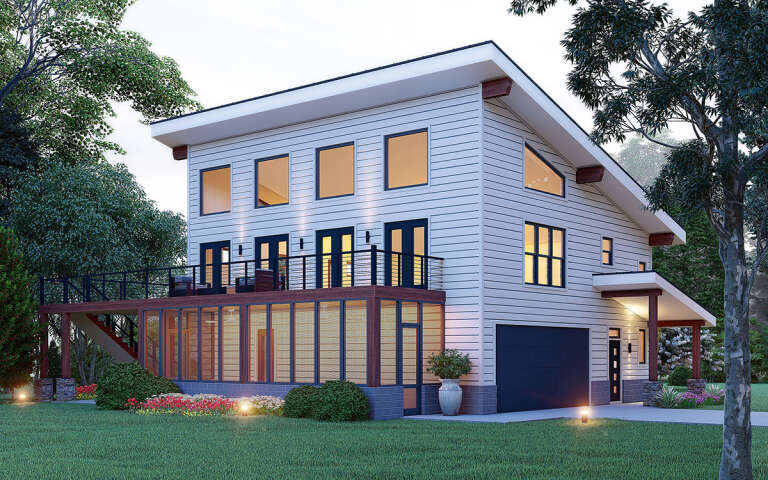
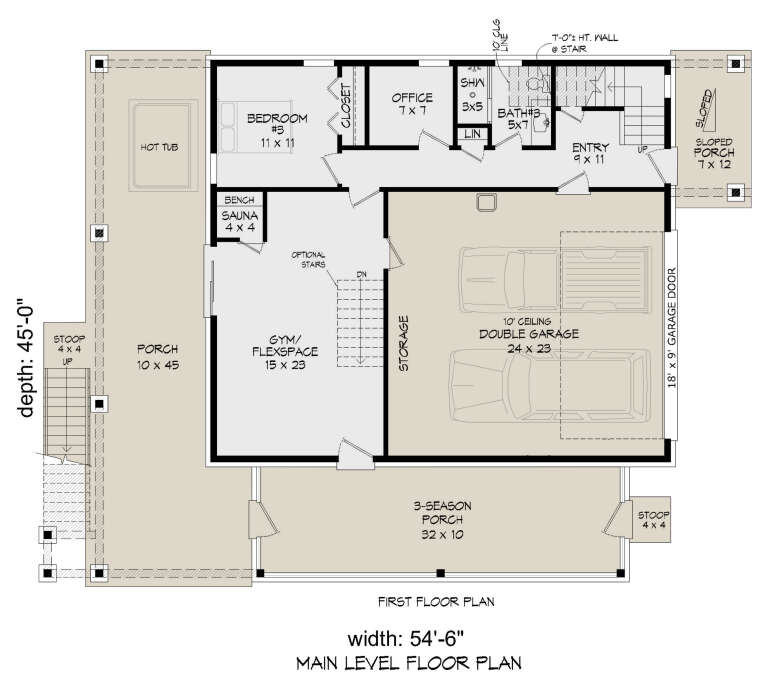
Stories 2
Width 54' 6"
Depth 45'
House Plan House Plan #29768 Angled Front Elevation

PLAN #940-00873

On Sale

$1,750   $1,488
Sq Ft 2,857
Beds 4
Baths 3
½ Baths 1
Cars 2
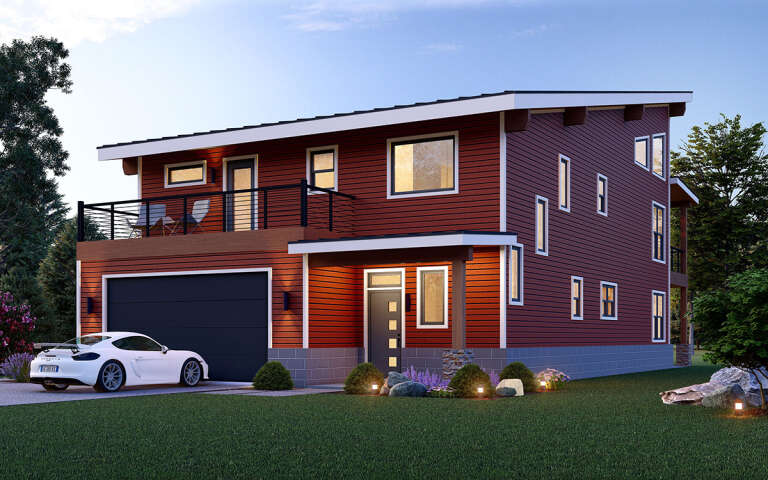
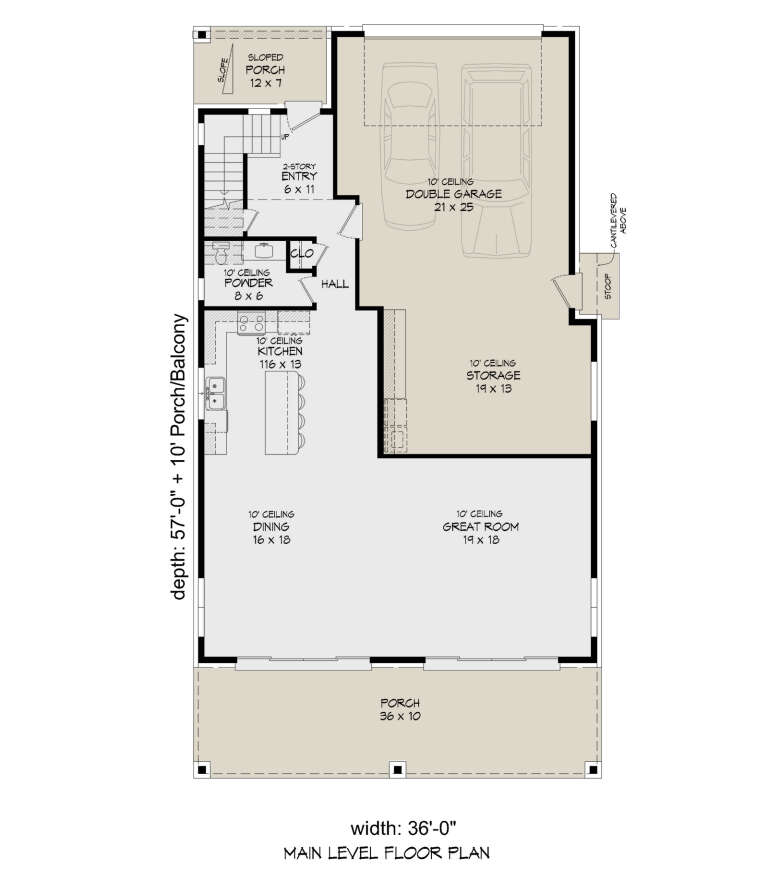
Stories 2
Width 36'
Depth 57'
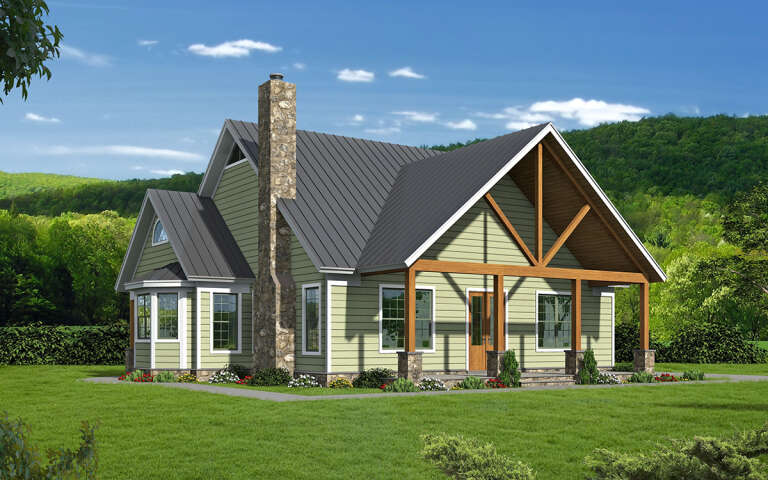
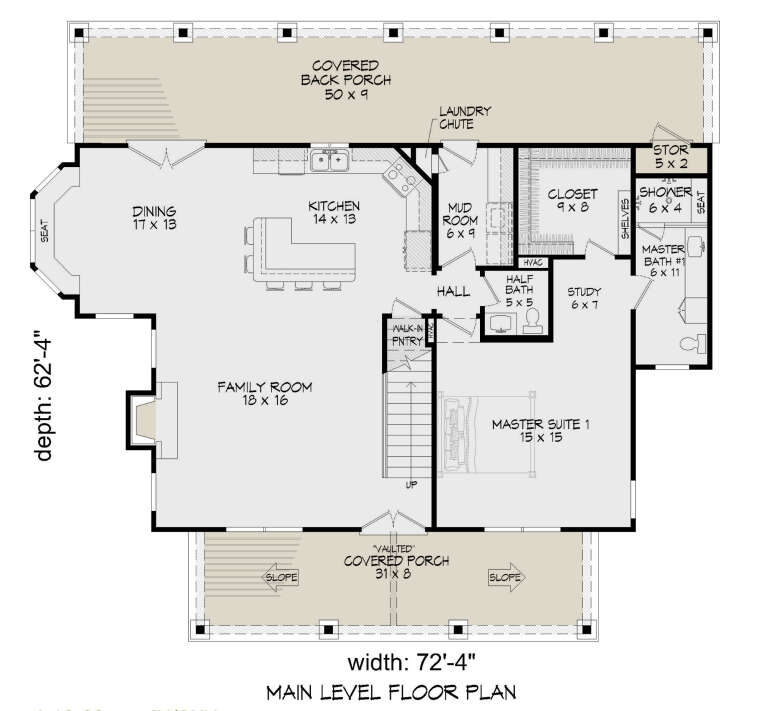
House Plan House Plan #29364 Angled Front Elevation

PLAN #940-00803

On Sale

$1,550   $1,318
Sq Ft 2,600
Beds 3
Baths 3
½ Baths 1
Cars 0
Stories 2
Width 72' 4"
Depth 62' 4"
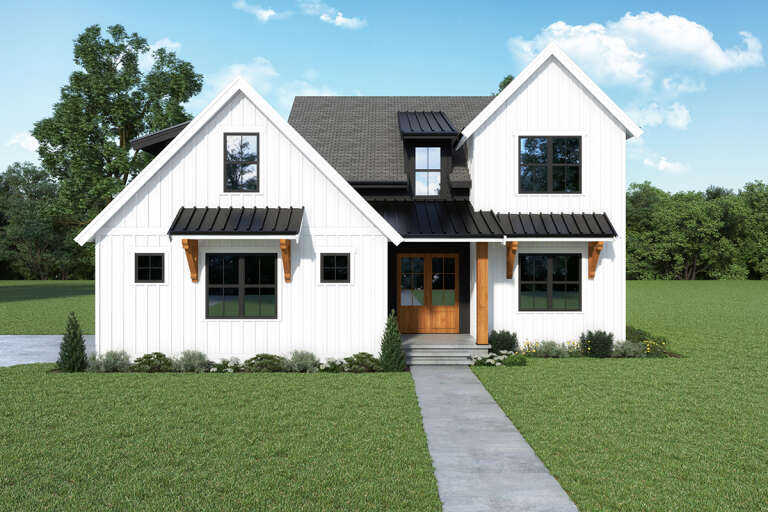
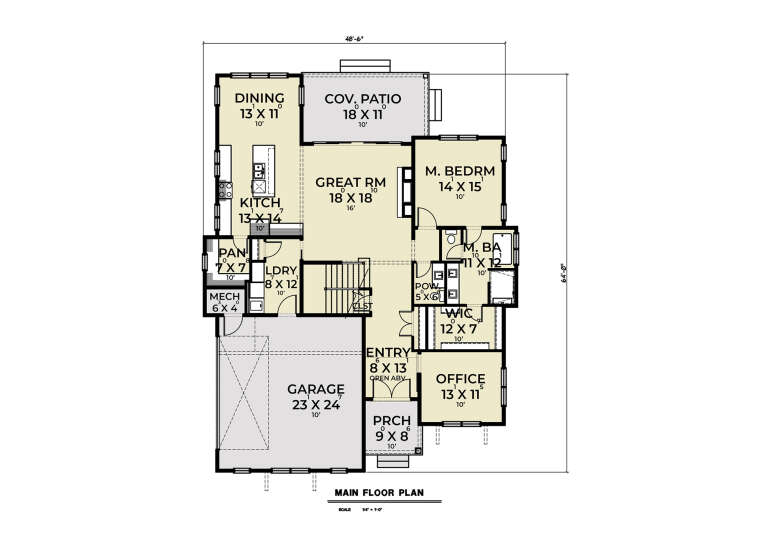
House Plan House Plan #29319 Front Elevation

PLAN #2464-00105

On Sale

$2,150   $1,828
Sq Ft 3,191
Beds 4
Baths 2
½ Baths 1
Cars 2
Stories 2
Width 50' 6"
Depth 64'
House Plan House Plan #29318 Front Elevation

PLAN #2464-00104

On Sale

$1,750   $1,488
Sq Ft 2,826
Beds 3
Baths 2
½ Baths 1
Cars 3
Stories 2
Width 71'
Depth 35'
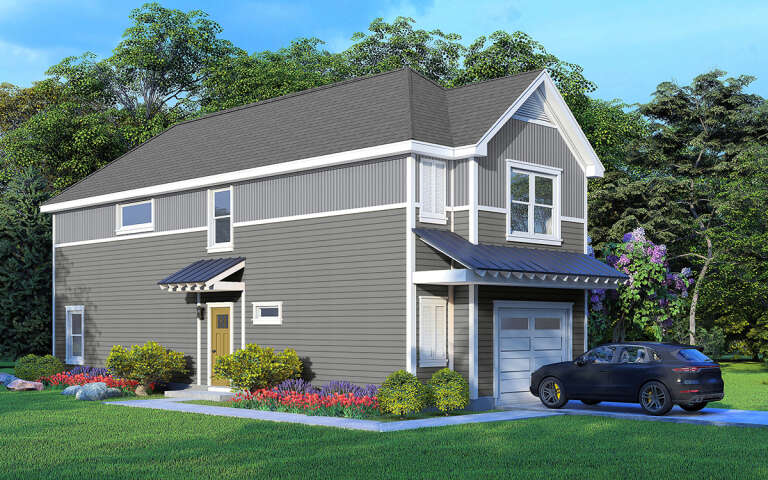
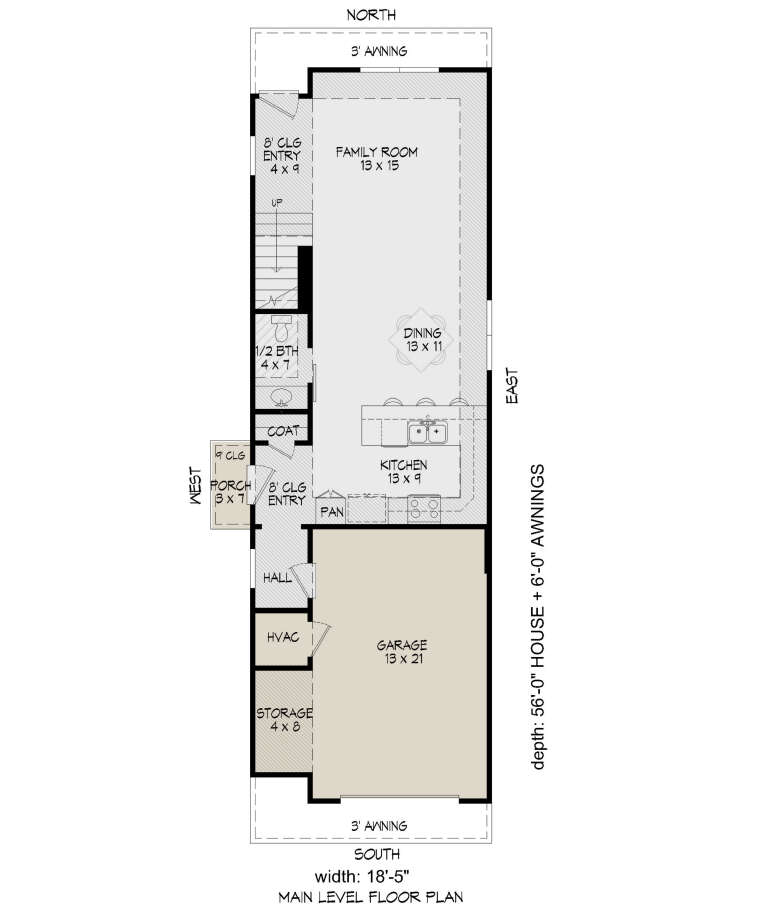
House Plan House Plan #29081 Angled Front Elevation

PLAN #940-00773

On Sale

$1,150   $978
Sq Ft 1,655
Beds 3
Baths 2
½ Baths 1
Cars 1
Stories 2
Width 18' 5"
Depth 56'
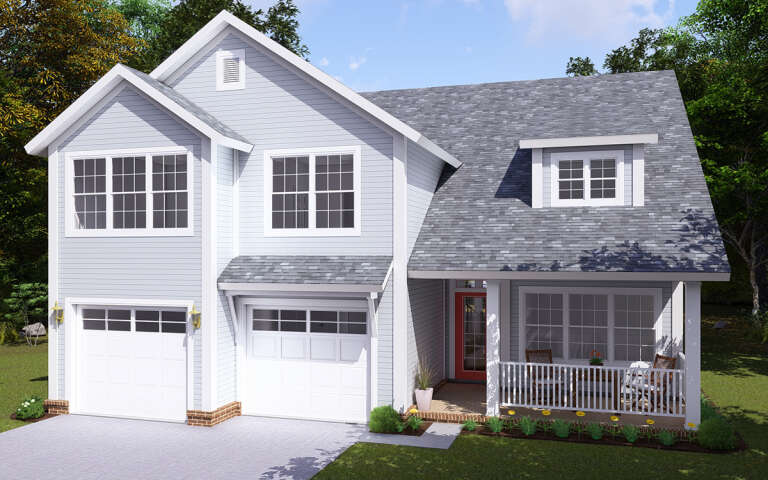
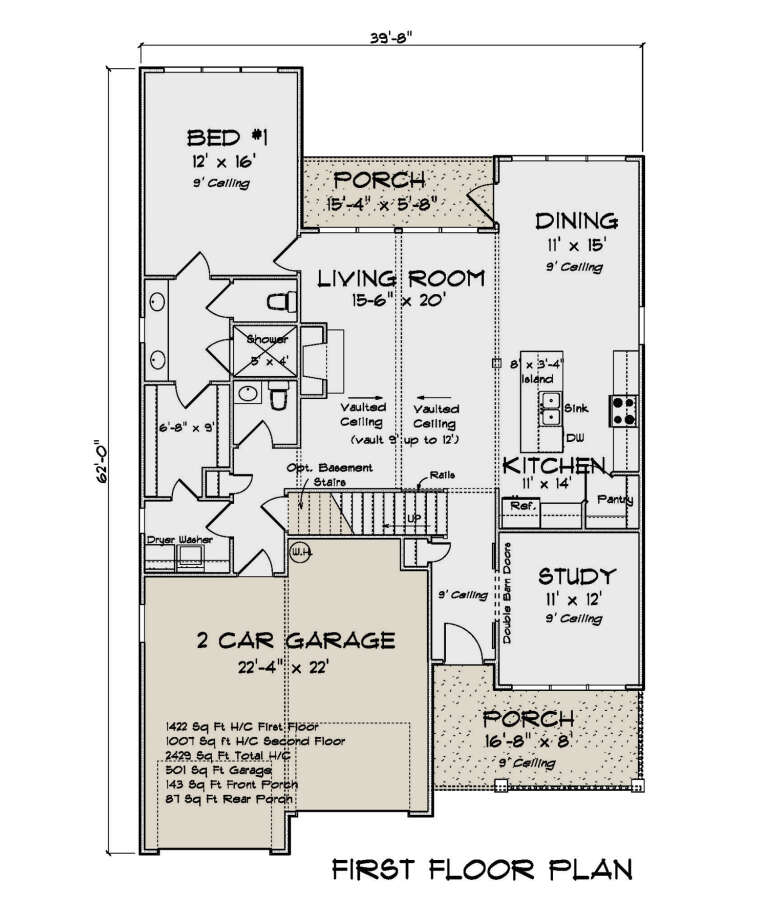
House Plan House Plan #28974 Angled Front Elevation

PLAN #4848-00367

Starting at

$1,155
Sq Ft 2,429
Beds 4
Baths 3
½ Baths 1
Cars 2
Stories 2
Width 39' 8"
Depth 62'
House Plan House Plan #28973 Front Elevation
EXCLUSIVE

PLAN #7174-00009

On Sale

$1,395   $1,186
Sq Ft 3,036
Beds 4
Baths 3
½ Baths 1
Cars 2
Stories 2
Width 42'
Depth 87'
House Plan House Plan #28777 Angled Front Elevation

PLAN #940-00735

On Sale

$1,250   $1,063
Sq Ft 1,824
Beds 4
Baths 2
½ Baths 0
Cars 2
Stories 2
Width 32'
Depth 31'
House Plan House Plan #28744 Angled Front Elevation

PLAN #8436-00113

On Sale

$1,322   $1,124
Sq Ft 2,494
Beds 3
Baths 3
½ Baths 0
Cars 2
Stories 2
Width 60'
Depth 60'
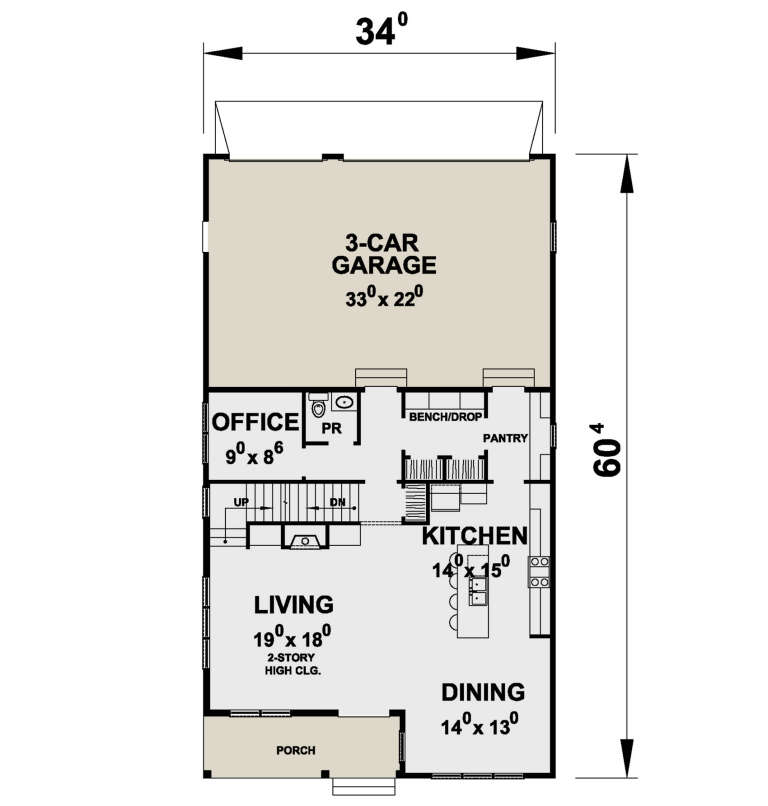
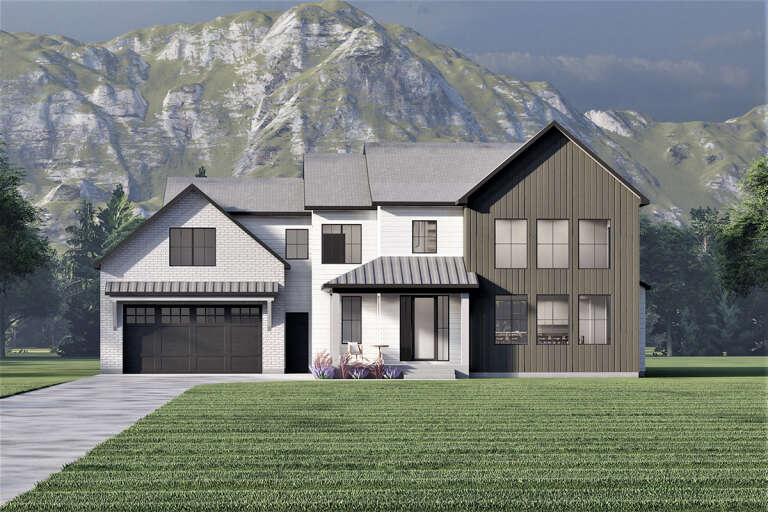
House Plan House Plan #28646 Angled Front Elevation

PLAN #402-01790

On Sale

$1,405   $1,194
Sq Ft 3,325
Beds 6
Baths 3
½ Baths 1
Cars 3
Stories 2
Width 34'
Depth 60' 4"
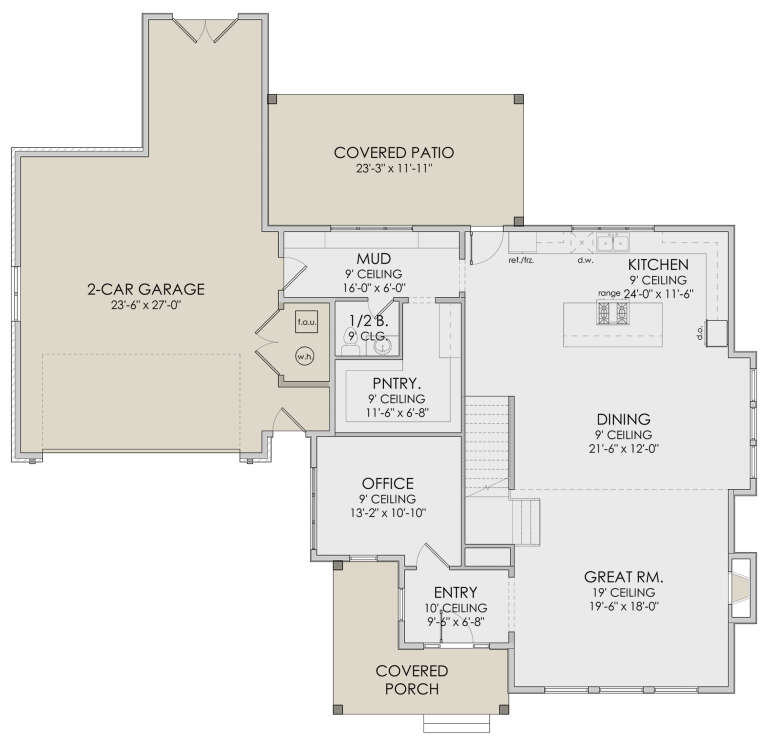
House Plan House Plan #28496 Front Elevation

PLAN #6422-00054

On Sale

$2,100   $1,785
Sq Ft 3,231
Beds 4
Baths 3
½ Baths 1
Cars 2
Stories 2
Width 67' 10"
Depth 63' 10"
X
Shop Sign In
Favorites
Cart
Chat