9,959 Results

EDIT SEARCH FILTERS
Clear All Filters2 Stories
Sort By:  
9,959 RESULTS

SEARCH FILTERS

    Plan Type
    Square Feet
    Bedrooms
    Bathrooms
    Stories
    Garage (Vehicle Spaces)
    Architectural Styles

    Outdoor Living

    Bedroom Options
    Kitchen & Dining
    Laundry Location
    Additional Rooms

    Garage Type

    Garage Features
    Other Features
    Foundation Type

    Plan Width (FT)
    Plan Depth (FT)
    Plan Height (FT)
    Framing Type
    Media Filters
SEARCHING...
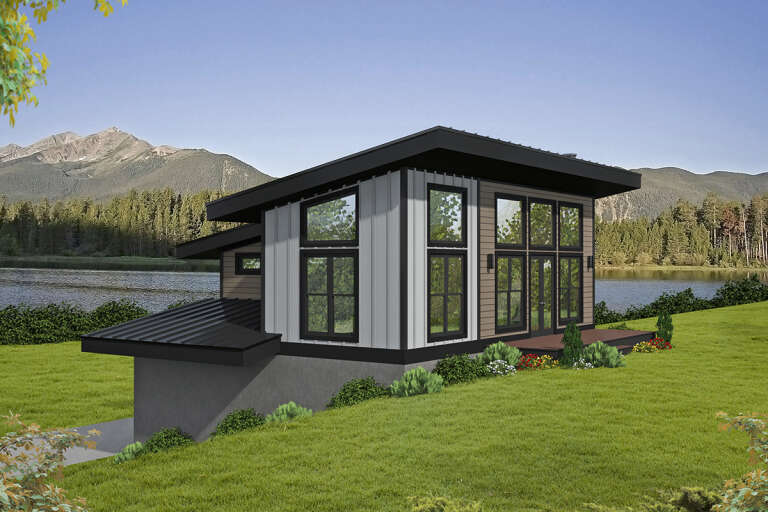
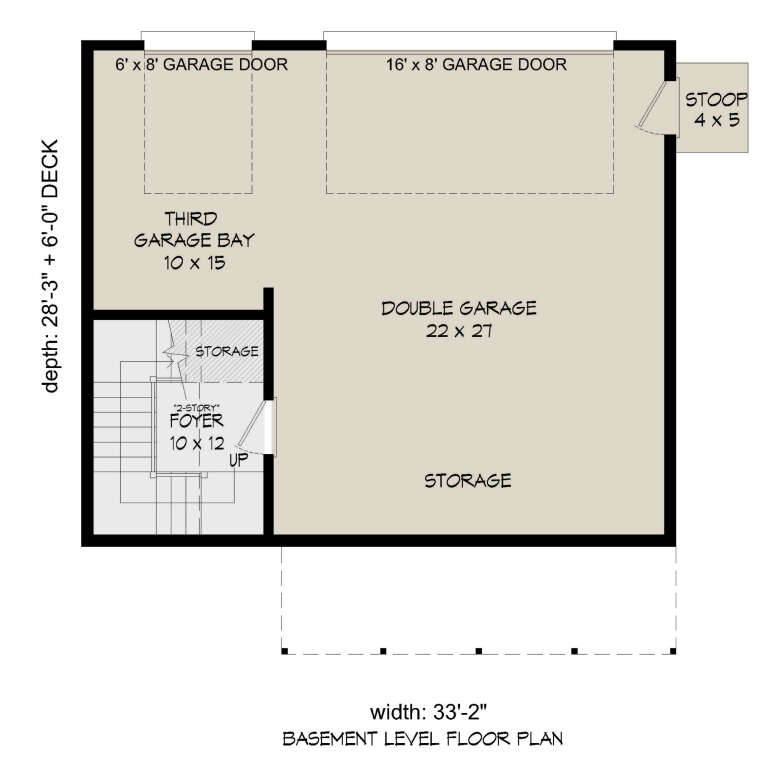
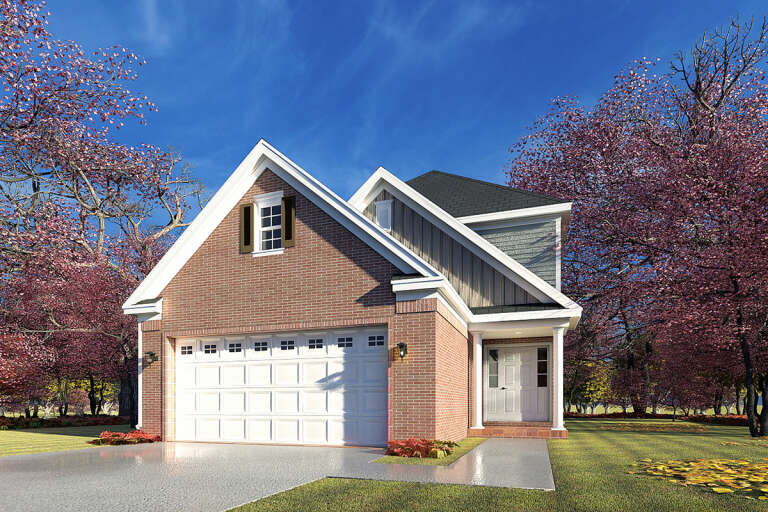
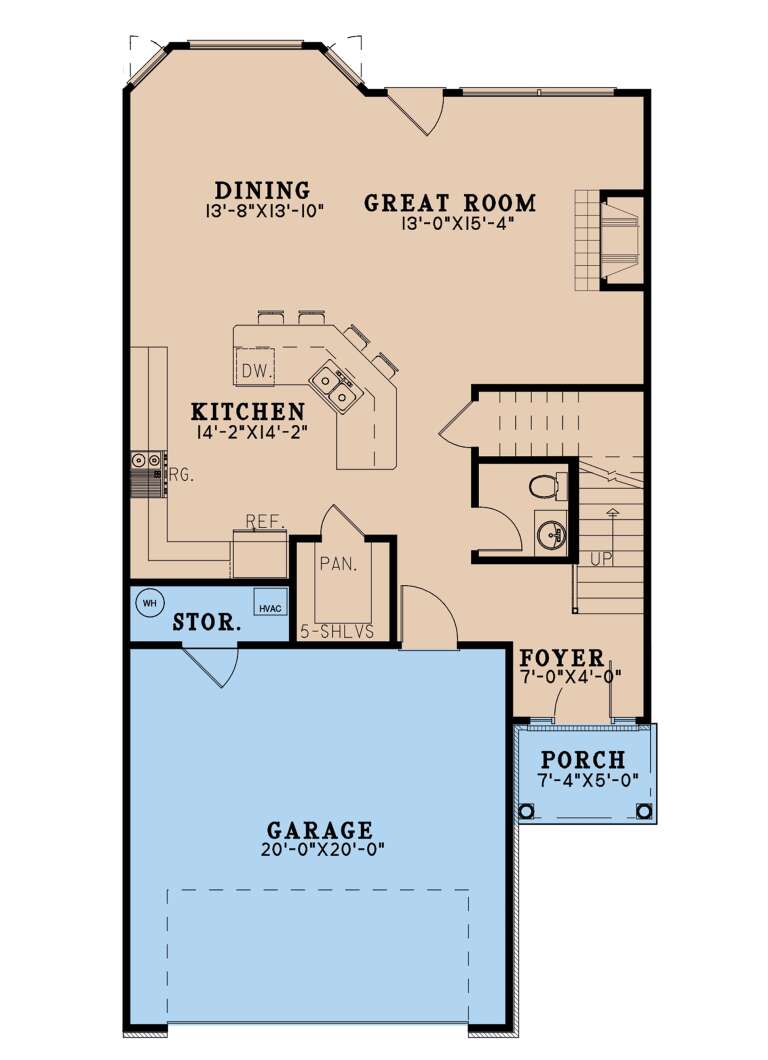
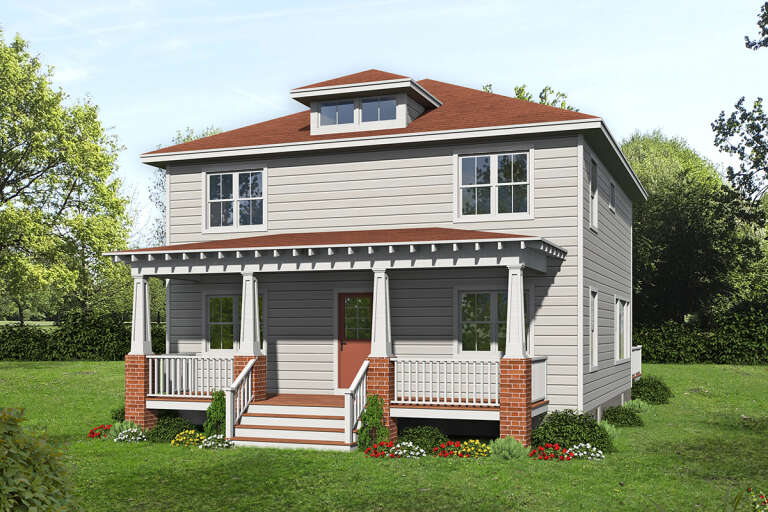
House Plan House Plan #26615 Front Elevation

PLAN #940-00472

On Sale

$950   $808
Sq Ft 925
Beds 1
Baths 1
½ Baths 0
Cars 3
Stories 2
Width 33' 2"
Depth 28' 3"
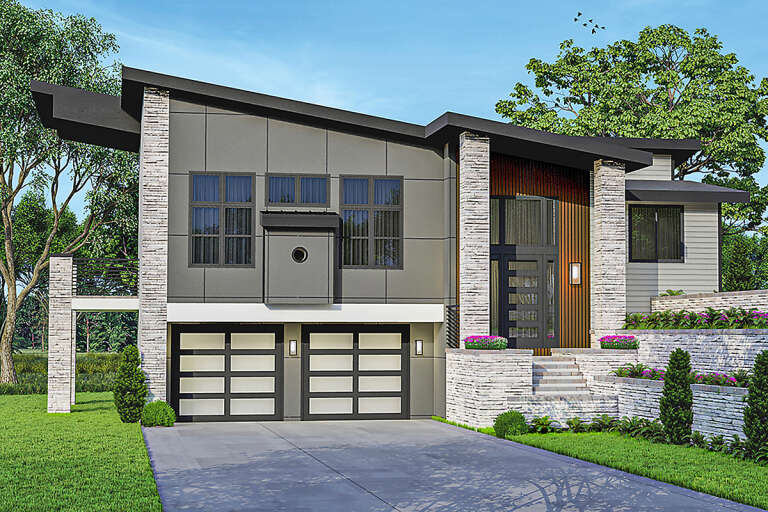
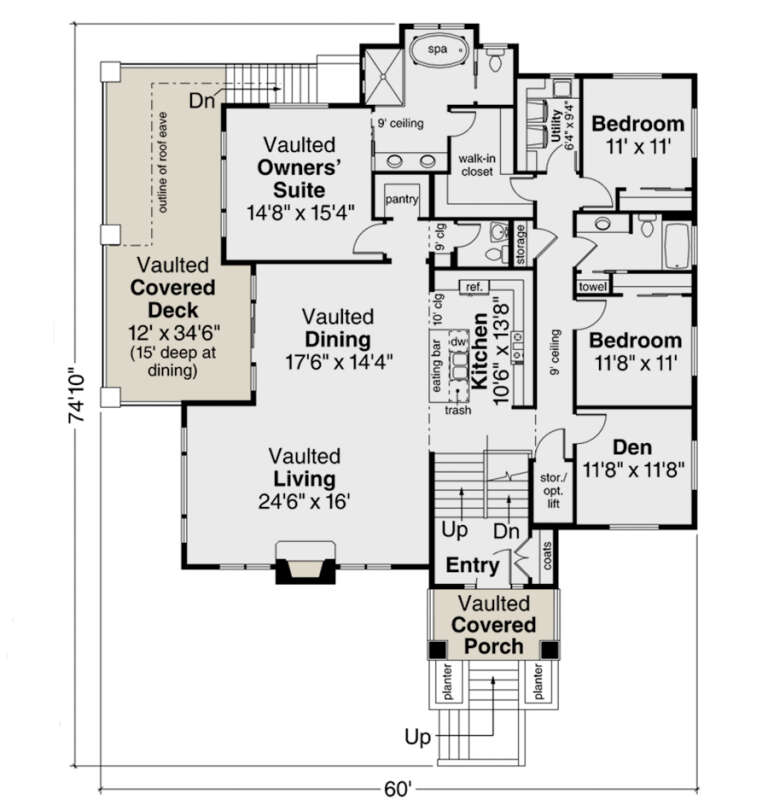
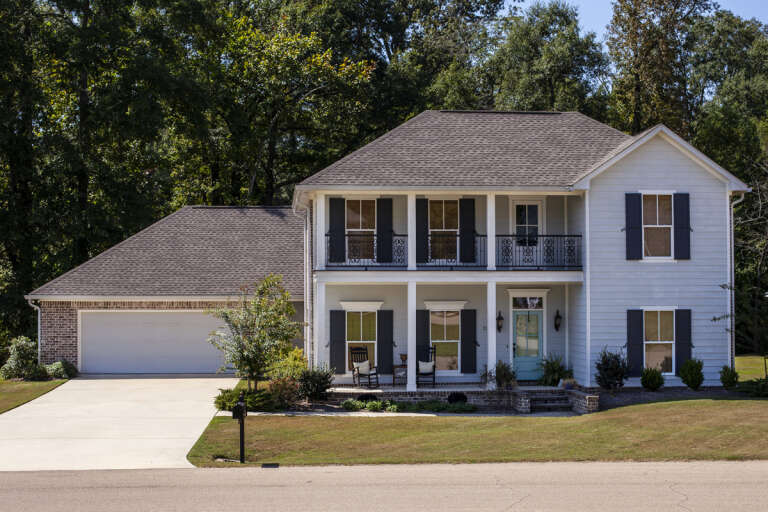
House Plan House Plan #26061 Front Elevation

PLAN #035-00946

On Sale

$1,345   $1,143
Sq Ft 2,584
Beds 3
Baths 2
½ Baths 1
Cars 2
Stories 2
Width 60'
Depth 74' 10"
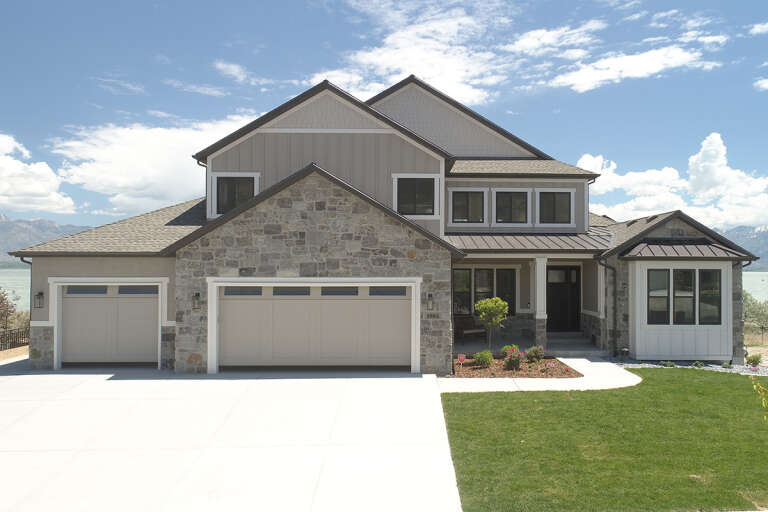
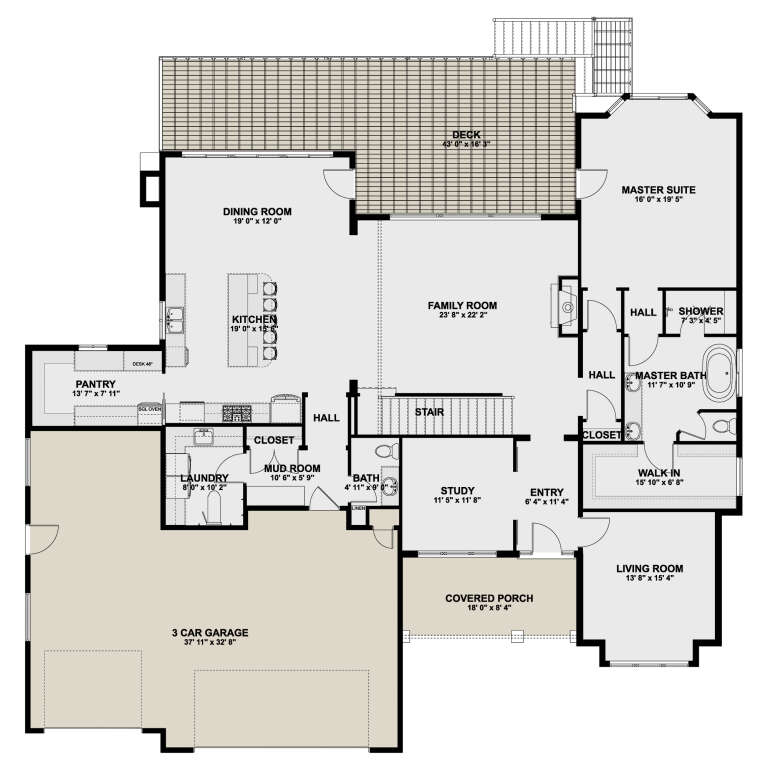
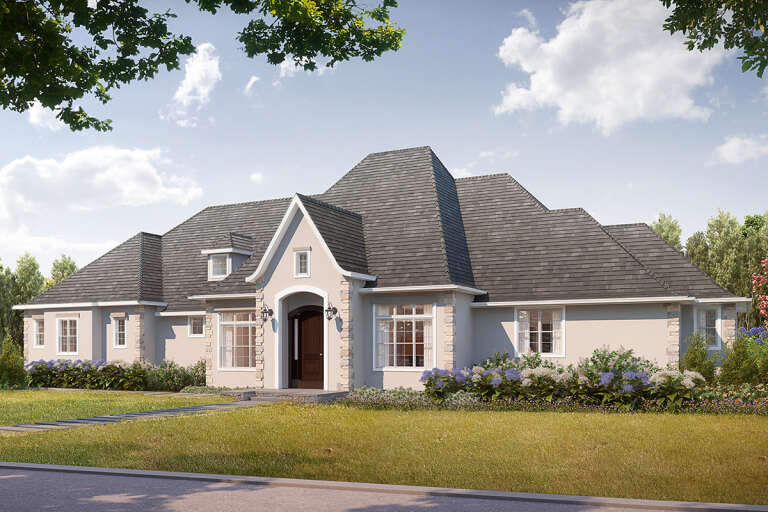
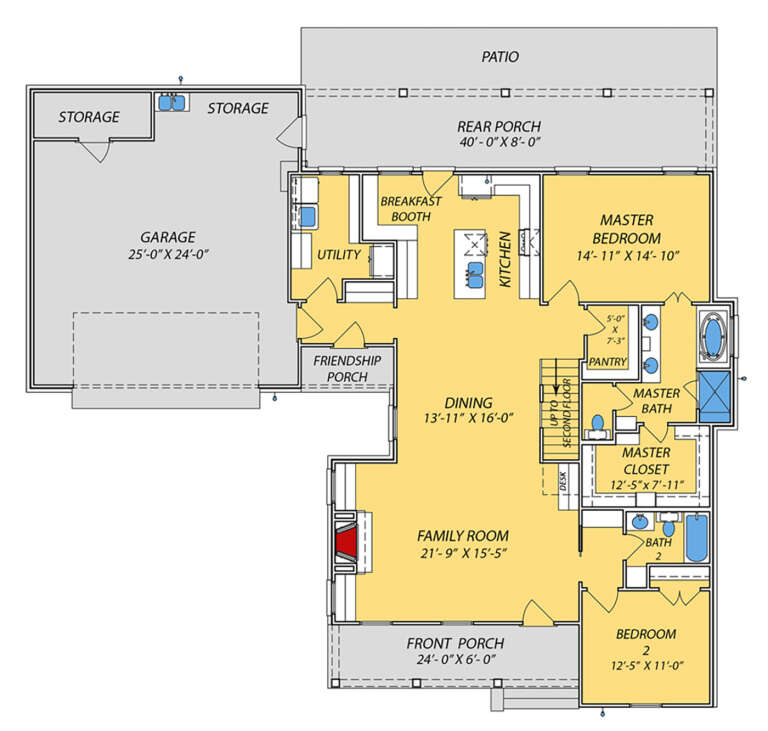
House Plan House Plan #25969 Front Elevation
EXCLUSIVE

PLAN #2802-00080

On Sale

$1,450   $1,233
Sq Ft 3,971
Beds 3
Baths 2
½ Baths 1
Cars 3
Stories 2
Width 74'
Depth 70'
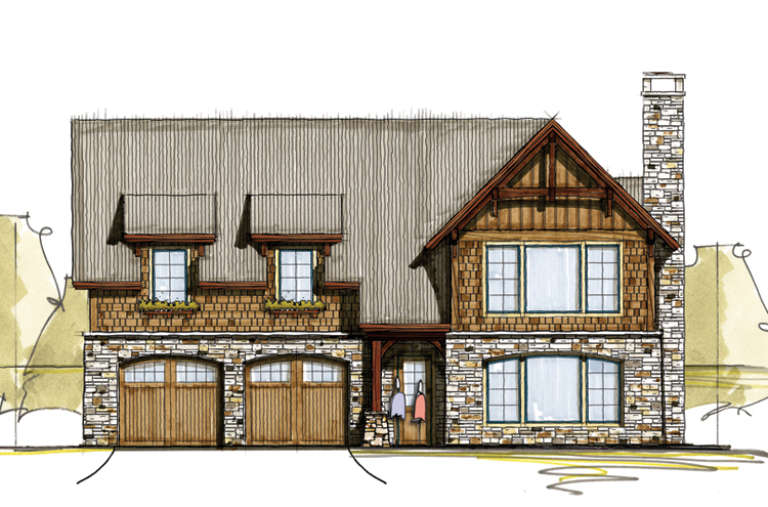
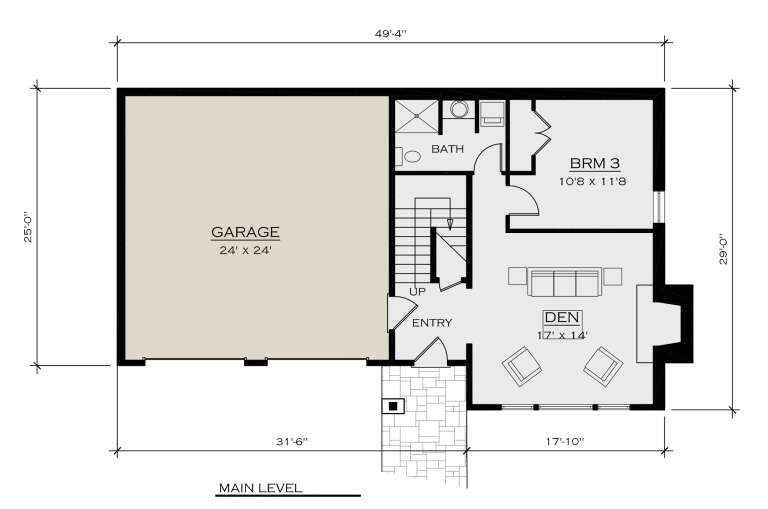
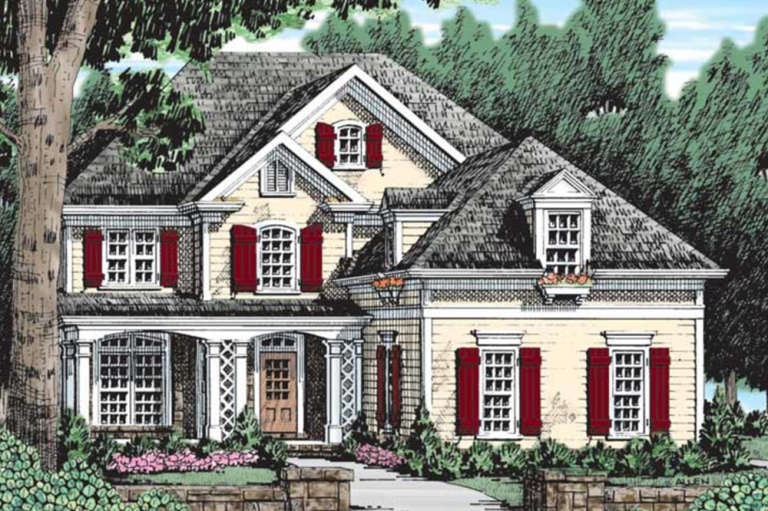
House Plan House Plan #14936 Front Elevation

PLAN #8504-00007

Starting at

$3,251
Sq Ft 1,970
Beds 3
Baths 3
½ Baths 0
Cars 2
Stories 2
Width 49'
Depth 29'
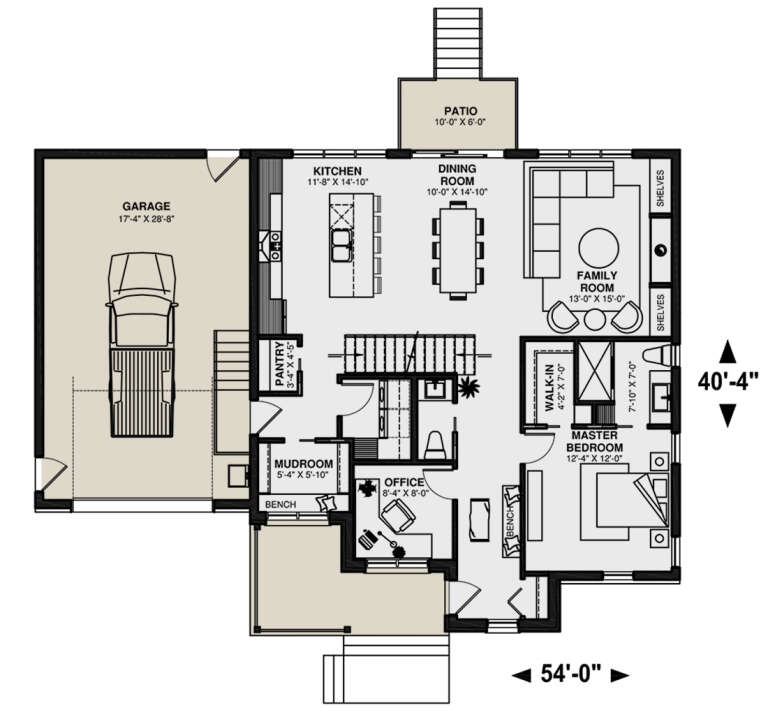
House Plan House Plan #25955 Front Elevation

PLAN #034-01301

On Sale

$1,740   $1,479
Sq Ft 1,829
Beds 3
Baths 2
½ Baths 1
Cars 1
Stories 2
Width 54'
Depth 40' 4"
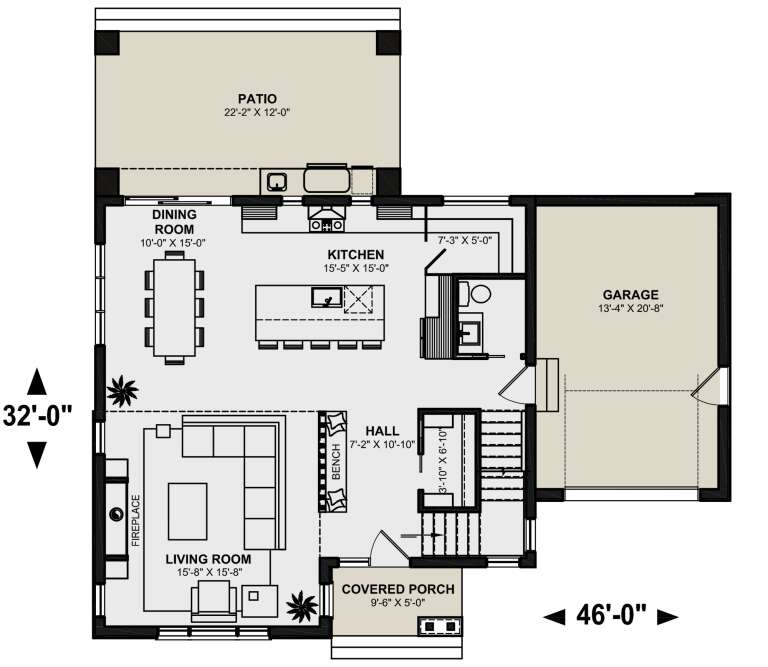
House Plan House Plan #25950 Front Elevation

PLAN #034-01296

On Sale

$1,740   $1,479
Sq Ft 1,912
Beds 3
Baths 2
½ Baths 1
Cars 1
Stories 2
Width 46'
Depth 32'
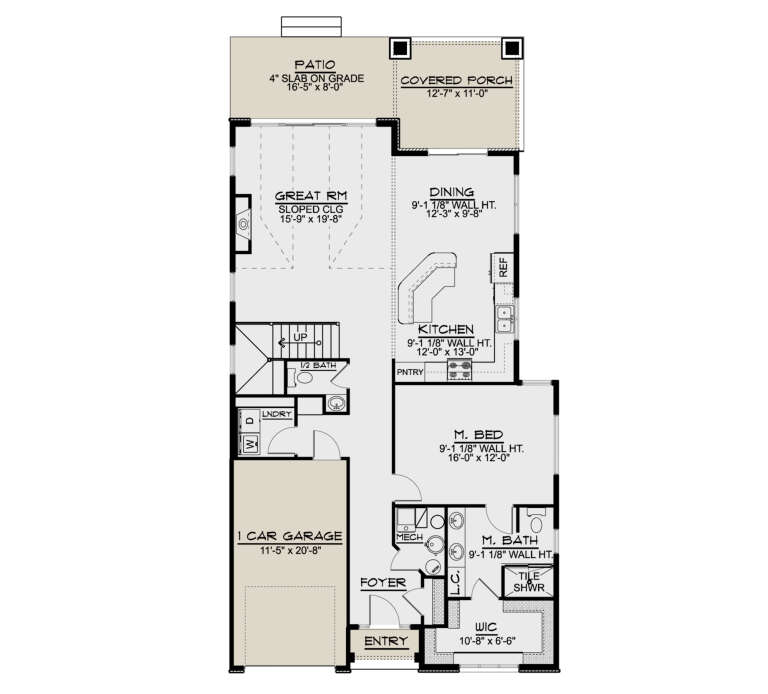
House Plan House Plan #25884 Front Elevation

PLAN #5032-00121

On Sale

$1,250   $1,063
Sq Ft 2,130
Beds 3
Baths 2
½ Baths 1
Cars 1
Stories 2
Width 33'
Depth 63'
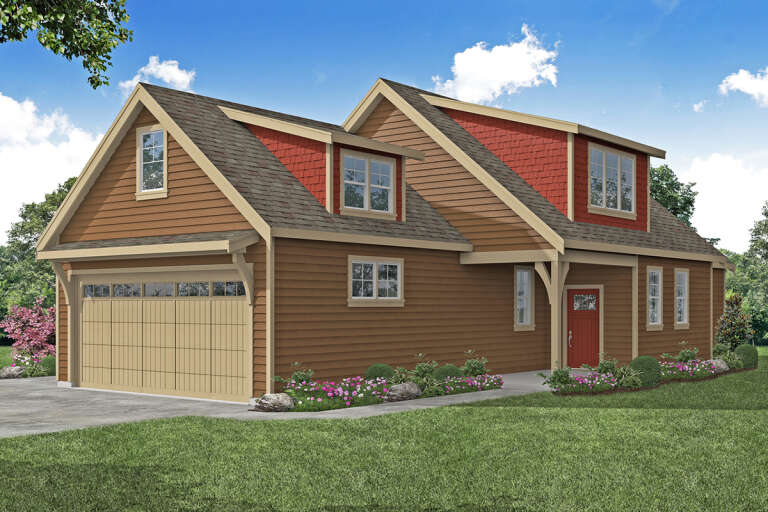
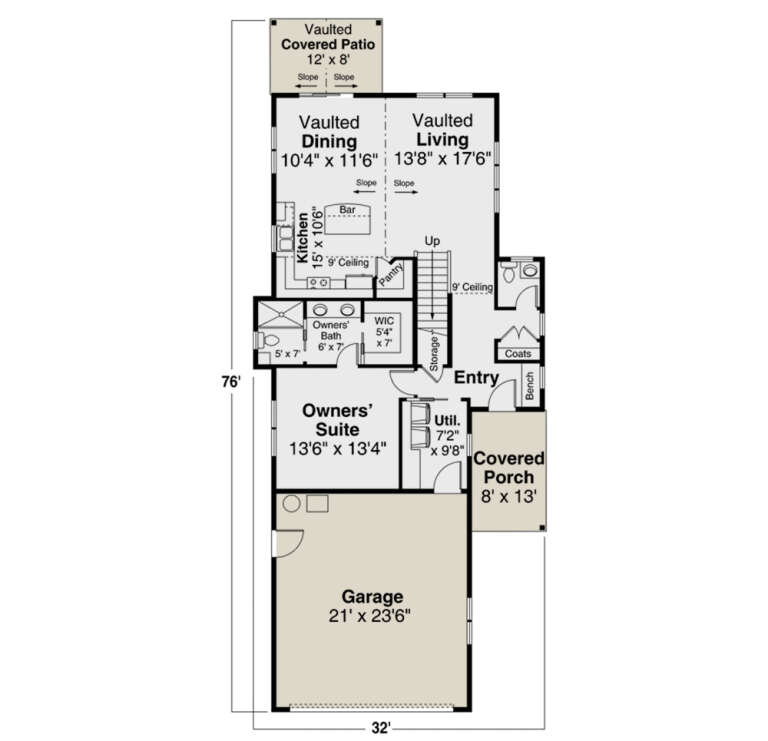
House Plan House Plan #25816 Front Elevation

PLAN #035-00927

On Sale

$940   $799
Sq Ft 1,656
Beds 3
Baths 2
½ Baths 1
Cars 2
Stories 2
Width 32'
Depth 76'
House Plan House Plan #25652 Front Elevation

PLAN #5032-00102

On Sale

$1,250   $1,063
Sq Ft 2,429
Beds 3
Baths 2
½ Baths 0
Cars 2
Stories 2
Width 61'
Depth 56'
House Plan House Plan #25544 Front Elevation

PLAN #8318-00205

On Sale

$800   $680
Sq Ft 1,769
Beds 3
Baths 2
½ Baths 1
Cars 2
Stories 2
Width 28'
Depth 52' 6"
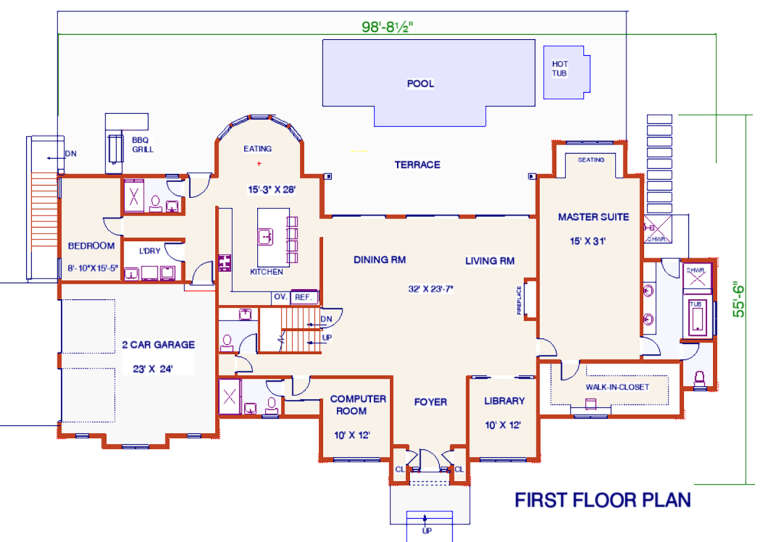
House Plan House Plan #25066 Front Elevation

PLAN #033-00134

On Sale

$775   $659
Sq Ft 4,664
Beds 5
Baths 6
½ Baths 1
Cars 2
Stories 2
Width 98' 9"
Depth 55' 6"
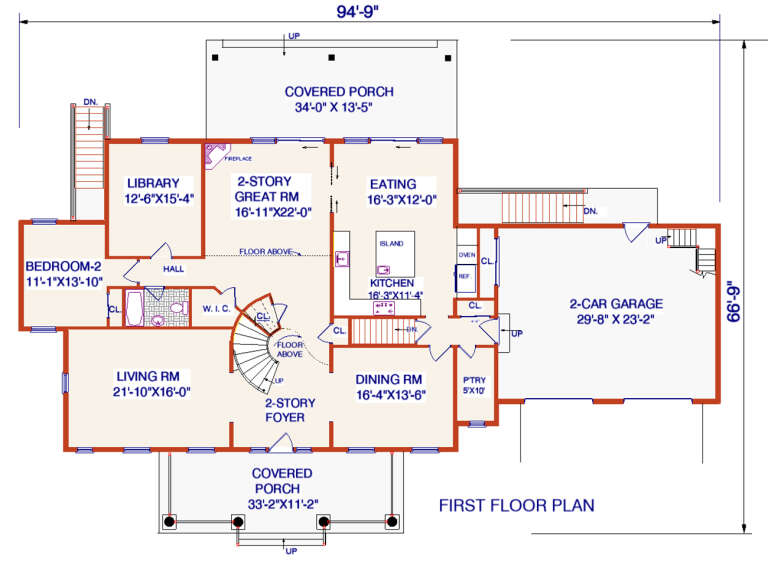
House Plan House Plan #25065 Front Elevation

PLAN #033-00133

On Sale

$775   $659
Sq Ft 4,430
Beds 5
Baths 5
½ Baths 0
Cars 2
Stories 2
Width 94' 9"
Depth 66'
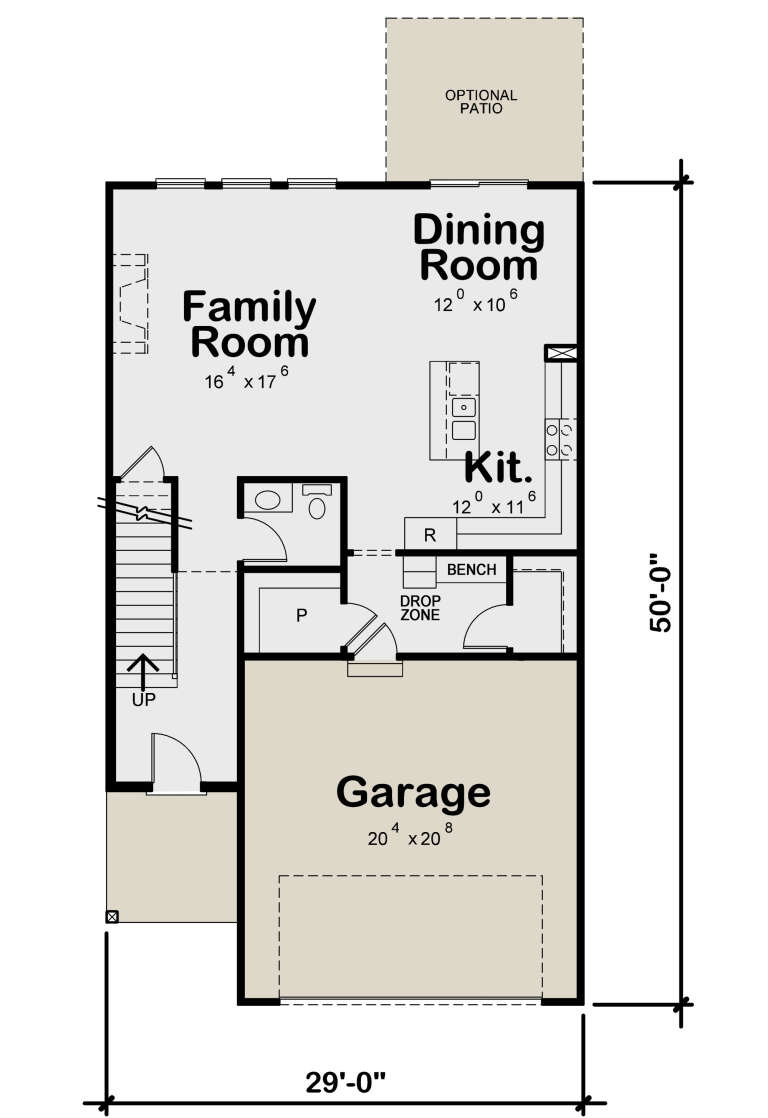
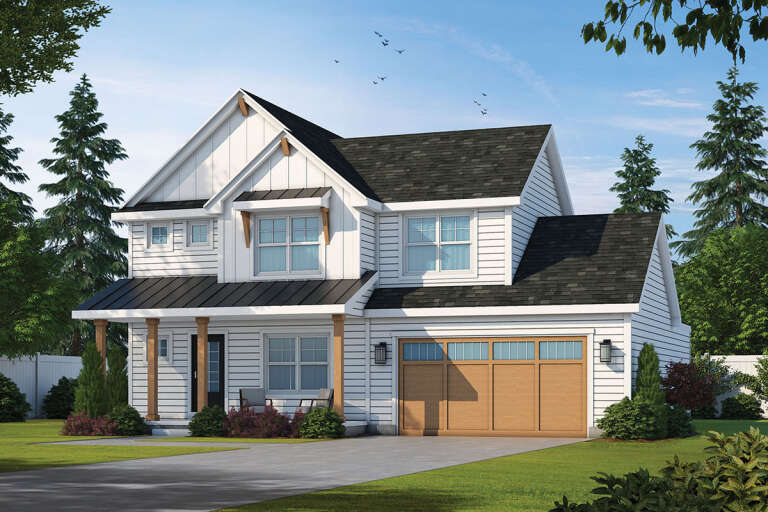
House Plan House Plan #24869 Angled Front Elevation

PLAN #402-01663

On Sale

$1,305   $1,109
Sq Ft 2,125
Beds 4
Baths 2
½ Baths 1
Cars 2
Stories 2
Width 29'
Depth 50'
House Plan House Plan #24589 Front Elevation

PLAN #402-01652

On Sale

$1,305   $1,109
Sq Ft 2,448
Beds 4
Baths 3
½ Baths 1
Cars 2
Stories 2
Width 45'
Depth 59' 8"
House Plan House Plan #24302 Front Elevation

PLAN #1754-00039

On Sale

$1,425   $1,211
Sq Ft 2,048
Beds 3
Baths 2
½ Baths 1
Cars 0
Stories 2
Width 32'
Depth 32'
House Plan House Plan #24268 Front Elevation

PLAN #9279-00020

On Sale

$945   $803
Sq Ft 2,402
Beds 4
Baths 3
½ Baths 0
Cars 2
Stories 2
Width 69' 2"
Depth 60' 5"
House Plan House Plan #23699 Front Elevation

PLAN #8594-00367

On Sale

$2,095   $1,781
Sq Ft 2,154
Beds 3
Baths 3
½ Baths 1
Cars 2
Stories 2
Width 42'
Depth 57' 4"
Brown Craftsman front elevation with stone accents, gabled roof, covered porch, and shutters. House Plan # 009-00282 Digital Rendering by America's Best House Plans, Inc.
EXCLUSIVE

PLAN #009-00282

On Sale

$1,350   $1,148
Sq Ft 2,888
Beds 4
Baths 2
½ Baths 1
Cars 2
Stories 2
Width 45'
Depth 46'
X
Shop Sign In
Favorites
Cart
Chat