9,959 Results

EDIT SEARCH FILTERS
Clear All Filters2 Stories
Sort By:  

9,959 RESULTS

SEARCH FILTERS

    Plan Type
    Square Feet
    Bedrooms
    Bathrooms
    Stories
    Garage (Vehicle Spaces)
    Architectural Styles

    Outdoor Living

    Bedroom Options
    Kitchen & Dining
    Laundry Location
    Additional Rooms

    Garage Type

    Garage Features
    Other Features
    Foundation Type

    Plan Width (FT)
    Plan Depth (FT)
    Plan Height (FT)
    Framing Type
    Media Filters
SEARCHING...
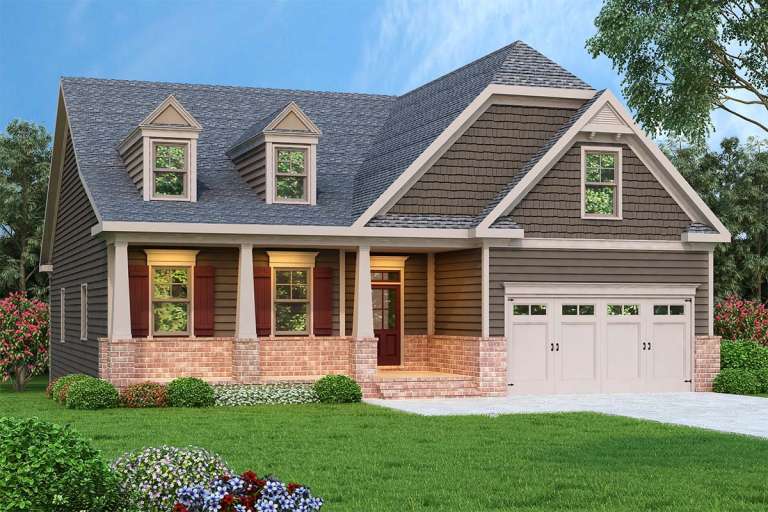
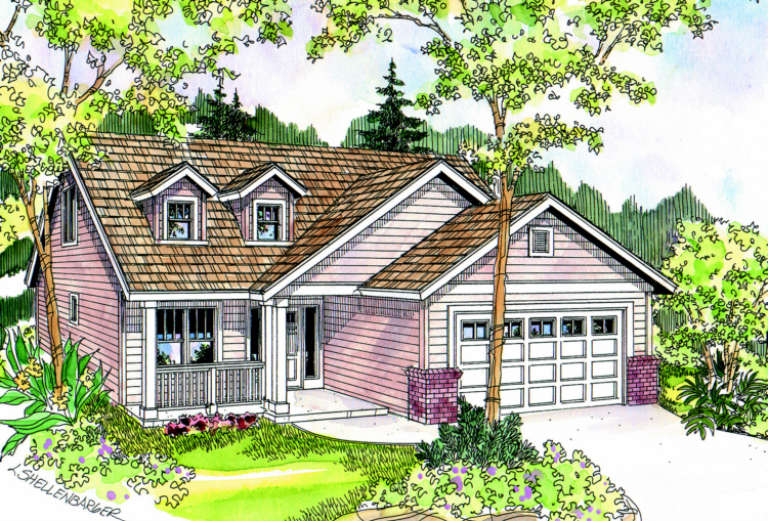
Brown Bungalow front elevation with dark siding, brick base, gabled roof, dormers, covered porch, and 2-car garage. House Plan # 009-00132 Digital Rendering by America's Best House Plans, Inc.
EXCLUSIVE

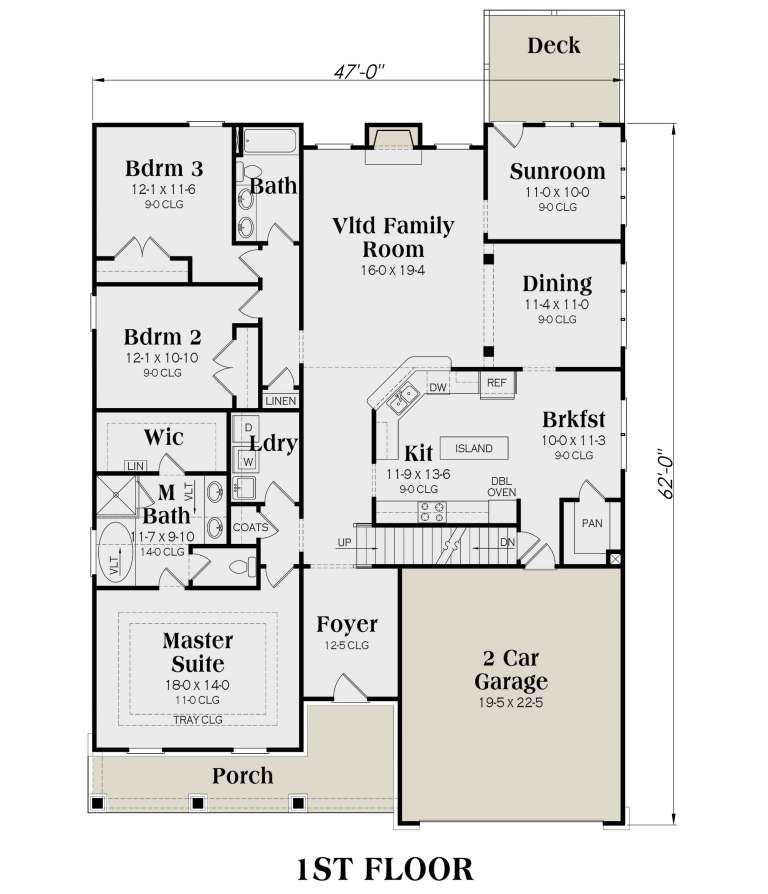
PLAN #009-00132

On Sale

$1,450   $1,233
Sq Ft 3,047
Beds 3
Baths 3
½ Baths 0
Cars 2
Stories 2
Width 47'
Depth 62'
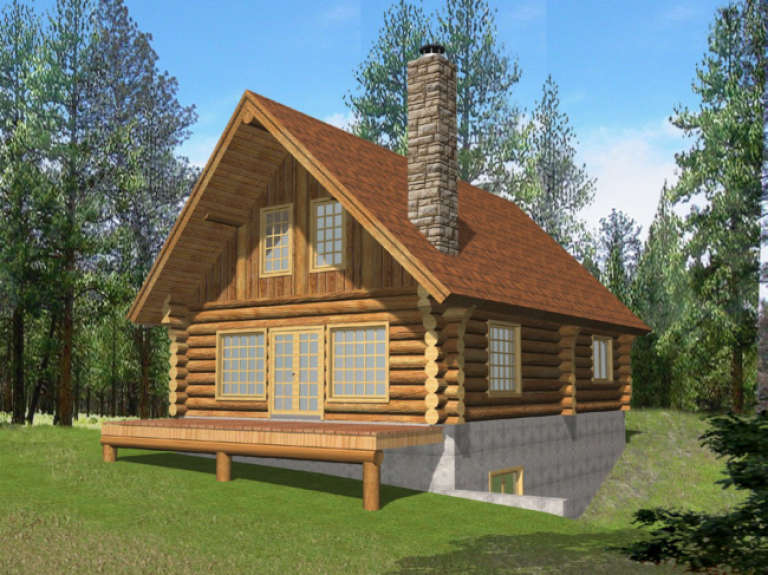
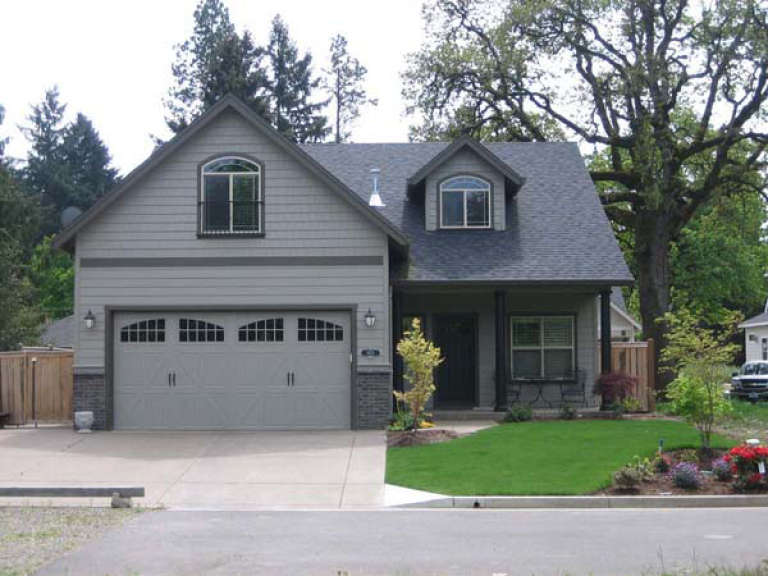
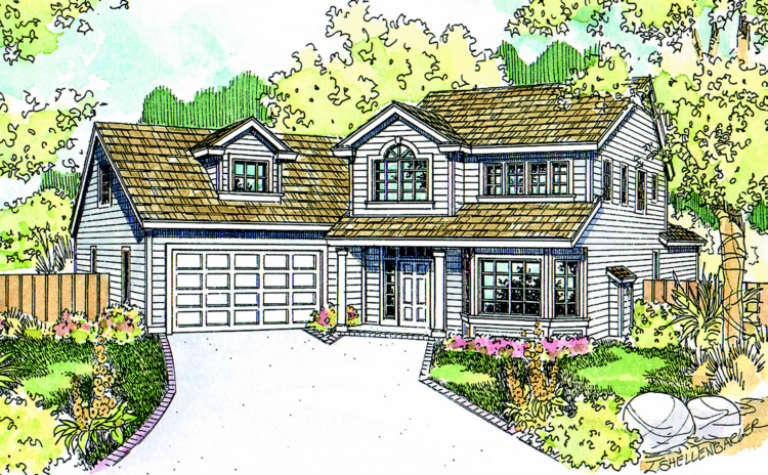
House Plan House Plan #2585 Front Elevation

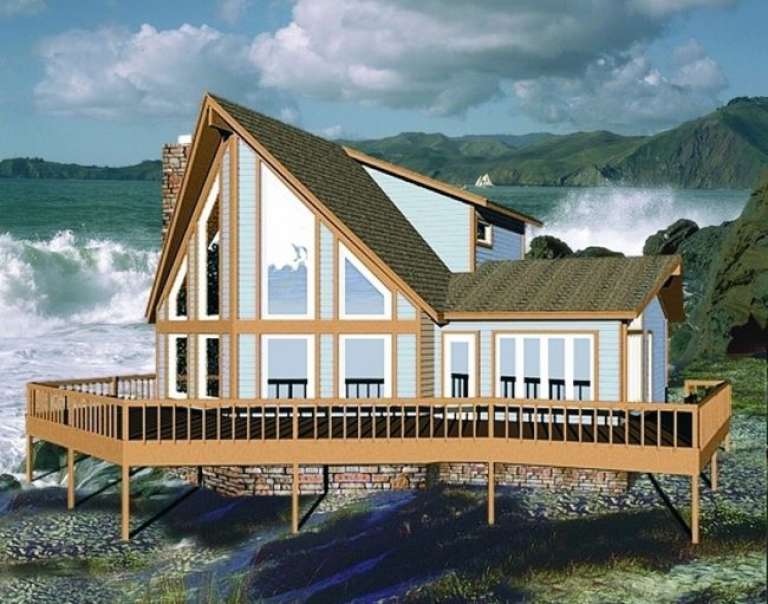
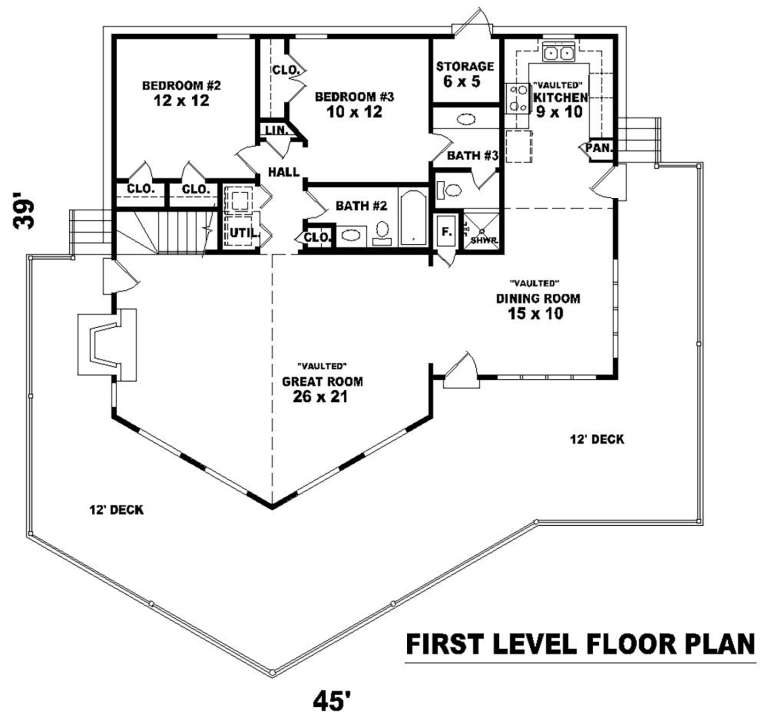
PLAN #053-00301

On Sale

$994   $845
Sq Ft 1,828
Beds 3
Baths 3
½ Baths 0
Cars 0
Stories 2
Width 46'
Depth 40'
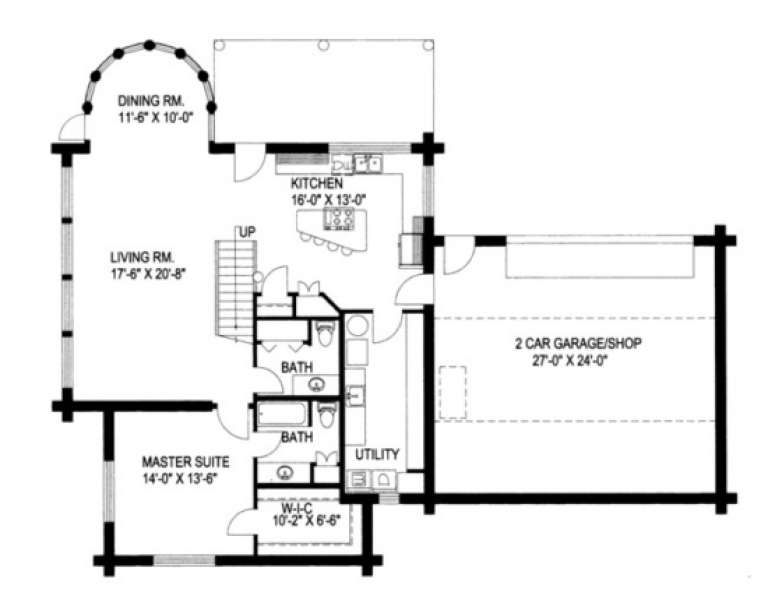
House Plan House Plan #1734 Front Photo

PLAN #048-00087

Starting at

$1,295
Sq Ft 1,700
Beds 3
Baths 2
½ Baths 1
Cars 2
Stories 2
Width 46'
Depth 68'
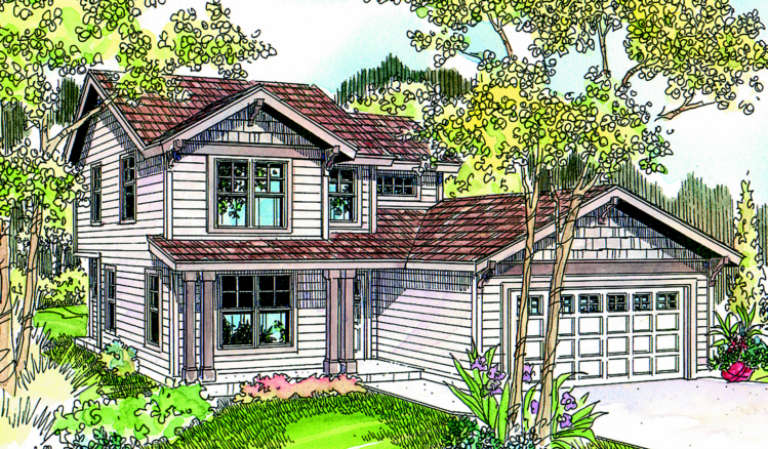
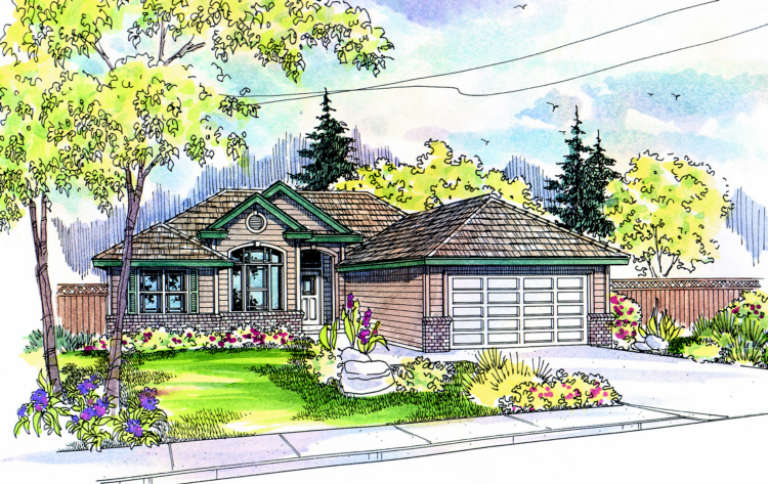
House Plan House Plan #1296 Front Elevation

PLAN #039-00054

On Sale

$1,370   $1,165
Sq Ft 1,895
Beds 2
Baths 1
½ Baths 1
Cars 0
Stories 2
Width 24'
Depth 34'
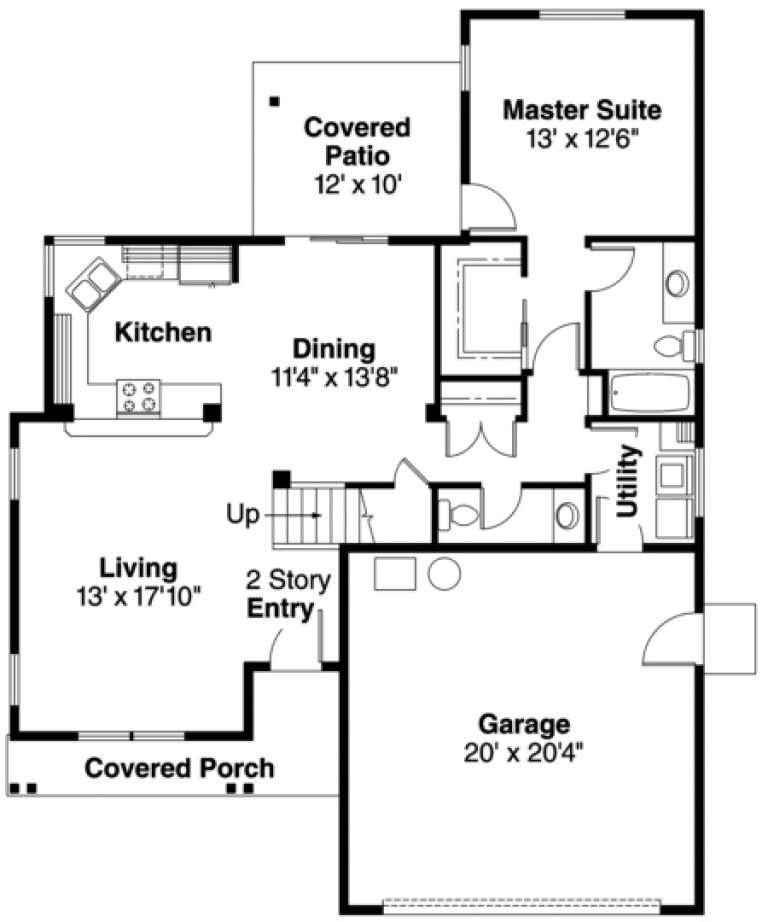
House Plan House Plan #1288 Front Elevation

PLAN #035-00363

On Sale

$940   $799
Sq Ft 1,638
Beds 3
Baths 2
½ Baths 1
Cars 2
Stories 2
Width 41'
Depth 50'
House Plan House Plan #1277 Front Photo

PLAN #035-00362

On Sale

$1,040   $884
Sq Ft 1,902
Beds 3
Baths 2
½ Baths 1
Cars 3
Stories 2
Width 49' 6"
Depth 57'
House Plan House Plan #1223 Angled Front Elevation

PLAN #039-00009

On Sale

$1,480   $1,258
Sq Ft 2,813
Beds 3
Baths 2
½ Baths 1
Cars 2
Stories 2
Width 64'
Depth 51'
House Plan House Plan #1140 Front Elevation

PLAN #035-00348

On Sale

$940   $799
Sq Ft 1,558
Beds 3
Baths 2
½ Baths 1
Cars 2
Stories 2
Width 59'
Depth 44'
House Plan House Plan #1072 Front Elevation

PLAN #035-00321

On Sale

$940   $799
Sq Ft 1,673
Beds 4
Baths 2
½ Baths 1
Cars 2
Stories 2
Width 40'
Depth 52'
House Plan House Plan #985 Front Elevation

PLAN #035-00309

On Sale

$2,715   $2,308
Sq Ft 4,864
Beds 5
Baths 4
½ Baths 0
Cars 2
Stories 2
Width 91' 4"
Depth 96'
House Plan House Plan #890 Front Elevation

PLAN #035-00239

On Sale

$1,140   $969
Sq Ft 2,134
Beds 3
Baths 2
½ Baths 1
Cars 2
Stories 2
Width 58'
Depth 62'
House Plan House Plan #825 Front Elevation

PLAN #035-00174

On Sale

$1,040   $884
Sq Ft 1,765
Beds 3
Baths 2
½ Baths 1
Cars 2
Stories 2
Width 64'
Depth 63'
House Plan House Plan #667 Front Elevation

PLAN #035-00018

On Sale

$835   $710
Sq Ft 1,401
Beds 3
Baths 2
½ Baths 0
Cars 2
Stories 2
Width 50'
Depth 53'
House Plan House Plan #599 Front Elevation

PLAN #033-00121

On Sale

$648   $551
Sq Ft 2,455
Beds 5
Baths 2
½ Baths 1
Cars 2
Stories 2
Width 67'
Depth 40'
House Plan House Plan #574 Front Elevation

PLAN #034-00150

On Sale

$1,855   $1,577
Sq Ft 2,243
Beds 3-4
Baths 2
½ Baths 0
Cars 0
Stories 2
Width 34' 4"
Depth 28' 8"
House Plan House Plan #532 Front Elevation

PLAN #034-00124

On Sale

$1,680   $1,428
Sq Ft 1,530
Beds 3
Baths 2
½ Baths 0
Cars 0
Stories 2
Width 27' 8"
Depth 32'
House Plan House Plan #531 Front Elevation

PLAN #034-00123

On Sale

$1,510   $1,284
Sq Ft 1,440
Beds 3
Baths 2
½ Baths 0
Cars 0
Stories 2
Width 27' 8"
Depth 26'
House Plan House Plan #257 Front Elevation

PLAN #033-00056

On Sale

$747   $635
Sq Ft 2,585
Beds 5-6
Baths 2
½ Baths 1
Cars 2
Stories 2
Width 65'
Depth 35'
X
Shop Sign In
Favorites
Cart
Chat