9,959 Results

EDIT SEARCH FILTERS
Clear All Filters2 Stories
Sort By:  

9,959 RESULTS

SEARCH FILTERS

    Plan Type
    Square Feet
    Bedrooms
    Bathrooms
    Stories
    Garage (Vehicle Spaces)
    Architectural Styles

    Outdoor Living

    Bedroom Options
    Kitchen & Dining
    Laundry Location
    Additional Rooms

    Garage Type

    Garage Features
    Other Features
    Foundation Type

    Plan Width (FT)
    Plan Depth (FT)
    Plan Height (FT)
    Framing Type
    Media Filters
SEARCHING...
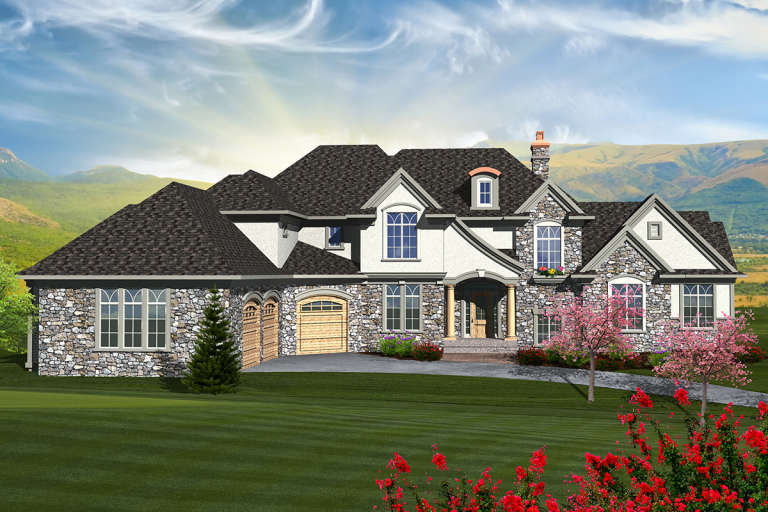
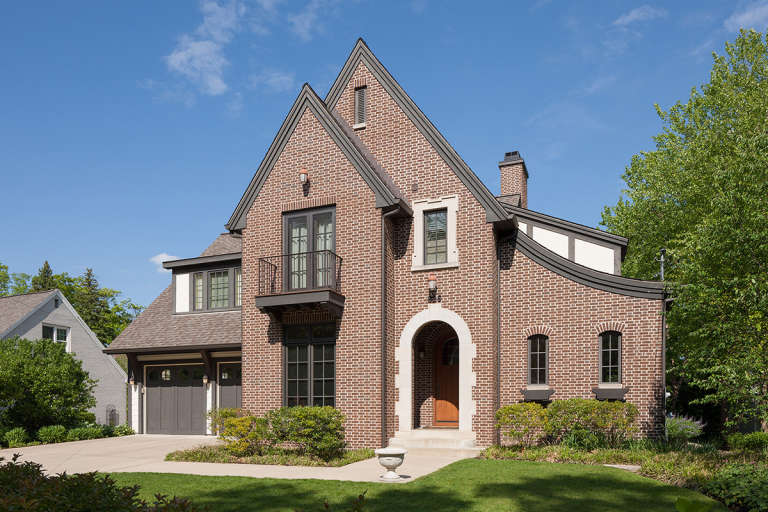
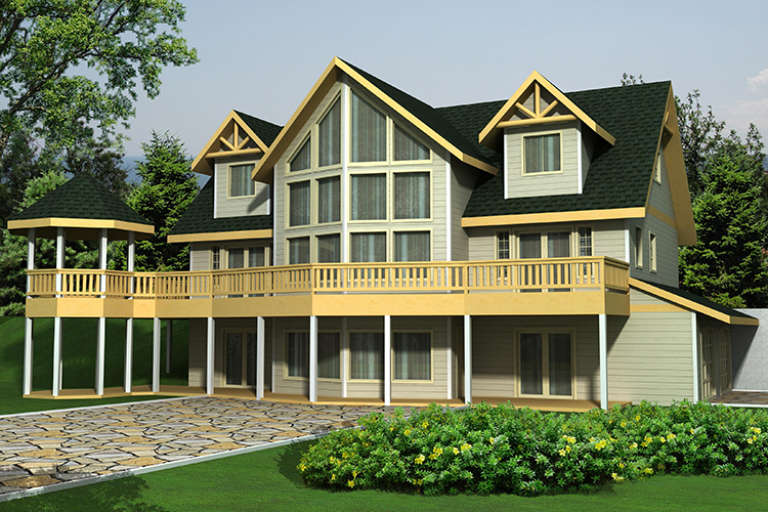
House Plan House Plan #20197 Front Elevation

PLAN #1020-00202

On Sale

$2,113   $1,796
Sq Ft 4,495
Beds 4
Baths 4
½ Baths 1
Cars 3
Stories 2
Width 100'
Depth 94'
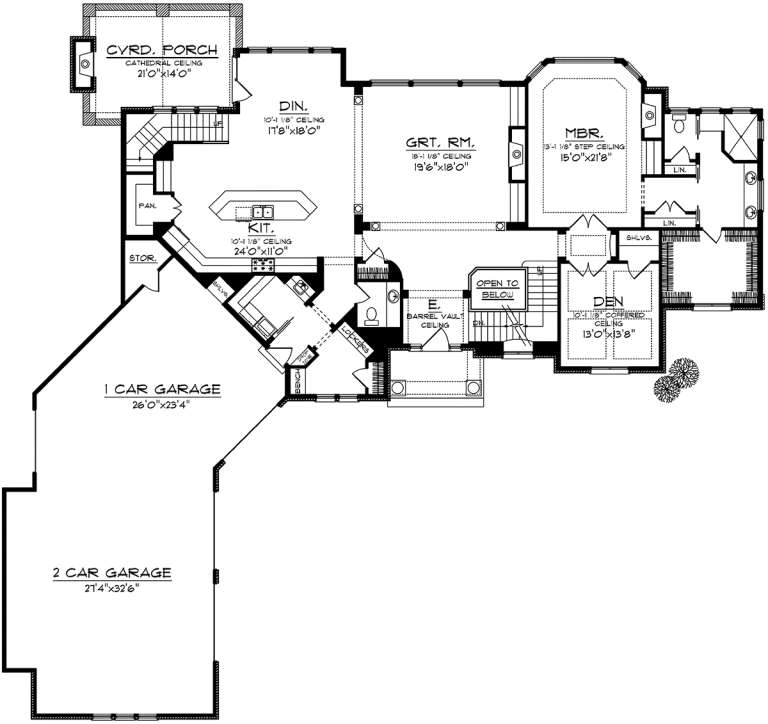
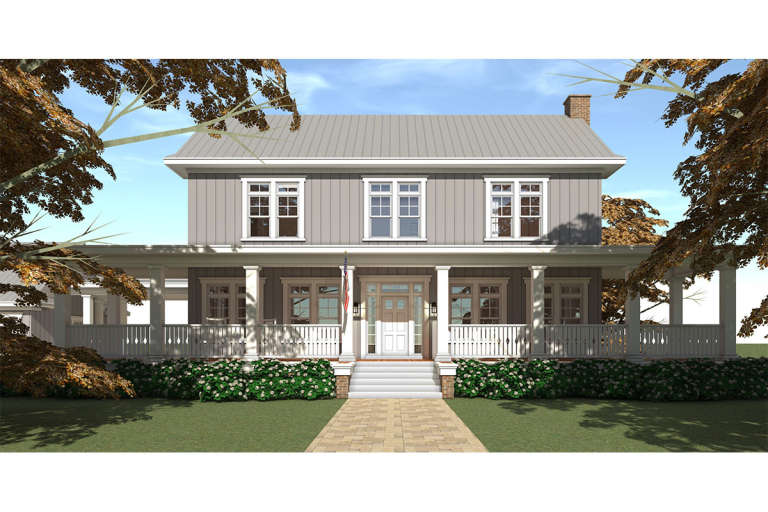
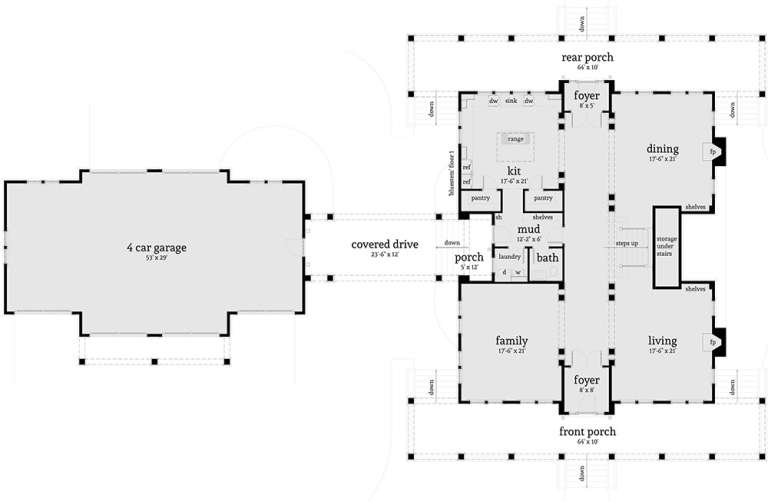
House Plan House Plan #20055 Front Elevation

PLAN #1020-00077

On Sale

$1,668   $1,418
Sq Ft 3,549
Beds 4
Baths 4
½ Baths 1
Cars 4
Stories 2
Width 121' 6"
Depth 83' 2"
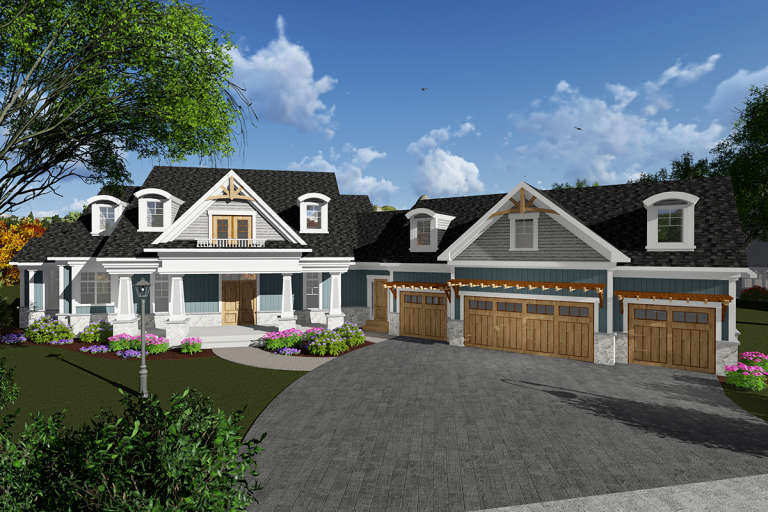
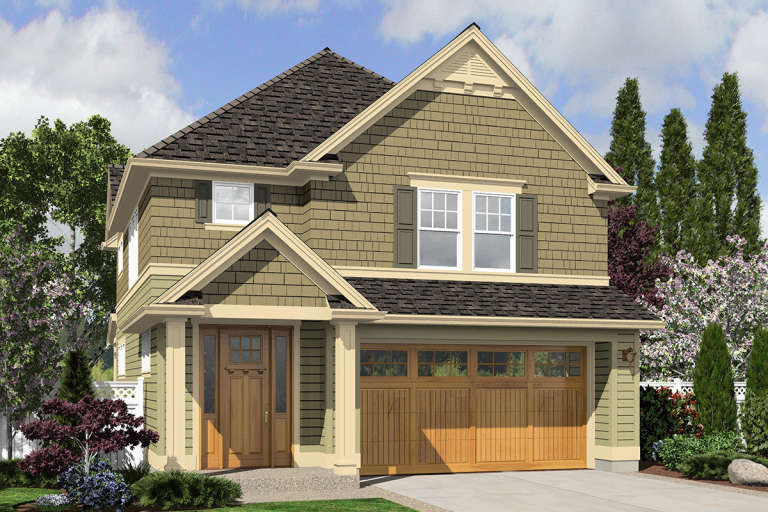
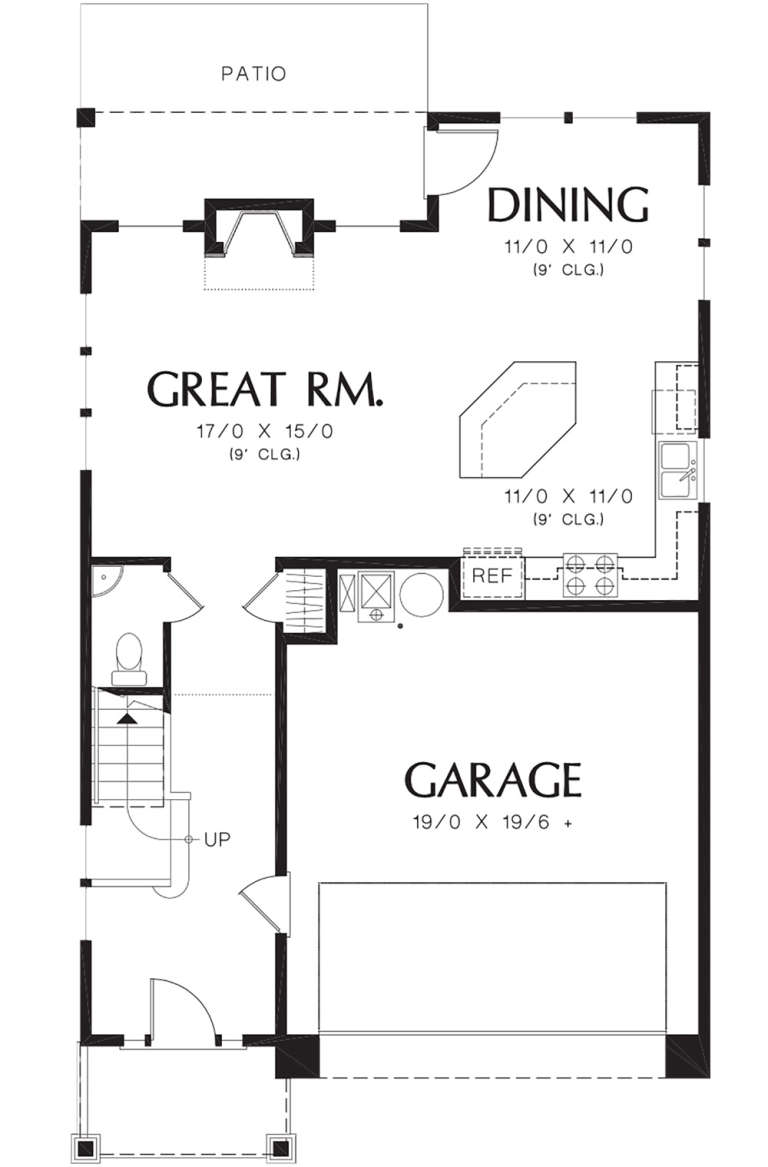
House Plan House Plan #19929 Front Elevation

PLAN #2559-00725

On Sale

$1,553   $1,320
Sq Ft 1,823
Beds 4
Baths 2
½ Baths 1
Cars 2
Stories 2
Width 29'
Depth 48'
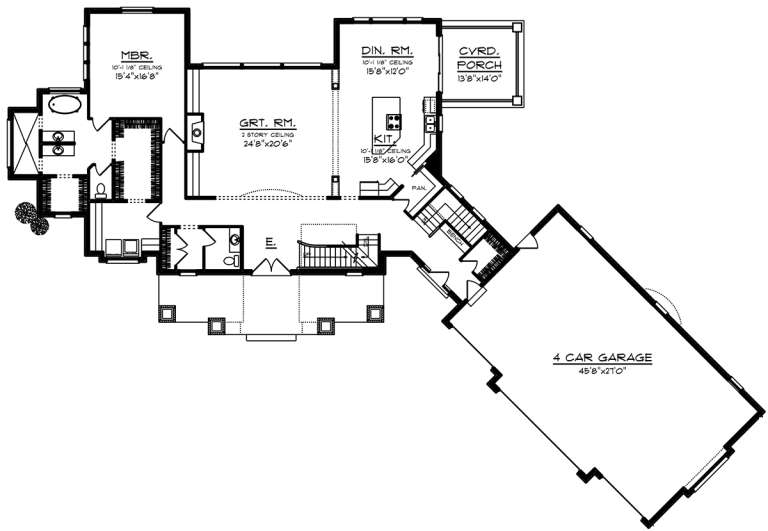
House Plan House Plan #19610 Front Elevation

PLAN #028-00151

On Sale

$4,659   $3,960
Sq Ft 4,742
Beds 5
Baths 4
½ Baths 1
Cars 4
Stories 2
Width 64'
Depth 87'
House Plan House Plan #19409 Front Elevation

PLAN #963-00227

On Sale

$1,599   $1,359
Sq Ft 2,294
Beds 4
Baths 2
½ Baths 1
Cars 1
Stories 2
Width 31'
Depth 50'
House Plan House Plan #19240 Front Elevation

PLAN #1637-00132

On Sale

$2,800   $2,380
Sq Ft 3,331
Beds 3
Baths 3
½ Baths 1
Cars 2
Stories 2
Width 56'
Depth 54'
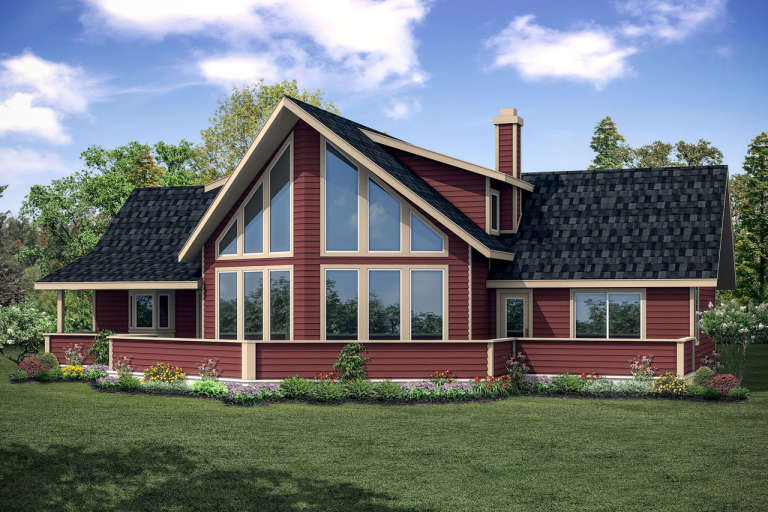
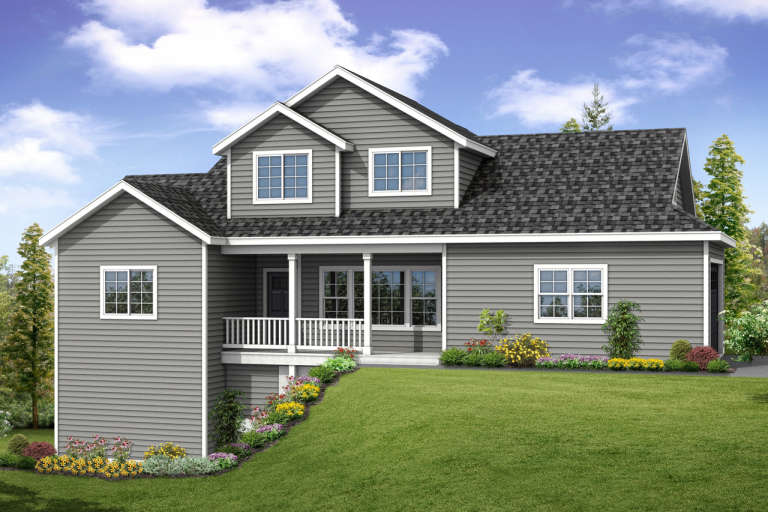
House Plan House Plan #18736 Rear Elevation

PLAN #035-00798

On Sale

$1,140   $969
Sq Ft 2,063
Beds 3
Baths 2
½ Baths 1
Cars 0
Stories 2
Width 60'
Depth 42'
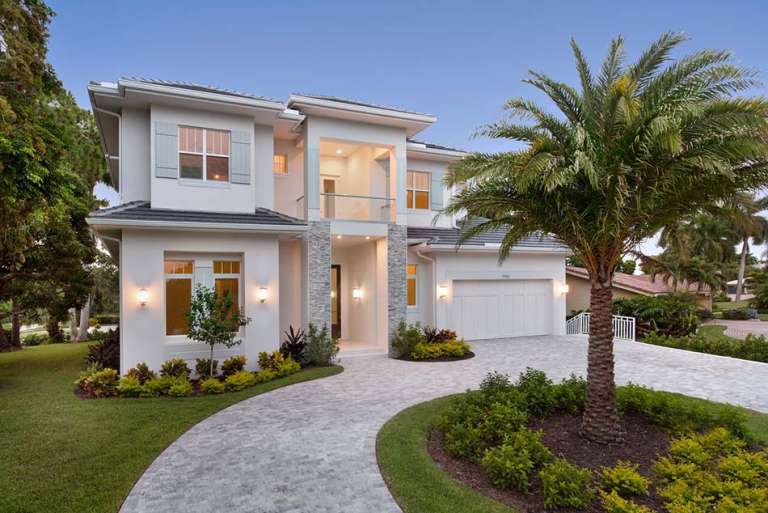
House Plan House Plan #18717 Front Photo

PLAN #699-00079

On Sale

$1,685   $1,432
Sq Ft 3,237
Beds 4
Baths 3
½ Baths 1
Cars 3
Stories 2
Width 68' 2"
Depth 65' 7"
House Plan House Plan #18683 Front Elevation

PLAN #035-00782

On Sale

$940   $799
Sq Ft 1,536
Beds 3
Baths 2
½ Baths 1
Cars 2
Stories 2
Width 56'
Depth 35'
House Plan House Plan #18665 Front Elevation

PLAN #940-00064

On Sale

$1,450   $1,233
Sq Ft 2,367
Beds 3
Baths 2
½ Baths 0
Cars 2
Stories 2
Width 50'
Depth 57' 5"
House Plan House Plan #18635 Front Elevation

PLAN #207-00045

On Sale

$3,770   $3,205
Sq Ft 4,189
Beds 4
Baths 4
½ Baths 0
Cars 3
Stories 2
Width 59' 6"
Depth 84' 8"
House Plan House Plan #18129

PLAN #035-00701

On Sale

$1,040   $884
Sq Ft 1,792
Beds 3
Baths 2
½ Baths 1
Cars 2
Stories 2
Width 52'
Depth 56'
House Plan House Plan #17697 Front Elevation

PLAN #207-00038

On Sale

$3,695   $3,141
Sq Ft 4,108
Beds 4
Baths 4
½ Baths 1
Cars 3
Stories 2
Width 58' 8"
Depth 74' 8"
House Plan House Plan #17481 Angled Front Elevation

PLAN #3125-00004

On Sale

$995   $846
Sq Ft 1,732
Beds 3
Baths 3
½ Baths 0
Cars 0
Stories 2
Width 24' 2"
Depth 54'
House Plan House Plan #17395 Front Elevation

PLAN #039-00617

On Sale

$2,085   $1,772
Sq Ft 3,591
Beds 4
Baths 3
½ Baths 1
Cars 2
Stories 2
Width 53'
Depth 35' 10"
Tan Craftsman front elevation with board-and-batten siding, gabled roof, and covered porch with brick piers. House Plan # 009-00270 Digital Rendering by America's Best House Plans, Inc.
EXCLUSIVE

PLAN #009-00270

On Sale

$1,350   $1,148
Sq Ft 2,845
Beds 3-4
Baths 2
½ Baths 1
Cars 3
Stories 2
Width 56'
Depth 50'
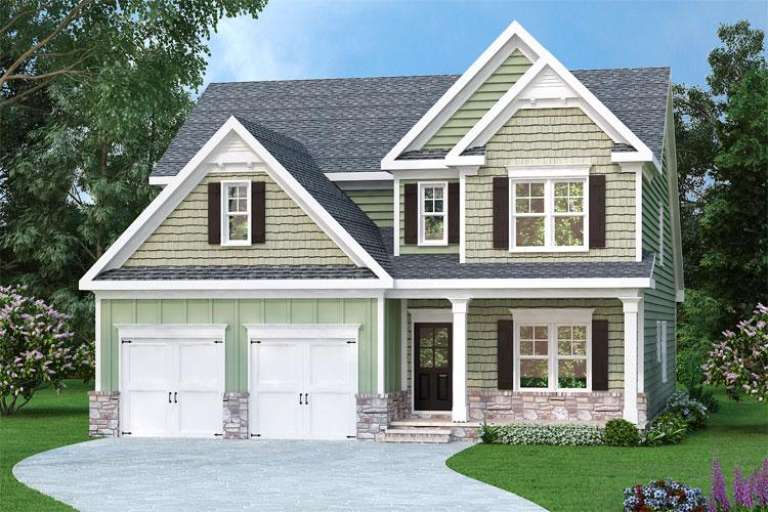
Traditional front elevation with green siding, stone accents, gabled roof, 2-car garage, and covered entry porch. House Plan # 009-00250 Digital Rendering by America's Best House Plans, Inc.
EXCLUSIVE

PLAN #009-00250

On Sale

$1,450   $1,233
Sq Ft 3,017
Beds 4
Baths 2
½ Baths 1
Cars 2
Stories 2
Width 40'
Depth 56'
House Plan House Plan #16775 Front Elevation

PLAN #6849-00014

On Sale

$1,695   $1,441
Sq Ft 2,078
Beds 3
Baths 2
½ Baths 1
Cars 2
Stories 2
Width 43' 3"
Depth 57' 9"
X
Shop Sign In
Favorites
Cart
Chat