9,909 Results

EDIT SEARCH FILTERS
Clear All Filters2 Stories
Sort By:  

9,909 RESULTS

SEARCH FILTERS

    Plan Type
    Square Feet
    Bedrooms
    Bathrooms
    Stories
    Garage (Vehicle Spaces)
    Architectural Styles

    Outdoor Living

    Bedroom Options
    Kitchen & Dining
    Laundry Location
    Additional Rooms

    Garage Type

    Garage Features
    Other Features
    Foundation Type

    Plan Width
    Plan Depth
    Framing Type
    Media Filters
SEARCHING...
Tan Craftsman front elevation with stone facade, front porch with columns, 2-car garage, and dormer windows. House Plan # 009-00002 Digital Rendering by America's Best House Plans, Inc.
EXCLUSIVE

PLAN #009-00002

Starting at

$1,350
Sq Ft 2,798
Beds 4
Baths 2
½ Baths 1
Cars 2
Stories 2
Width 64'
Depth 46'
House Plan House Plan #33933 Angled Front Elevation

PLAN #5984-00037

Starting at

$1,430
Sq Ft 3,122
Beds 3
Baths 3
½ Baths 1
Cars 2
Stories 2
Width 54' 6"
Depth 64' 11"
House Plan House Plan #33759 Angled Front Elevation

PLAN #4848-00492

Starting at

$1,125
Sq Ft 2,194
Beds 4-5
Baths 3
½ Baths 1
Cars 0
Stories 2
Width 24' 4"
Depth 51'
House Plan House Plan #33319 Angled Front Elevation

PLAN #6146-00620

Starting at

$1,055
Sq Ft 1,200
Beds 3
Baths 1
½ Baths 1
Cars 0
Stories 2
Width 24'
Depth 26'
House Plan House Plan #33318 Angled Front Elevation

PLAN #6146-00619

Starting at

$1,350
Sq Ft 1,831
Beds 3
Baths 1
½ Baths 1
Cars 1
Stories 2
Width 36' 10"
Depth 34'
House Plan House Plan #33254 Angled Front Elevation

PLAN #098-00619

Starting at

$2,050
Sq Ft 1,502
Beds 2
Baths 2
½ Baths 1
Cars 1
Stories 2
Width 20'
Depth 52'
House Plan House Plan #33228 Angled Front Elevation

PLAN #098-00603

Starting at

$2,050
Sq Ft 1,776
Beds 3
Baths 2
½ Baths 1
Cars 2
Stories 2
Width 28'
Depth 56'
House Plan House Plan #33078 Front Elevation

PLAN #098-00534

Starting at

$2,050
Sq Ft 2,132
Beds 3
Baths 3
½ Baths 1
Cars 2
Stories 2
Width 40'
Depth 54'
House Plan House Plan #32924 Angled Front Elevation

PLAN #940-01284

Starting at

$1,250
Sq Ft 1,889
Beds 3
Baths 3
½ Baths 1
Cars 2
Stories 2
Width 52' 9"
Depth 30'
House Plan House Plan #32764 Angled Front Elevation

PLAN #4848-00459

Starting at

$1,065
Sq Ft 1,434
Beds 3
Baths 3
½ Baths 0
Cars 1
Stories 2
Width 19' 10"
Depth 57' 4"
House Plan House Plan #32226 Angled Front Elevation

PLAN #098-00469

Starting at

$2,050
Sq Ft 2,588
Beds 4
Baths 3
½ Baths 1
Cars 2
Stories 2
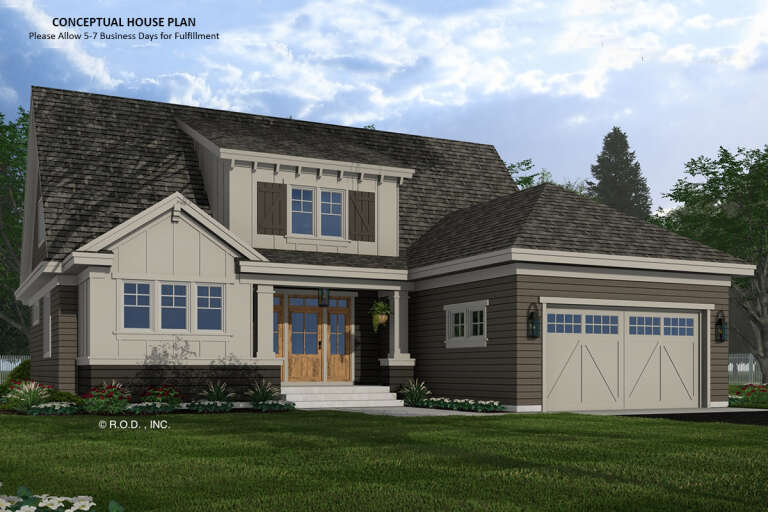
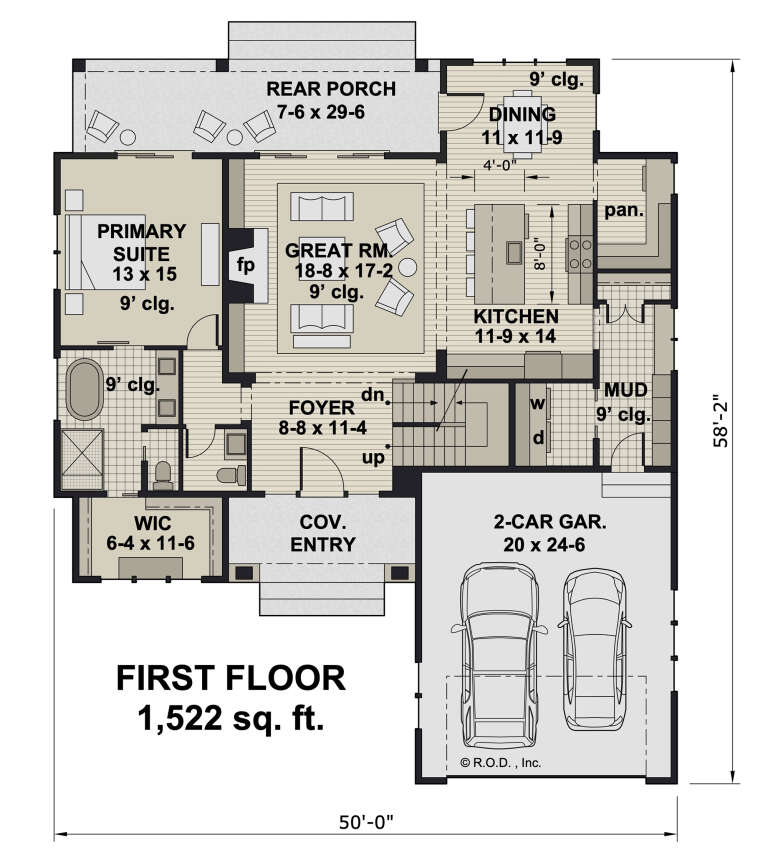
Width 50'
Depth 58' 2"
House Plan House Plan #31882 Front Elevation

PLAN #2802-00318

Starting at

$1,450
Sq Ft 3,287
Beds 3-5
Baths 2
½ Baths 1
Cars 3
Stories 2
Width 69'
Depth 62'
House Plan House Plan #31714 Front Elevation

PLAN #1070-00341

Starting at

$1,804
Sq Ft 2,714
Beds 4
Baths 3
½ Baths 0
Cars 2
Stories 2
Width 65' 2"
Depth 78' 7"
House Plan House Plan #31598 Angled Front Elevation

PLAN #6261-00055

Starting at

$1,395
Sq Ft 3,653
Beds 5
Baths 3
½ Baths 1
Cars 2
Stories 2
Width 86' 4"
Depth 43' 4"
House Plan House Plan #31565 Front Elevation

PLAN #6261-00032

Starting at

$1,395
Sq Ft 2,816
Beds 4
Baths 2
½ Baths 1
Cars 0
Stories 2
Width 52'
Depth 42'
House Plan House Plan #30406 Angled Front Elevation

PLAN #8080-00002

Starting at

$2,880
Sq Ft 5,493
Beds 4
Baths 4
½ Baths 1
Cars 3
Stories 2


Width 69'
Depth 75'
House Plan House Plan #30269 Front Elevation

PLAN #034-01304

Starting at

$2,200
Sq Ft 2,885
Beds 3
Baths 3
½ Baths 0
Cars 2
Stories 2


Width 54'
Depth 52' 4"
House Plan House Plan #30095 Front Elevation

PLAN #9300-00017

Starting at

$2,097
Sq Ft 2,325
Beds 3
Baths 2
½ Baths 1
Cars 2
Stories 2
Width 45' 10"
Depth 70'
X
Shop Sign In
Favorites
Cart
Chat