9,959 Results

EDIT SEARCH FILTERS
Clear All Filters2 Stories
Sort By:  

9,959 RESULTS

SEARCH FILTERS

    Plan Type
    Square Feet
    Bedrooms
    Bathrooms
    Stories
    Garage (Vehicle Spaces)
    Architectural Styles

    Outdoor Living

    Bedroom Options
    Kitchen & Dining
    Laundry Location
    Additional Rooms

    Garage Type

    Garage Features
    Other Features
    Foundation Type

    Plan Width (FT)
    Plan Depth (FT)
    Plan Height (FT)
    Framing Type
    Media Filters
SEARCHING...
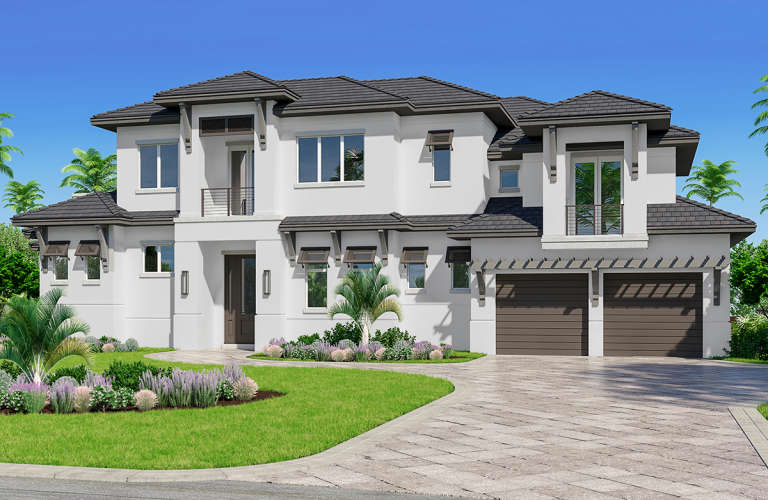
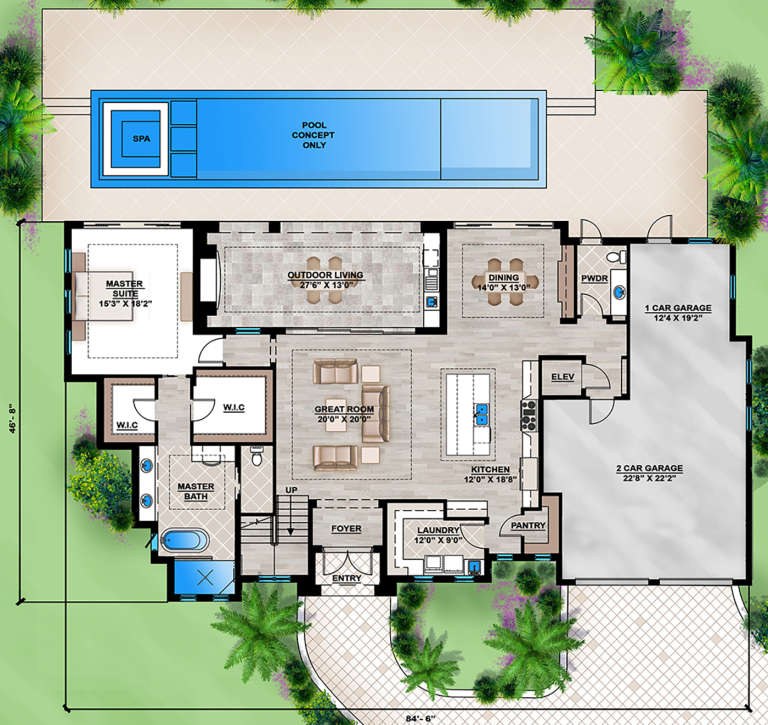
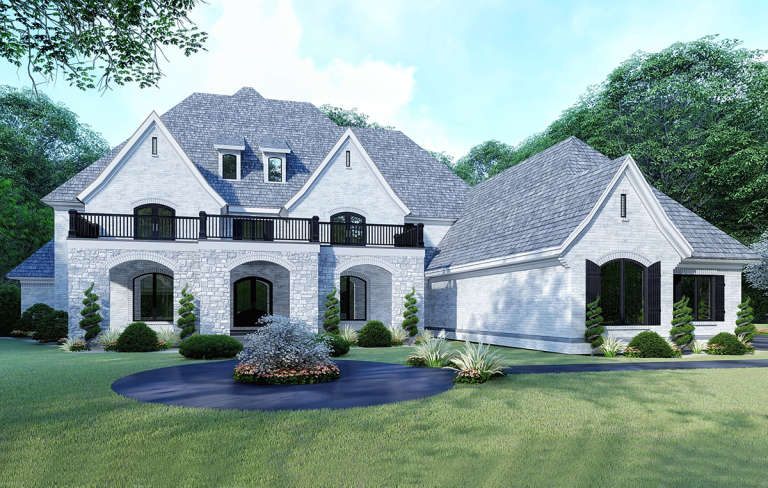
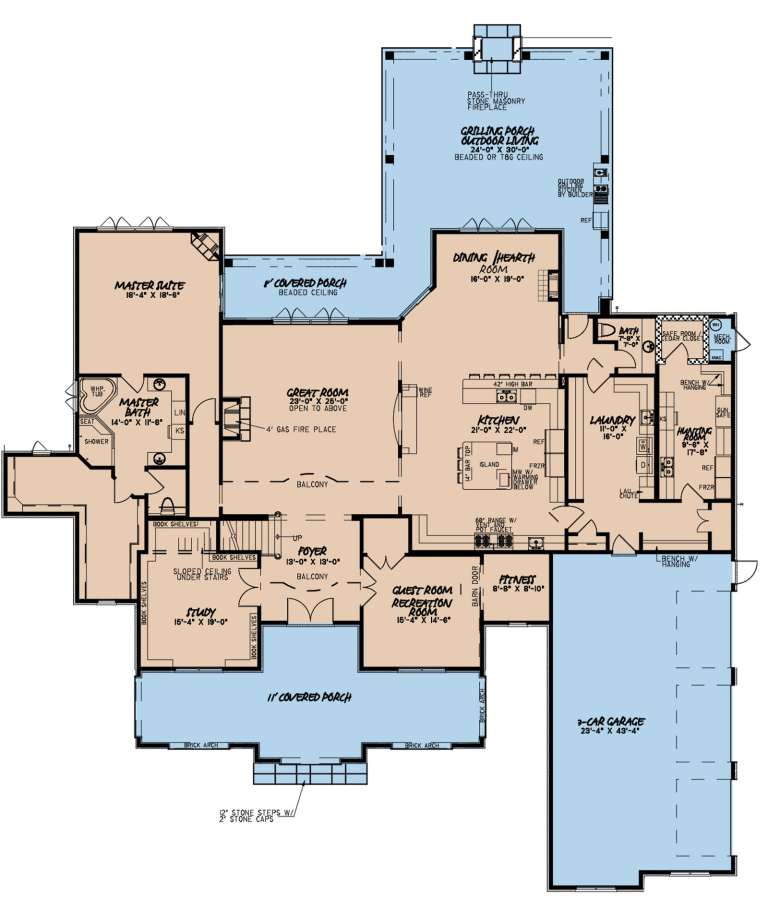
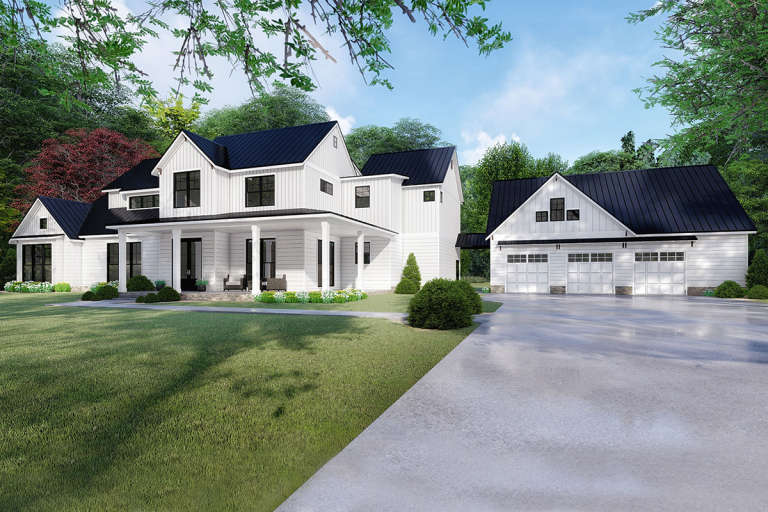
House Plan House Plan #24032 Front Elevation

PLAN #207-00086

On Sale

$3,960   $3,366
Sq Ft 4,397
Beds 4
Baths 4
½ Baths 1
Cars 3
Stories 2
Width 84' 6"
Depth 46' 8"
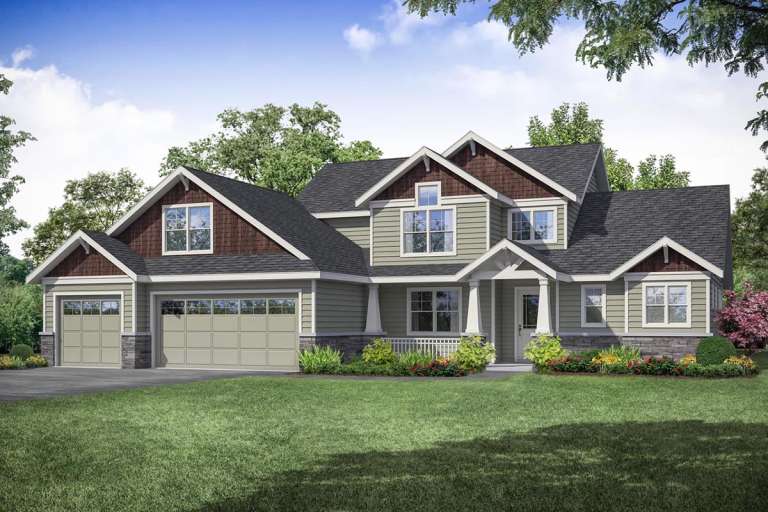
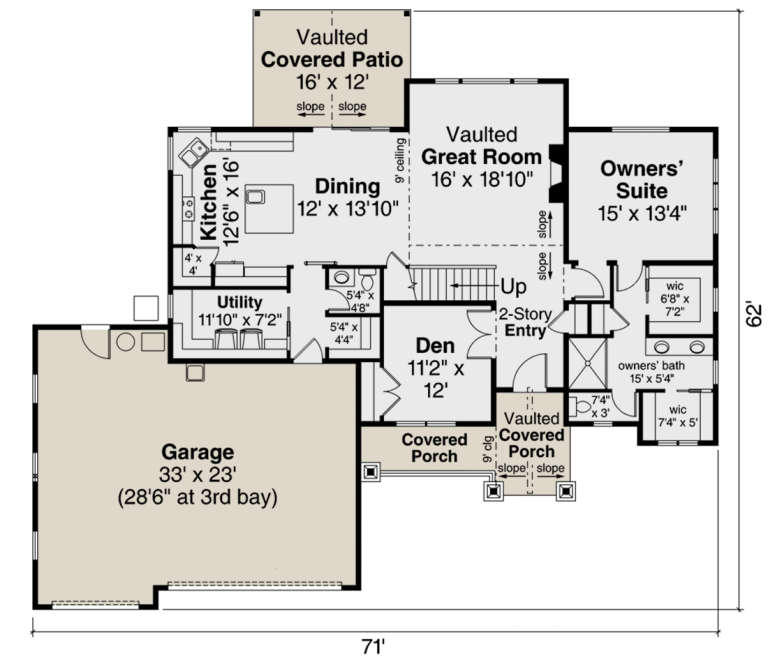
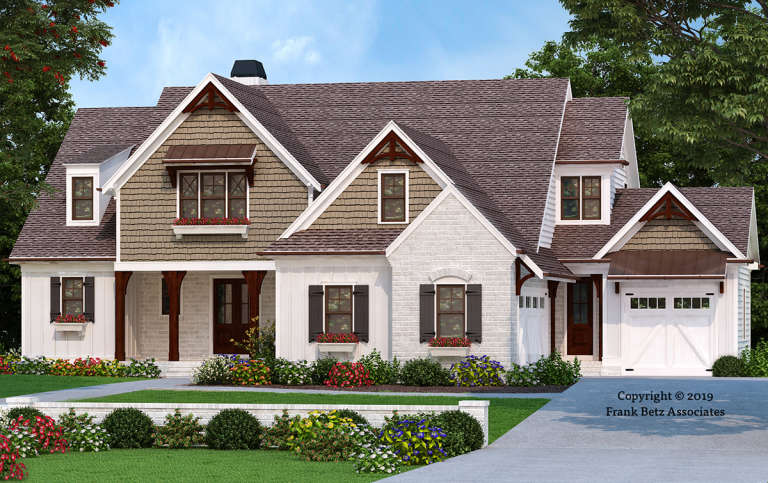
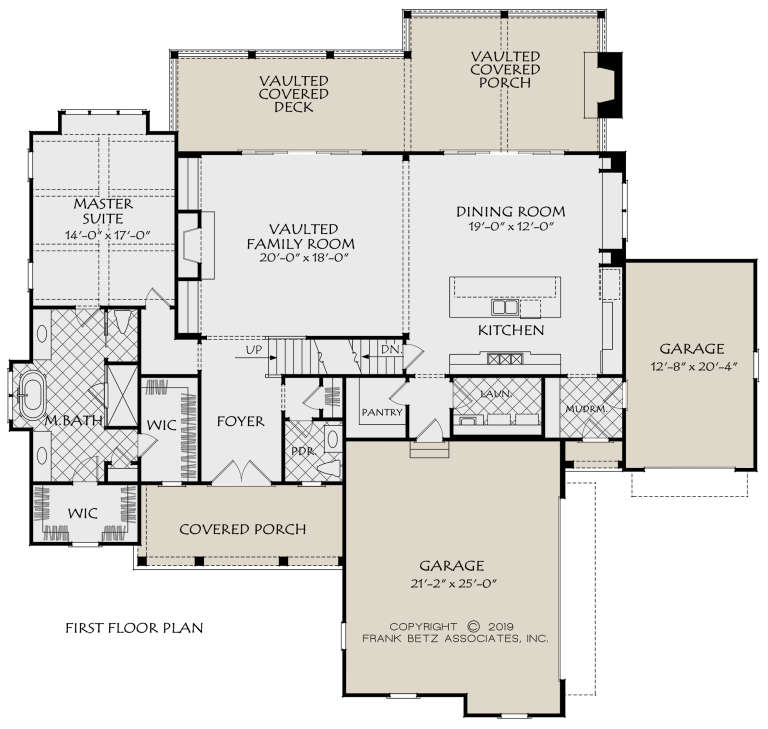
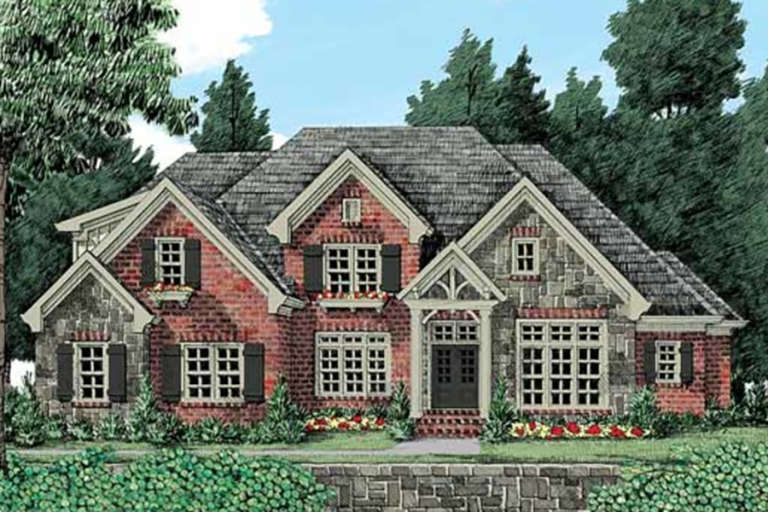
House Plan House Plan #23979 Front Elevation

PLAN #035-00854

On Sale

$1,270   $1,080
Sq Ft 2,321
Beds 3
Baths 2
½ Baths 1
Cars 3
Stories 2
Width 71'
Depth 62'
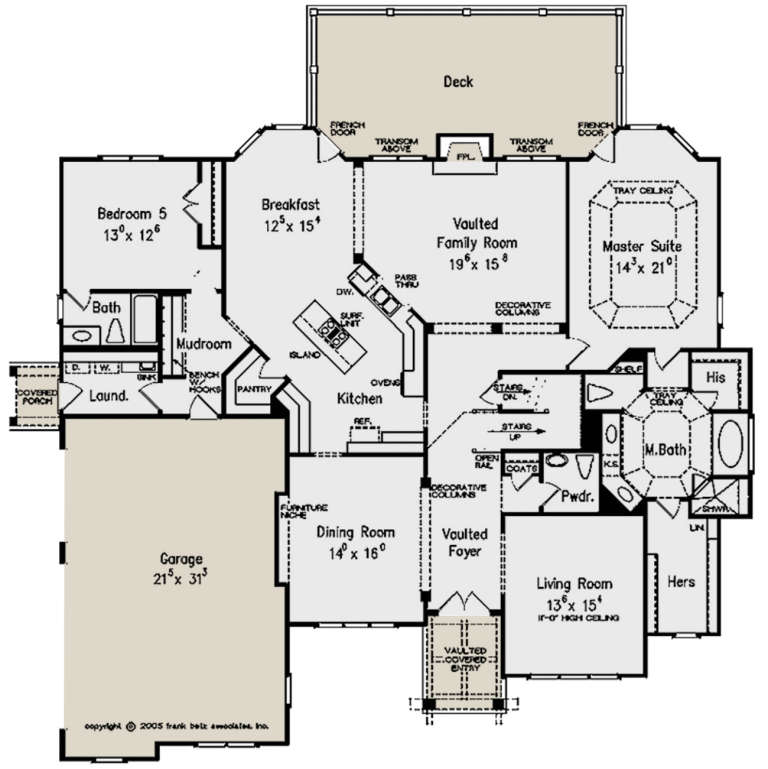
House Plan House Plan #23902 Front Elevation

PLAN #8318-00132

On Sale

$1,850   $1,573
Sq Ft 5,615
Beds 5
Baths 4
½ Baths 1
Cars 3
Stories 2
Width 95'
Depth 110' 10"
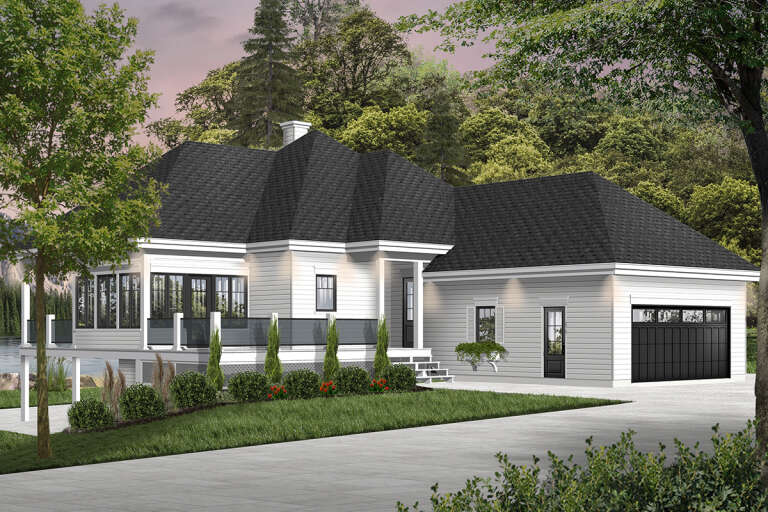
House Plan House Plan #23818 Front Elevation

PLAN #8594-00416

On Sale

$2,725   $2,316
Sq Ft 3,093
Beds 4
Baths 3
½ Baths 1
Cars 3
Stories 2
Width 74'
Depth 70'
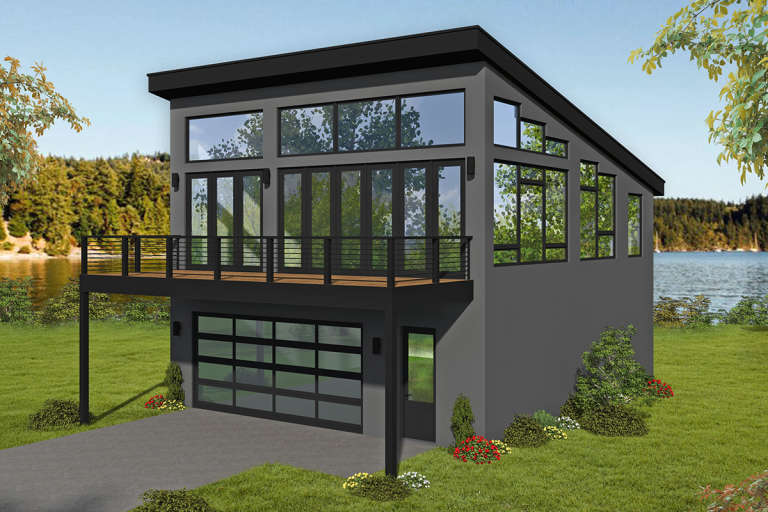
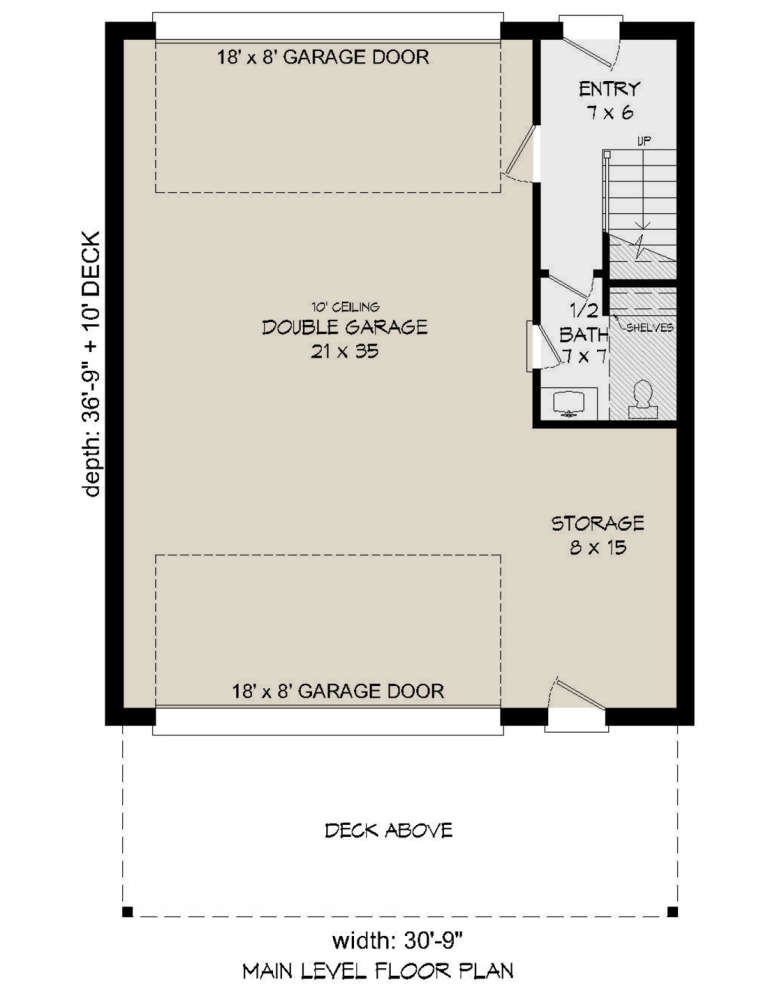
House Plan House Plan #23802 Front Elevation

PLAN #940-00183

On Sale

$1,100   $935
Sq Ft 1,309
Beds 1
Baths 1
½ Baths 1
Cars 2
Stories 2
Width 30' 9"
Depth 46' 9"
House Plan House Plan #23727 Front Elevation

PLAN #1637-00142

On Sale

$3,050   $2,593
Sq Ft 3,678
Beds 4
Baths 3
½ Baths 1
Cars 2
Stories 2
Width 63' 4"
Depth 80' 8"
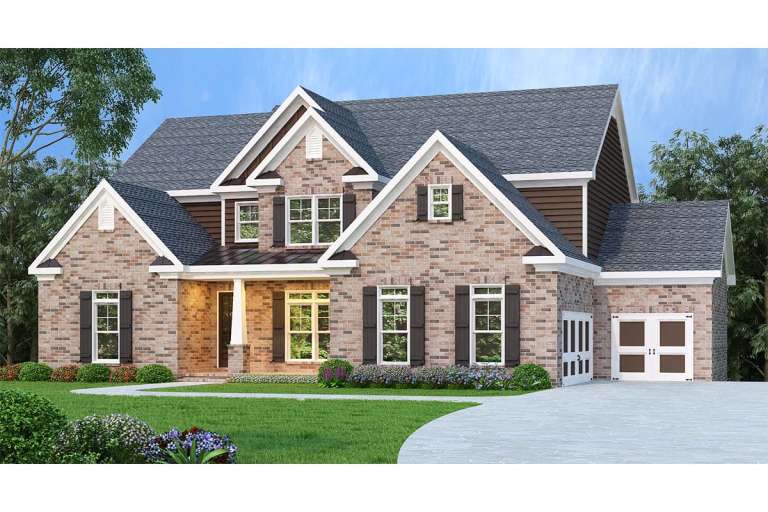
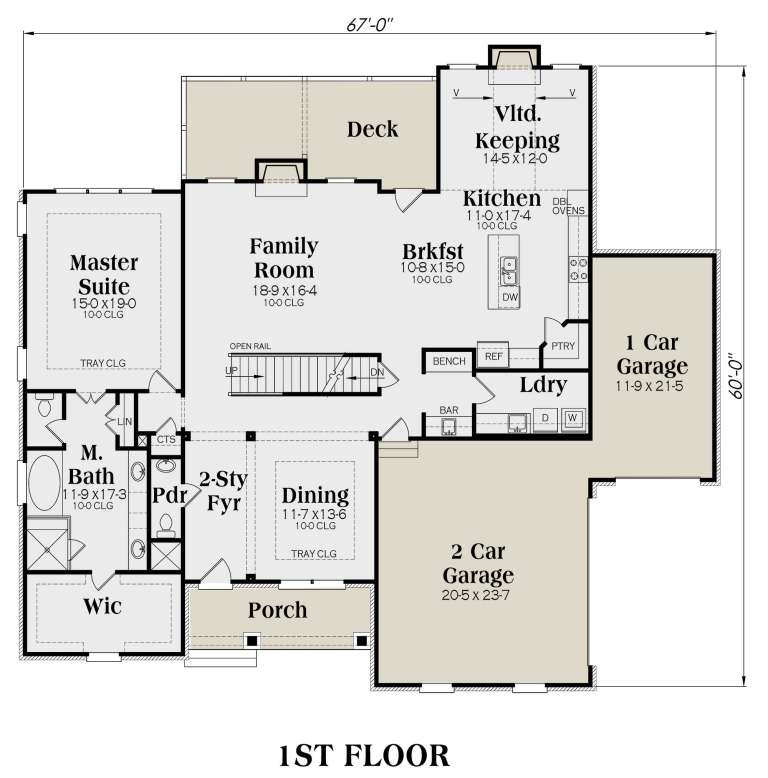
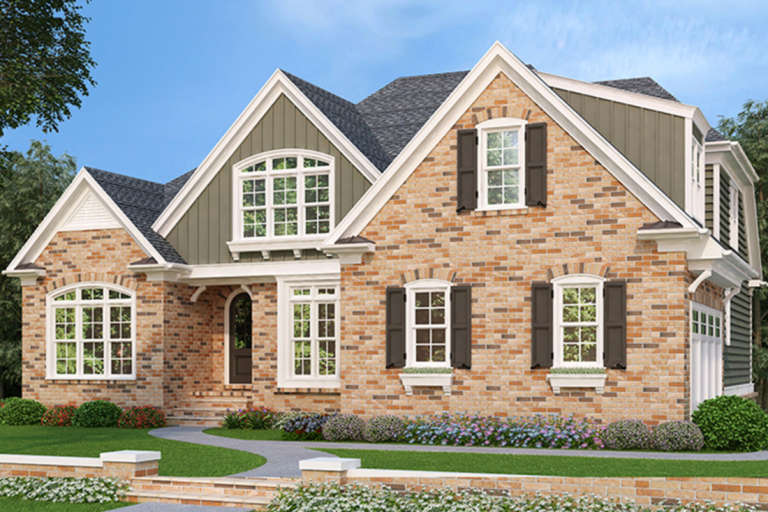
Traditional front elevation with brick and brown siding, gabled roof, covered porch, and dark shutters. House Plan # 009-00283 Digital Rendering by America's Best House Plans, Inc.
EXCLUSIVE

PLAN #009-00283

On Sale

$1,650   $1,403
Sq Ft 4,030
Beds 4
Baths 4
½ Baths 1
Cars 3
Stories 2
Width 55'
Depth 67'
House Plan House Plan #23562 Front Elevation

PLAN #8594-00326

On Sale

$2,515   $2,138
Sq Ft 3,337
Beds 4
Baths 3
½ Baths 1
Cars 2
Stories 2
Width 65'
Depth 56' 10"
House Plan House Plan #23031 Front Elevation

PLAN #8594-00306

On Sale

$2,095   $1,781
Sq Ft 2,299
Beds 4
Baths 3
½ Baths 0
Cars 2
Stories 2
Width 56'
Depth 63' 4"
House Plan House Plan #22429 Front Elevation

PLAN #8594-00289

On Sale

$2,305   $1,959
Sq Ft 2,431
Beds 3
Baths 3
½ Baths 1
Cars 2
Stories 2
Width 59' 8"
Depth 50' 6"
House Plan House Plan #22149 Front Elevation

PLAN #8318-00118

On Sale

$2,650   $2,253
Sq Ft 3,310
Beds 4
Baths 3
½ Baths 1
Cars 3
Stories 2
Width 121' 6"
Depth 65' 7"
House Plan House Plan #21708 Front Elevation

PLAN #8594-00275

On Sale

$2,725   $2,316
Sq Ft 3,853
Beds 5
Baths 4
½ Baths 1
Cars 3
Stories 2
Width 71' 6"
Depth 61'
House Plan House Plan #21232 Front Elevation

PLAN #034-01197

On Sale

$1,970   $1,675
Sq Ft 2,596
Beds 4
Baths 3
½ Baths 0
Cars 2
Stories 2
Width 38'
Depth 62'
House Plan House Plan #21182 Front Elevation

PLAN #699-00176

On Sale

$2,987   $2,539
Sq Ft 5,025
Beds 4
Baths 3
½ Baths 1
Cars 3
Stories 2
Width 121' 9"
Depth 92' 9"
House Plan House Plan #21168 Front Elevation

PLAN #034-01181

On Sale

$1,680   $1,428
Sq Ft 1,524
Beds 3
Baths 2
½ Baths 0
Cars 1
Stories 2
Width 36'
Depth 38'
House Plan House Plan #21094 Front Elevation

PLAN #8594-00248

On Sale

$2,725   $2,316
Sq Ft 3,641
Beds 4
Baths 4
½ Baths 0
Cars 3
Stories 2
Width 64' 4"
Depth 87'
House Plan House Plan #21083 Front Elevation

PLAN #8594-00237

On Sale

$2,515   $2,138
Sq Ft 2,508
Beds 4
Baths 3
½ Baths 0
Cars 2
Stories 2
Width 56'
Depth 52'
House Plan House Plan #21027 Front Elevation

PLAN #8594-00203

On Sale

$2,515   $2,138
Sq Ft 2,799
Beds 4
Baths 3
½ Baths 1
Cars 2
Stories 2
Width 40'
Depth 76' 4"
X
Shop Sign In
Favorites
Cart
Chat