9,929 Results

EDIT SEARCH FILTERS
Clear All Filters2 Stories
Sort By:  

9,929 RESULTS

SEARCH FILTERS

    Plan Type
    Square Feet
    Bedrooms
    Bathrooms
    Stories
    Garage (Vehicle Spaces)
    Architectural Styles

    Outdoor Living

    Bedroom Options

    Kitchen & Dining
    Laundry Location
    Additional Rooms

    Garage Type

    Garage Features
    Other Features
    Foundation Type

    Plan Width
    Plan Depth
    Framing Type
    Media Filters
SEARCHING...
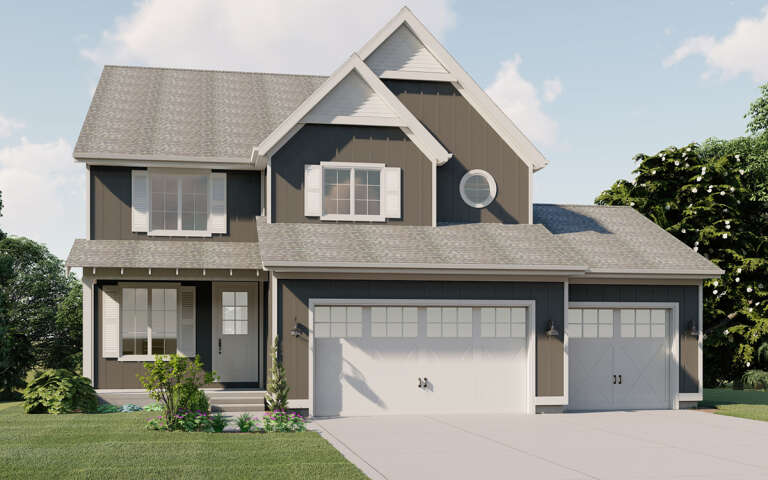



House Plan House Plan #12797 Front Photo

PLAN #3323-00328

Starting at

$1,550
Sq Ft 3,455
Beds 4
Baths 3
½ Baths 1
Cars 2
Stories 2
Width 67'
Depth 59' 4"


House Plan House Plan #12388 FRONT PHOTO DEFAULT 1

PLAN #2559-00596

Starting at

$2,835
Sq Ft 4,762
Beds 4
Baths 3
½ Baths 2
Cars 3
Stories 2
Width 72'
Depth 50'
House Plan House Plan #12096 Front Elevation

PLAN #2559-00319

Starting at

$2,175
Sq Ft 2,923
Beds 4
Baths 2
½ Baths 1
Cars 3
Stories 2
Width 66'
Depth 85'
House Plan House Plan #12063 Front Elevation

PLAN #2559-00286

Starting at

$1,699
Sq Ft 1,760
Beds 4
Baths 2
½ Baths 0
Cars 3
Stories 2
Width 50'
Depth 45'
House Plan House Plan #12024 Front Elevation

PLAN #2559-00247

Starting at

$1,484
Sq Ft 1,612
Beds 4
Baths 2
½ Baths 1
Cars 2
Stories 2
Width 24'
Depth 49'
House Plan House Plan #12026 Front Elevation

PLAN #2559-00249

Starting at

$1,420
Sq Ft 1,482
Beds 3
Baths 2
½ Baths 1
Cars 1
Stories 2
Width 30'
Depth 38'
House Plan House Plan #12004 FRONT ELEVATION

PLAN #2559-00227

Starting at

$1,612
Sq Ft 1,893
Beds 3
Baths 2
½ Baths 1
Cars 2-3
Stories 2
Width 40'
Depth 45'
House Plan House Plan #11190 Front Elevation

PLAN #034-00938

Starting at

$1,740
Sq Ft 1,935
Beds 4
Baths 2
½ Baths 1
Cars 1
Stories 2
Width 32' 8"
Depth 39'
House Plan House Plan #11139 Rear Elevation

PLAN #034-00887

Starting at

$1,740
Sq Ft 2,145
Beds 4
Baths 2
½ Baths 0
Cars 1
Stories 2
Width 40'
Depth 38' 8"
House Plan House Plan #11146 Front Elevation

PLAN #034-00894

Starting at

$1,680
Sq Ft 1,664
Beds 3
Baths 2
½ Baths 0
Cars 0
Stories 2
Width 32'
Depth 26'
House Plan House Plan #10578 Front Elevation

PLAN #053-02273

Starting at

$899
Sq Ft 1,300
Beds 3
Baths 2
½ Baths 1
Cars 2
Stories 2
Width 40'
Depth 25'
House Plan House Plan #8831 Front Photo

PLAN #1637-00001

Starting at

$2,600
Sq Ft 3,086
Beds 4
Baths 3
½ Baths 1
Cars 3
Stories 2
Width 55' 1"
Depth 73' 4"
House Plan House Plan #6129 Front Photo

PLAN #341-00255

Starting at

$2,600
Sq Ft 4,400
Beds 4
Baths 3
½ Baths 1
Cars 3
Stories 2
Width 61'
Depth 67'
House Plan House Plan #6109 Front Elevation

PLAN #341-00235

Starting at

$2,900
Sq Ft 4,634
Beds 6
Baths 3
½ Baths 1
Cars 3
Stories 2
Width 54'
Depth 74'
House Plan House Plan #6097 Front Elevation

PLAN #341-00223

Starting at

$2,150
Sq Ft 3,026
Beds 4
Baths 3
½ Baths 1
Cars 3
Stories 2
Width 50'
Depth 45'
House Plan House Plan #6027 Front Elevation

PLAN #341-00153

Starting at

$2,400
Sq Ft 3,592
Beds 4
Baths 3
½ Baths 1
Cars 3
Stories 2
Width 77'
Depth 67'
House Plan House Plan #5876 Front Elevation

PLAN #341-00003

Starting at

$1,950
Sq Ft 2,505
Beds 3
Baths 2
½ Baths 1
Cars 3
Stories 2
Width 30'
Depth 68'
House Plan House Plan #5751 Angled Front Elevation

PLAN #110-00687

Starting at

$1,200
Sq Ft 2,217
Beds 3
Baths 2
½ Baths 1
Cars 2
Stories 2
Width 58' 2"
Depth 86' 2"
X
Shop Sign In
Favorites
Cart
Chat