9,915 Results

EDIT SEARCH FILTERS
Clear All Filters2 Stories
Sort By:  
9,915 RESULTS

SEARCH FILTERS

    Plan Type
    Square Feet
    Bedrooms
    Bathrooms
    Stories
    Garage (Vehicle Spaces)
    Architectural Styles

    Outdoor Living

    Bedroom Options
    Kitchen & Dining
    Laundry Location
    Additional Rooms

    Garage Type

    Garage Features
    Other Features
    Foundation Type

    Plan Width
    Plan Depth
    Framing Type
    Media Filters
SEARCHING...








House Plan House Plan #28363 Front Elevation
EXCLUSIVE

PLAN #8768-00117

Starting at

$2,756
Sq Ft 5,073
Beds 5
Baths 3
½ Baths 1
Cars 2
Stories 2
Width 91' 6"
Depth 61'




House Plan House Plan #28404 Front Elevation

PLAN #2464-00066

Starting at

$2,150
Sq Ft 5,275
Beds 5
Baths 4
½ Baths 1
Cars 5
Stories 2
Width 107'
Depth 64'




House Plan House Plan #28307 Angled Front Elevation

PLAN #2464-00055

Starting at

$1,750
Sq Ft 2,363
Beds 3
Baths 2
½ Baths 1
Cars 2
Stories 2
Width 70'
Depth 40'



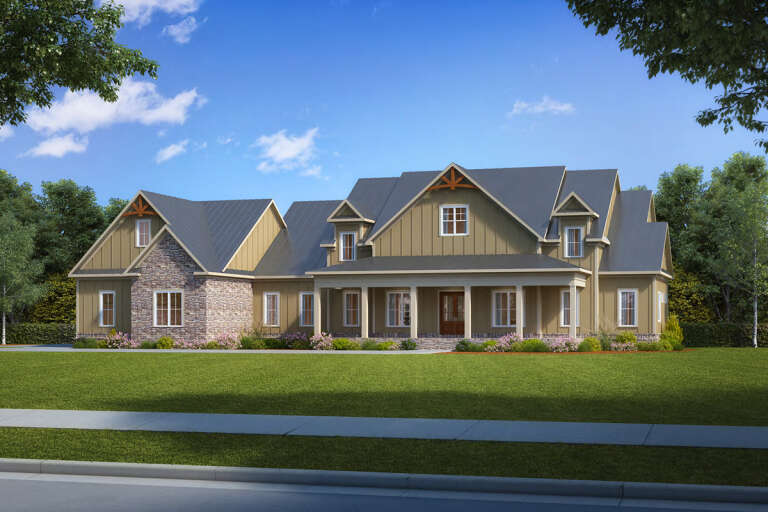
House Plan House Plan #28212 Front Elevation
EXCLUSIVE

PLAN #8768-00115

Starting at

$1,378
Sq Ft 2,204
Beds 4
Baths 2
½ Baths 1
Cars 3
Stories 2
Width 52'
Depth 45'
House Plan House Plan #28142 Angled Front Elevation

PLAN #2865-00330

Starting at

$1,925
Sq Ft 3,163
Beds 4
Baths 3
½ Baths 1
Cars 2
Stories 2
Width 82' 10"
Depth 51' 8"


House Plan House Plan #28130 Front Elevation

PLAN #6146-00509

Starting at

$1,795
Sq Ft 3,066
Beds 4
Baths 2
½ Baths 1
Cars 2
Stories 2
Width 66'
Depth 51'

House Plan House Plan #28075 Front Elevation

PLAN #2464-00045

Starting at

$1,750
Sq Ft 2,591
Beds 3
Baths 2
½ Baths 1
Cars 2
Stories 2
Width 75'
Depth 41'


House Plan House Plan #27823 Front Elevation

PLAN #940-00634

Starting at

$950
Sq Ft 783
Beds 1
Baths 1
½ Baths 0
Cars 2
Stories 2
Width 25'
Depth 28'
House Plan House Plan #27560 Front Elevation

PLAN #2865-00325

Starting at

$2,425
Sq Ft 3,347
Beds 5
Baths 4
½ Baths 1
Cars 2
Stories 2
Width 49' 2"
Depth 72' 10"
House Plan House Plan #27213 Front Elevation

PLAN #110-01100

Starting at

$1,200
Sq Ft 3,003
Beds 4
Baths 3
½ Baths 1
Cars 2
Stories 2
Width 79' 2"
Depth 76' 8"
House Plan House Plan #27172 Front Elevation

PLAN #8318-00253

Starting at

$1,100
Sq Ft 2,049
Beds 3
Baths 3
½ Baths 1
Cars 4
Stories 2
Width 42' 4"
Depth 47'
House Plan House Plan #26699 Front Elevation

PLAN #2865-00060

Starting at

$1,625
Sq Ft 2,263
Beds 4
Baths 4
½ Baths 0
Cars 2
Stories 2
Width 60' 6"
Depth 41' 2"
House Plan House Plan #26736 Front Elevation

PLAN #6082-00199

Starting at

$2,295
Sq Ft 3,450
Beds 4
Baths 3
½ Baths 2
Cars 3
Stories 2
Width 107'
Depth 60' 2"


House Plan House Plan #26479 Front Elevation

PLAN #940-00455

Starting at

$2,450
Sq Ft 2,718
Beds 3
Baths 3
½ Baths 1
Cars 0
Stories 2
Width 49'
Depth 37' 6"
House Plan House Plan #25562 Front Elevation

PLAN #035-00904

Starting at

$1,270
Sq Ft 2,601
Beds 3
Baths 2
½ Baths 1
Cars 2
Stories 2
Width 41'
Depth 65'
House Plan House Plan #26088 Angled Front Elevation

PLAN #110-01075

Starting at

$2,650
Sq Ft 4,830
Beds 5
Baths 4
½ Baths 1
Cars 3
Stories 2
Width 84'
Depth 99' 10"


House Plan House Plan #26030 Front Elevation

PLAN #402-01714

Starting at

$1,355
Sq Ft 2,540
Beds 4
Baths 3
½ Baths 1
Cars 3
Stories 2
Width 59'
Depth 44'
House Plan House Plan #25856 Front Elevation

PLAN #4195-00041

Starting at

$1,295
Sq Ft 2,773
Beds 4
Baths 2
½ Baths 1
Cars 2
Stories 2
Width 60'
Depth 54'
X
Shop Sign In
Favorites
Cart
Chat