9,929 Results

EDIT SEARCH FILTERS
Clear All Filters2 Stories
Sort By:  

9,929 RESULTS

SEARCH FILTERS

    Plan Type
    Square Feet
    Bedrooms
    Bathrooms
    Stories
    Garage (Vehicle Spaces)
    Architectural Styles

    Outdoor Living

    Bedroom Options
    Kitchen & Dining
    Laundry Location
    Additional Rooms

    Garage Type

    Garage Features
    Other Features
    Foundation Type

    Plan Width
    Plan Depth
    Framing Type
    Media Filters
SEARCHING...


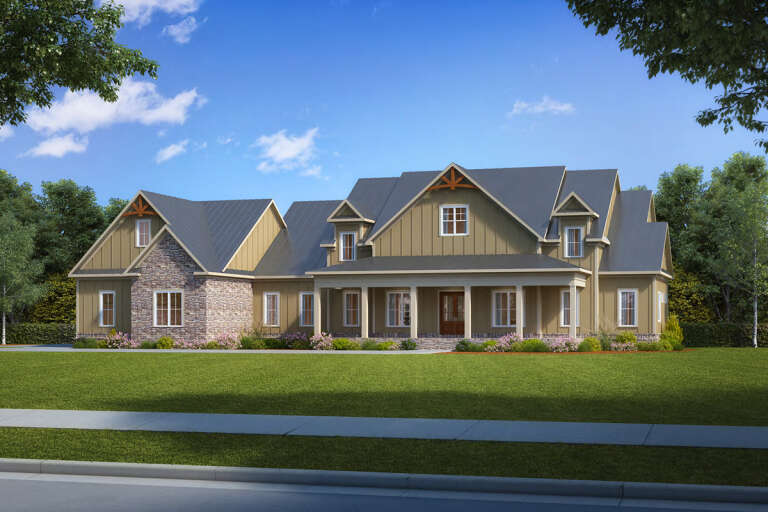






House Plan House Plan #3487 Front Elevation

PLAN #168-00066

Starting at

$1,700
Sq Ft 5,176
Beds 5
Baths 5
½ Baths 2
Cars 3
Stories 2
Width 63' 10"
Depth 59' 11"



House Plan House Plan #3024 Angled Front Elevation

PLAN #110-00085

Starting at

$800
Sq Ft 1,841
Beds 3
Baths 2
½ Baths 1
Cars 2
Stories 2
Width 55' 4"
Depth 38' 2"

House Plan House Plan #2389 Front Elevation

PLAN #053-00200

Starting at

$994
Sq Ft 1,900
Beds 3
Baths 3
½ Baths 0
Cars 2
Stories 2
Width 44'
Depth 47'



House Plan House Plan #1483 Front Elevation

PLAN #048-00015

Starting at

$900
Sq Ft 1,081
Beds 2
Baths 2
½ Baths 0
Cars 0
Stories 2
Width 28'
Depth 34' 6"
House Plan House Plan #1282 Front Elevation

PLAN #039-00046

Starting at

$1,315
Sq Ft 1,468
Beds 3
Baths 2
½ Baths 1
Cars 0
Stories 2
Width 37'
Depth 40' 8"
House Plan House Plan #882 Angled Front Elevation

PLAN #035-00231

Starting at

$1,345
Sq Ft 2,601
Beds 5
Baths 5
½ Baths 0
Cars 2
Stories 2
Width 48'
Depth 67'
House Plan House Plan #878 Angled Front Elevation

PLAN #035-00227

Starting at

$940
Sq Ft 1,604
Beds 3
Baths 2
½ Baths 1
Cars 2
Stories 2
Width 50' 2"
Depth 35'
House Plan House Plan #802 Front Elevation

PLAN #035-00151

Starting at

$1,040
Sq Ft 1,887
Beds 3
Baths 2
½ Baths 1
Cars 3
Stories 2
Width 54'
Depth 54'
House Plan House Plan #559 Front Elevation

PLAN #034-00139

Starting at

$1,510
Sq Ft 1,482
Beds 2
Baths 1
½ Baths 1
Cars 0
Stories 2
Width 38'
Depth 36'
House Plan House Plan #380 Front Elevation

PLAN #033-00093

Starting at

$648
Sq Ft 2,373
Beds 4
Baths 2
½ Baths 1
Cars 2
Stories 2
Width 35'
Depth 37'
House Plan House Plan #319 Front Photo

PLAN #034-00038

Starting at

$1,855
Sq Ft 2,292
Beds 3-4
Baths 2
½ Baths 1
Cars 2
Stories 2
Width 58'
Depth 40'
House Plan House Plan #282 Front Elevation

PLAN #034-00025

Starting at

$1,970
Sq Ft 2,549
Beds 3-4
Baths 2
½ Baths 1
Cars 3
Stories 2
Width 75'
Depth 51'
House Plan House Plan #205 Front Elevation

PLAN #028-00044

Starting at

$3,804
Sq Ft 4,500
Beds 3
Baths 3
½ Baths 1
Cars 0
Stories 2
Width 66'
Depth 66'
Blue Craftsman front elevation with stone base, gray shingle accents, gabled roof, covered porch, and carriage garage. House Plan # 009-00101 Digital Rendering by America's Best House Plans, Inc.
EXCLUSIVE

PLAN #009-00101

Starting at

$1,350
Sq Ft 2,501
Beds 4
Baths 3
½ Baths 0
Cars 2
Stories 2
Width 42'
Depth 53'
Traditional front elevation with brick and siding, gabled roof, red shutters, front porch, and 2-car garage. House Plan # 009-00011 Digital Rendering by America's Best House Plans, Inc.
EXCLUSIVE

PLAN #009-00011

Starting at

$1,300
Sq Ft 2,335
Beds 4
Baths 2
½ Baths 1
Cars 2
Stories 2
Width 37'
Depth 56'
House Plan House Plan #34457 Front Elevation

PLAN #7112-00005

Starting at

$1,095
Sq Ft 1,410
Beds 3
Baths 2
½ Baths 0
Cars 0
Stories 2
Width 33' 2"
Depth 40' 11"


House Plan House Plan #33928 Angled Front Elevation at Dusk

PLAN #5984-00034

Starting at

$1,430
Sq Ft 3,158
Beds 4
Baths 3
½ Baths 1
Cars 2
Stories 2
Width 55' 6"
Depth 63' 9"
House Plan House Plan #33899 Front Elevation

PLAN #2464-00173

Starting at

$1,750
Sq Ft 1,762
Beds 2
Baths 2
½ Baths 0
Cars 1
Stories 2
Width 34'
Depth 53' 6"
X
Shop Sign In
Favorites
Cart
Chat