9,959 Results

EDIT SEARCH FILTERS
Clear All Filters2 Stories
Sort By:  

9,959 RESULTS

SEARCH FILTERS

    Plan Type
    Square Feet
    Bedrooms
    Bathrooms
    Stories
    Garage (Vehicle Spaces)
    Architectural Styles

    Outdoor Living

    Bedroom Options
    Kitchen & Dining
    Laundry Location
    Additional Rooms

    Garage Type

    Garage Features
    Other Features
    Foundation Type

    Plan Width (FT)
    Plan Depth (FT)
    Plan Height (FT)
    Framing Type
    Media Filters
SEARCHING...
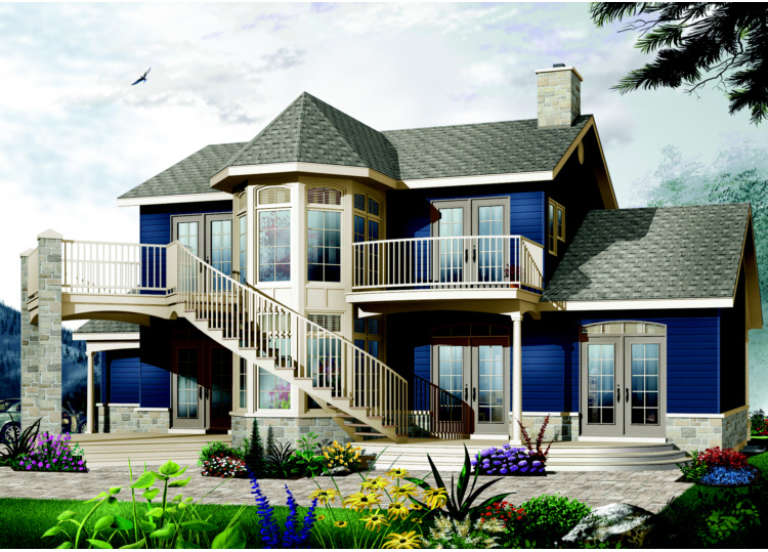
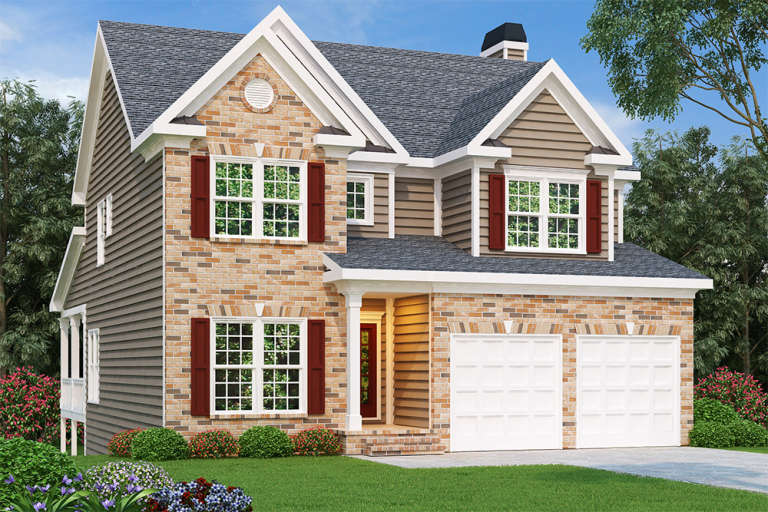
House Plan House Plan #288 Front Elevation

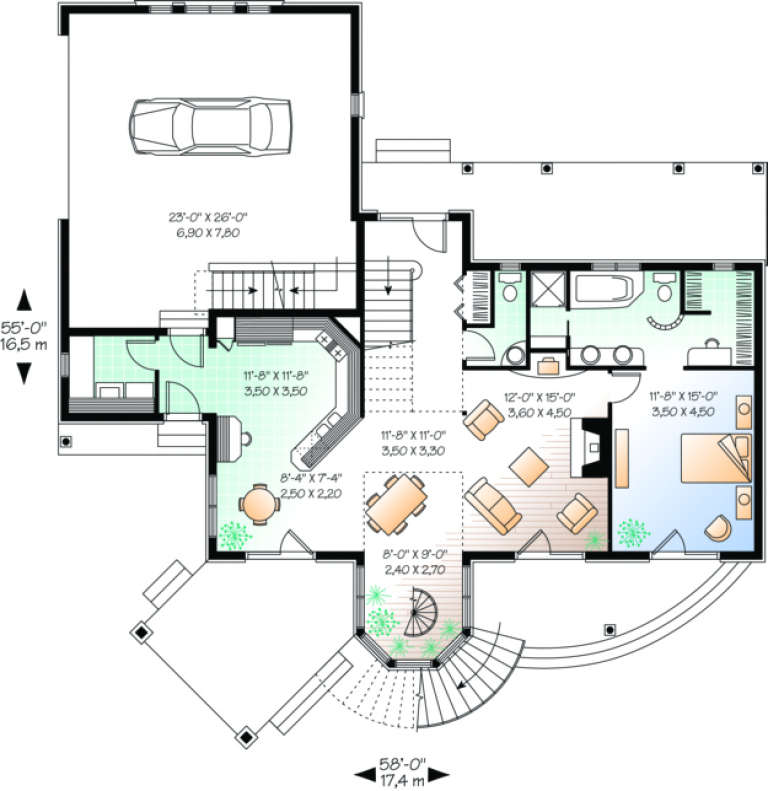
PLAN #034-00030

On Sale

$1,740   $1,479
Sq Ft 1,953
Beds 2-3
Baths 2
½ Baths 1
Cars 2
Stories 2
Width 58'
Depth 55'
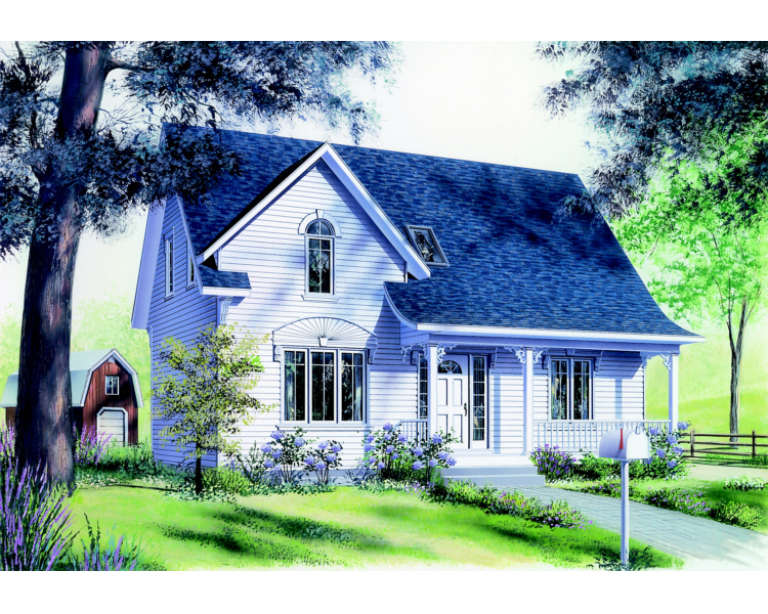
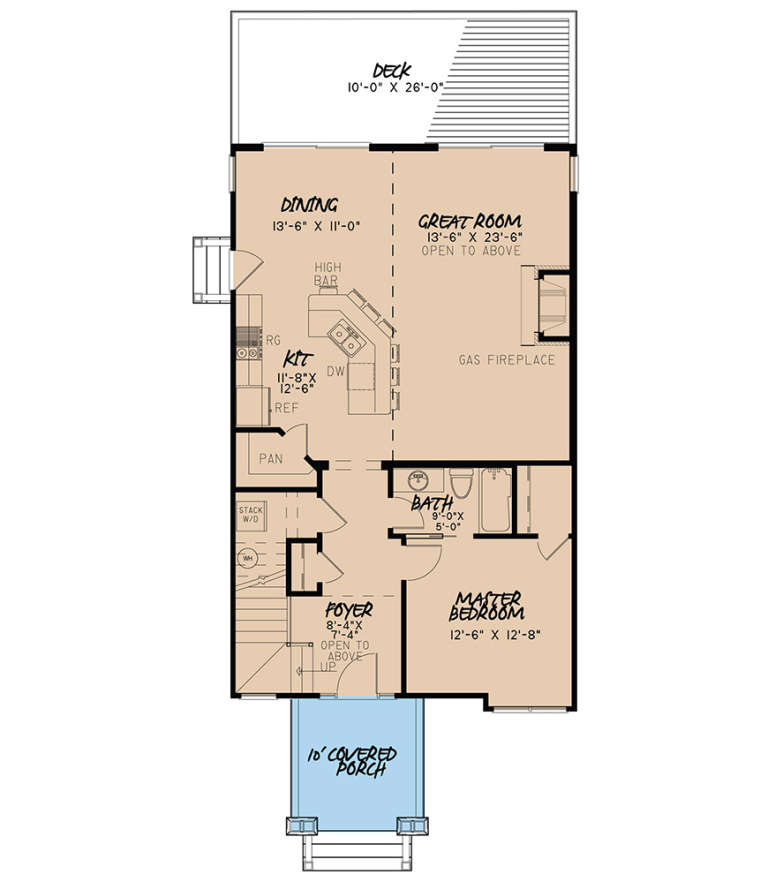
House Plan House Plan #260 Front Elevation

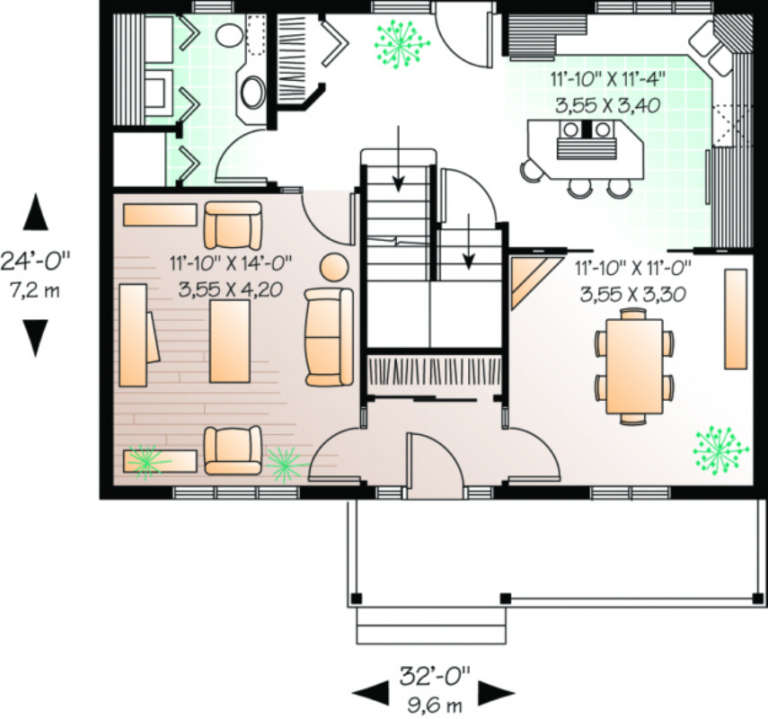
PLAN #034-00012

On Sale

$1,510   $1,284
Sq Ft 1,458
Beds 3
Baths 2
½ Baths 1
Cars 0
Stories 2
Width 32'
Depth 24' 6"
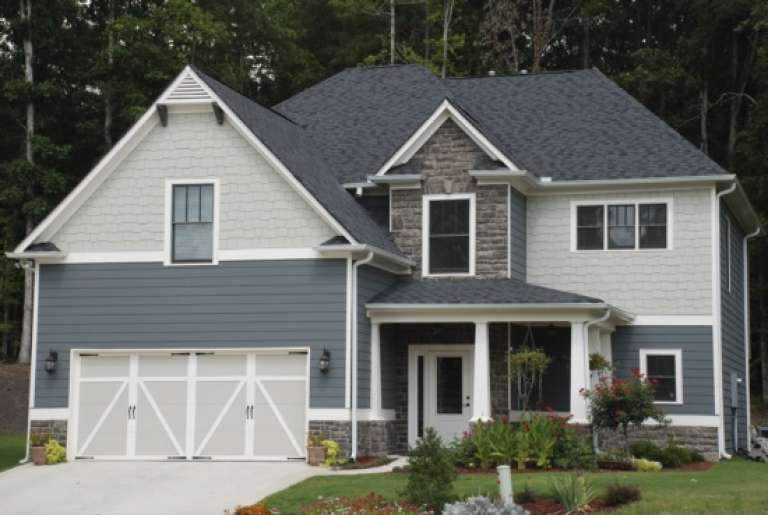
Blue Craftsman front elevation with stone base, gray shingle accents, gabled roof, covered porch, and carriage garage. House Plan # 009-00101 Digital Rendering by America's Best House Plans, Inc.
EXCLUSIVE

PLAN #009-00101

On Sale

$1,350   $1,148
Sq Ft 2,501
Beds 4
Baths 3
½ Baths 0
Cars 2
Stories 2
Width 42'
Depth 53'
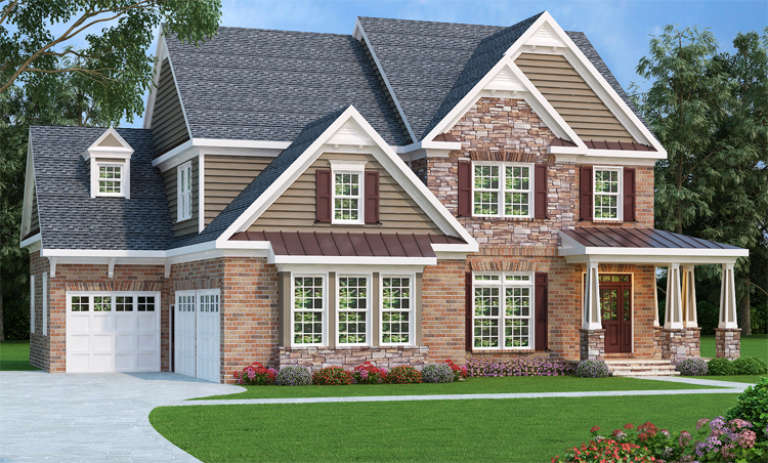
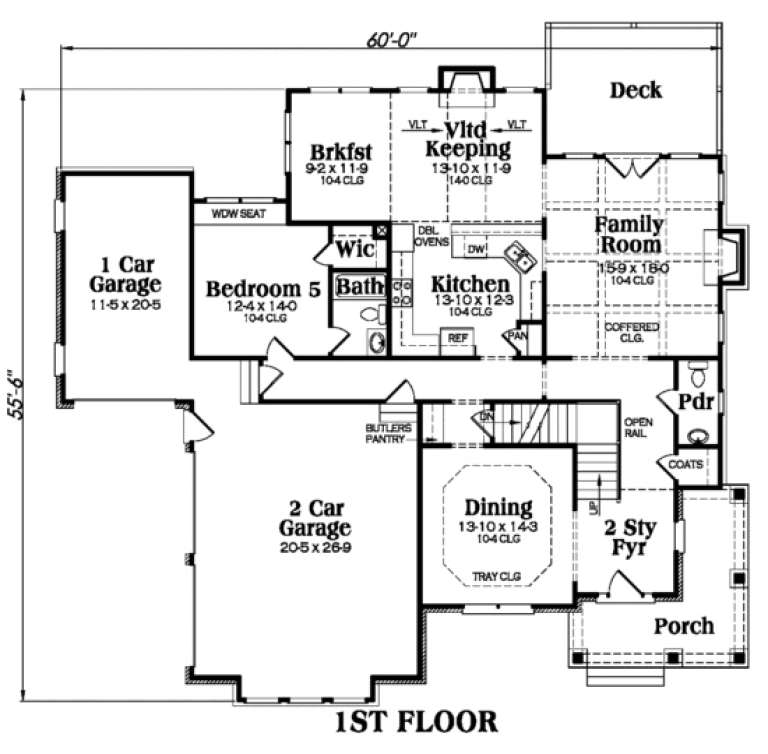
Southern front elevation with brick and stone, gabled roof, metal accents, and covered porch with columns. House Plan # 009-00092 Digital Rendering by America's Best House Plans, Inc.
EXCLUSIVE

PLAN #009-00092

On Sale

$1,450   $1,233
Sq Ft 3,207
Beds 5
Baths 5
½ Baths 0
Cars 3
Stories 2
Width 60'
Depth 55' 6"
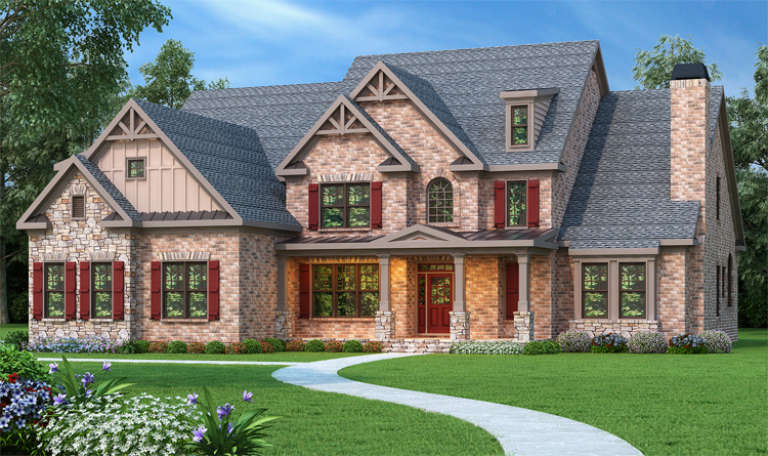
Traditional brick and stone front elevation with red shutters, gabled roof, dormer, covered porch, and landscaping. House Plan # 009-00090 Digital Rendering by America's Best House Plans, Inc.
EXCLUSIVE

PLAN #009-00090

On Sale

$1,650   $1,403
Sq Ft 4,139
Beds 5
Baths 4
½ Baths 1
Cars 3
Stories 2
Width 67'
Depth 67'
Traditional front elevation with brick and siding, gabled roof, red shutters, front porch, and 2-car garage. House Plan # 009-00011 Digital Rendering by America's Best House Plans, Inc.
EXCLUSIVE

PLAN #009-00011

On Sale

$1,300   $1,105
Sq Ft 2,335
Beds 4
Baths 2
½ Baths 1
Cars 2
Stories 2
Width 37'
Depth 56'
House Plan House Plan #34658 Front Elevation

PLAN #1020-00419

On Sale

$2,539   $2,158
Sq Ft 5,402
Beds 5
Baths 4
½ Baths 1
Cars 3
Stories 2
Width 78'
Depth 71' 8"
House Plan House Plan #34656 Front Elevation

PLAN #1020-00418

On Sale

$1,659   $1,410
Sq Ft 3,529
Beds 4
Baths 3
½ Baths 1
Cars 3
Stories 2
Width 78'
Depth 71' 8"
House Plan House Plan #34147 Front Elevation

PLAN #2802-00436

On Sale

$1,150   $978
Sq Ft 1,826
Beds 3
Baths 2
½ Baths 1
Cars 2
Stories 2
Width 30'
Depth 46'
House Plan House Plan #19594 Front Elevation

PLAN #8318-00084

On Sale

$1,200   $1,020
Sq Ft 1,706
Beds 3
Baths 2
½ Baths 0
Cars 0
Stories 2
Width 26'
Depth 61' 8"
House Plan House Plan #33345 Angled Front Elevation

PLAN #6146-00642

On Sale

$1,350   $1,148
Sq Ft 1,708
Beds 3
Baths 1
½ Baths 1
Cars 1
Stories 2
Width 44'
Depth 30'
House Plan House Plan #33324 Angled Front Elevation

PLAN #6146-00625

On Sale

$1,055   $897
Sq Ft 1,251
Beds 2
Baths 1
½ Baths 1
Cars 2
Stories 2
Width 36'
Depth 26'
House Plan House Plan #33218 Angled Front Elevation

PLAN #098-00600

Starting at

$2,050
Sq Ft 2,291
Beds 5
Baths 4
½ Baths 0
Cars 2
Stories 2
Width 34'
Depth 55' 6"
House Plan House Plan #33196 Front Elevation

PLAN #098-00590

Starting at

$2,050
Sq Ft 2,490
Beds 4
Baths 4
½ Baths 1
Cars 2
Stories 2
Width 40'
Depth 53'
House Plan House Plan #32985 Angled Front Elevation

PLAN #039-00787

On Sale

$1,425   $1,211
Sq Ft 2,048
Beds 3
Baths 3
½ Baths 0
Cars 2
Stories 2
Width 36'
Depth 60'
House Plan House Plan #32974 Angled Front Elevation

PLAN #039-00782

On Sale

$1,425   $1,211
Sq Ft 2,461
Beds 3
Baths 2
½ Baths 1
Cars 2
Stories 2
Width 67' 6"
Depth 47' 6"
House Plan House Plan #32774 Angled Front Elevation

PLAN #4848-00468

Starting at

$1,085
Sq Ft 1,762
Beds 3
Baths 3
½ Baths 1
Cars 2
Stories 2
Width 56' 4"
Depth 52'
House Plan House Plan #32570 Front Elevation

PLAN #2802-00351

On Sale

$1,450   $1,233
Sq Ft 3,163
Beds 5
Baths 3
½ Baths 1
Cars 3
Stories 2
Width 84'
Depth 54' 4"
X
Shop Sign In
Favorites
Cart
Chat