9,901 Results

EDIT SEARCH FILTERS
Clear All Filters2 Stories
Sort By:  

9,901 RESULTS

SEARCH FILTERS

    Plan Type
    Square Feet
    Bedrooms
    Bathrooms
    Stories
    Garage (Vehicle Spaces)
    Architectural Styles

    Outdoor Living

    Bedroom Options
    Kitchen & Dining
    Laundry Location
    Additional Rooms

    Garage Type

    Garage Features
    Other Features
    Foundation Type

    Plan Width
    Plan Depth
    Framing Type
    Media Filters
SEARCHING...



House Plan House Plan #3522 Front Elevation

PLAN #168-00094

Starting at

$2,200
Sq Ft 7,502
Beds 8
Baths 8
½ Baths 1
Cars 3
Stories 2
Width 86' 1"
Depth 109' 8"



House Plan House Plan #1478 Front Elevation

PLAN #048-00010

Starting at

$770
Sq Ft 1,034
Beds 2
Baths 2
½ Baths 0
Cars 0
Stories 2
Width 36'
Depth 30'


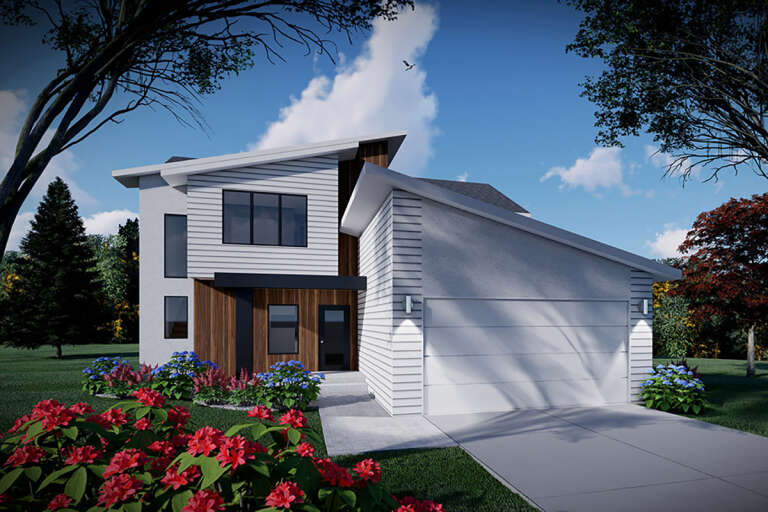
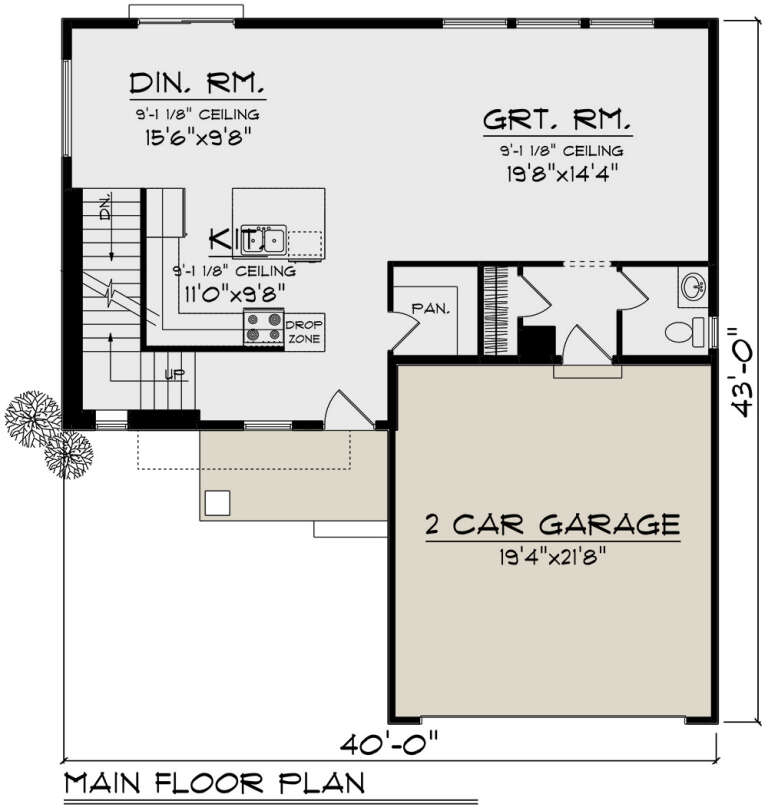
House Plan House Plan #1276 Front Elevation

PLAN #035-00361

Starting at

$1,140
Sq Ft 2,128
Beds 3
Baths 2
½ Baths 1
Cars 2
Stories 2
Width 30'
Depth 57'

House Plan House Plan #858 Front Elevation

PLAN #035-00207

Starting at

$940
Sq Ft 1,525
Beds 4
Baths 2
½ Baths 0
Cars 2
Stories 2
Width 60'
Depth 34'

House Plan House Plan #724 Angled Front Elevation

PLAN #035-00075

Starting at

$1,850
Sq Ft 3,291
Beds 4
Baths 3
½ Baths 1
Cars 2
Stories 2
Width 86'
Depth 65'


House Plan House Plan #559 Front Elevation

PLAN #034-00139

Starting at

$1,510
Sq Ft 1,482
Beds 2
Baths 1
½ Baths 1
Cars 0
Stories 2
Width 38'
Depth 36'

House Plan House Plan #533 Front Elevation

PLAN #034-00125

Starting at

$1,680
Sq Ft 1,746
Beds 3-4
Baths 1
½ Baths 1
Cars 0
Stories 2
Width 31'
Depth 31'

Traditional front elevation with brick and siding, gabled roof, red shutters, front porch, and 2-car garage. House Plan # 009-00011 Digital Rendering by America's Best House Plans, Inc.
EXCLUSIVE

PLAN #009-00011

Starting at

$1,300
Sq Ft 2,335
Beds 4
Baths 2
½ Baths 1
Cars 2
Stories 2
Width 37'
Depth 56'
House Plan House Plan #34457 Front Elevation

PLAN #7112-00005

Starting at

$1,095
Sq Ft 1,410
Beds 3
Baths 2
½ Baths 0
Cars 0
Stories 2
Width 33' 2"
Depth 40' 11"
House Plan House Plan #34868 Angled Front Elevation

PLAN #8318-00448

Starting at

$1,350
Sq Ft 1,754
Beds 2
Baths 2
½ Baths 1
Cars 0
Stories 2
Width 82'
Depth 68' 10"
House Plan House Plan #33925 Angled Front Elevation

PLAN #8816-00002

Starting at

$1,300
Sq Ft 2,463
Beds 3
Baths 2
½ Baths 1
Cars 2
Stories 2
Width 70' 4"
Depth 56'
House Plan House Plan #33732 Front Elevation

PLAN #6407-00001

Starting at

$1,795
Sq Ft 2,622
Beds 3-4
Baths 3
½ Baths 0
Cars 2
Stories 2
Width 33' 9"
Depth 74'
House Plan House Plan #33534 Angled Front Elevation

PLAN #4848-00475

Starting at

$1,155
Sq Ft 2,275
Beds 4
Baths 3
½ Baths 1
Cars 2
Stories 2
Width 56' 4"
Depth 52'
House Plan House Plan #33315 Angled Front Elevation

PLAN #6146-00616

Starting at

$1,055
Sq Ft 1,114
Beds 3
Baths 1
½ Baths 1
Cars 1
Stories 2
Width 35' 10"
Depth 28'
House Plan House Plan #33163 Angled Front Elevation

PLAN #098-00577

Starting at

$2,050
Sq Ft 2,230
Beds 3
Baths 3
½ Baths 1
Cars 0
Stories 2
Width 35'
Depth 50' 6"
House Plan House Plan #33009 Angled Front Elevation

PLAN #098-00522

Starting at

$2,050
Sq Ft 2,216
Beds 3
Baths 2
½ Baths 1
Cars 2
Stories 2
Width 40'
Depth 52'
House Plan House Plan #32835 Angled Front Elevation

PLAN #1020-00373

Starting at

$1,056
Sq Ft 1,823
Beds 3
Baths 2
½ Baths 1
Cars 2
Stories 2
Width 40'
Depth 43'
House Plan House Plan #32435 Angled Front Elevation
EXCLUSIVE

PLAN #1935-00038

Starting at

$1,500
Sq Ft 2,397
Beds 4-5
Baths 2
½ Baths 1
Cars 3
Stories 2
Width 47'
Depth 66' 4"
X
Shop Sign In
Favorites
Cart
Chat