9,919 Results

EDIT SEARCH FILTERS
Clear All Filters2 Stories
Sort By:  

9,919 RESULTS

SEARCH FILTERS

    Plan Type
    Square Feet
    Bedrooms
    Bathrooms
    Stories
    Garage (Vehicle Spaces)
    Architectural Styles

    Outdoor Living

    Bedroom Options
    Kitchen & Dining
    Laundry Location
    Additional Rooms

    Garage Type

    Garage Features
    Other Features
    Foundation Type

    Plan Width
    Plan Depth
    Framing Type
    Media Filters
SEARCHING...


House Plan House Plan #172 Angled Front Elevation

PLAN #033-00015

On Sale

$648   $551
Sq Ft 2,219
Beds 4-5
Baths 2
½ Baths 1
Cars 2
Stories 2
Width 72'
Depth 43'



House Plan House Plan #21053 Front Elevation

PLAN #8594-00226

On Sale

$3,145   $2,673
Sq Ft 3,956
Beds 4
Baths 4
½ Baths 1
Cars 3
Stories 2
Width 79'
Depth 76' 9"

White Modern Farmhouse, Front Elevation, vertical board-and-batten siding, black metal roof, wood door, lush landscaping. House Plan # 699-00513 Digital Rendering by America's Best House Plans, Inc.

PLAN #699-00513

On Sale

$1,445   $1,228
Sq Ft 2,616
Beds 3
Baths 3
½ Baths 1
Cars 2
Stories 2
Width 59' 2"
Depth 70'
House Plan House Plan #28565 Angled Front Elevation

PLAN #8318-00329

On Sale

$1,200   $1,020
Sq Ft 1,661
Beds 3
Baths 2
½ Baths 1
Cars 0
Stories 2
Width 33' 8"
Depth 48' 8"

House Plan House Plan #3609 Front Elevation

PLAN #348-00007

On Sale

$1,200   $1,020
Sq Ft 1,200
Beds 3
Baths 2
½ Baths 0
Cars 0
Stories 2
Width 30'
Depth 32'

House Plan House Plan #5808 Front Elevation

PLAN #110-00744

On Sale

$1,200   $1,020
Sq Ft 1,834
Beds 3
Baths 2
½ Baths 1
Cars 2
Stories 2
Width 50' 10"
Depth 67'

House Plan House Plan #33979 Angled Front Elevation

PLAN #039-00812

On Sale

$1,645   $1,398
Sq Ft 3,481
Beds 4
Baths 3
½ Baths 1
Cars 3
Stories 2
Width 58'
Depth 96'
House Plan House Plan #28693 Front Elevation

PLAN #963-00745

On Sale

$1,399   $1,189
Sq Ft 1,591
Beds 3
Baths 2
½ Baths 1
Cars 2
Stories 2
Width 28'
Depth 52'
House Plan House Plan #11265 Front Elevation

PLAN #963-00075

On Sale

$1,399   $1,189
Sq Ft 1,558
Beds 3
Baths 2
½ Baths 1
Cars 2
Stories 2
Width 46'
Depth 40' 8"
House Plan House Plan #18819 Front Elevation

PLAN #402-01484

On Sale

$1,205   $1,024
Sq Ft 1,460
Beds 3
Baths 2
½ Baths 1
Cars 2
Stories 2
Width 35'
Depth 38'

House Plan House Plan #29467 Angled Front Elevation

PLAN #402-01804

On Sale

$1,305   $1,109
Sq Ft 2,134
Beds 4
Baths 2
½ Baths 1
Cars 2
Stories 2
Width 39'
Depth 40'
House Plan House Plan #31618 Angled Front Elevation

PLAN #940-01157

On Sale

$950   $808
Sq Ft 735
Beds 1
Baths 1
½ Baths 0
Cars 2
Stories 2
Width 26'
Depth 28' 3"
House Plan House Plan #34257 Angled Front Elevation

PLAN #6422-00133

On Sale

$1,200   $1,020
Sq Ft 1,039
Beds 1
Baths 1
½ Baths 0
Cars 0
Stories 2
Width 25'
Depth 31'
House Plan House Plan #33073 Front Elevation

PLAN #098-00530

Starting at

$2,050
Sq Ft 2,500
Beds 4
Baths 3
½ Baths 1
Cars 2
Stories 2
Width 50'
Depth 52'

White Modern Farmhouse, Angled Front Elevation, board-and-batten siding, wood posts, black shutters, lush landscaping. House Plan # 402-01909 Digital Rendering by America's Best House Plans, Inc.

PLAN #402-01909

On Sale

$1,205   $1,024
Sq Ft 1,434
Beds 3
Baths 2
½ Baths 1
Cars 0
Stories 2
Width 21'
Depth 42'
House Plan House Plan #28436 Front Elevation

PLAN #8318-00320

On Sale

$1,850   $1,573
Sq Ft 4,823
Beds 4
Baths 4
½ Baths 1
Cars 3
Stories 2
Width 104' 8"
Depth 77' 2"

House Plan House Plan #23269 Front Elevation

PLAN #6082-00170

On Sale

$2,295   $1,951
Sq Ft 3,653
Beds 4
Baths 4
½ Baths 1
Cars 3
Stories 2
Width 108' 10"
Depth 59' 11"
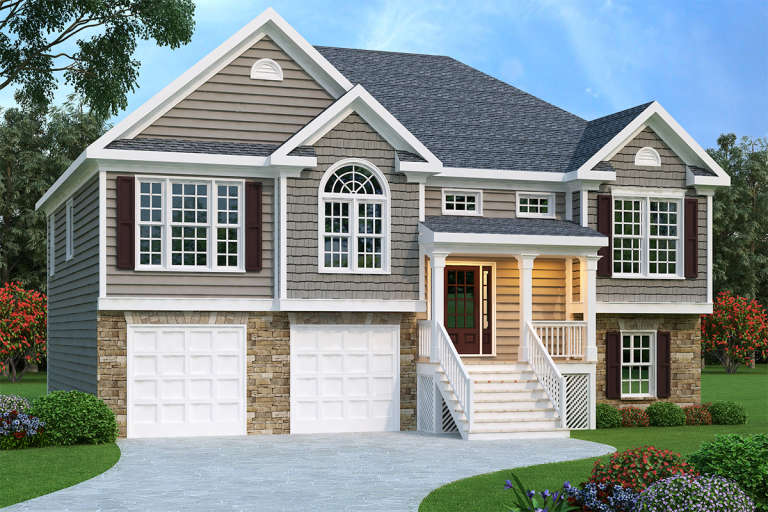

Gray Split Foyer front elevation with stone base, shake and horizontal siding, gabled roof, and front porch. House Plan # 009-00088 Digital Rendering by America's Best House Plans, Inc.
EXCLUSIVE

PLAN #009-00088

On Sale

$1,250   $1,063
Sq Ft 1,781
Beds 3
Baths 2
½ Baths 1
Cars 2
Stories 2
Width 47' 6"
Depth 38'
X
Shop Sign In
Favorites
Cart
Chat