9,925 Results

EDIT SEARCH FILTERS
Clear All Filters2 Stories
Sort By:  

9,925 RESULTS

SEARCH FILTERS

    Plan Type
    Square Feet
    Bedrooms
    Bathrooms
    Stories
    Garage (Vehicle Spaces)
    Architectural Styles

    Outdoor Living

    Bedroom Options
    Kitchen & Dining
    Laundry Location
    Additional Rooms

    Garage Type

    Garage Features
    Other Features
    Foundation Type

    Plan Width
    Plan Depth
    Framing Type
    Media Filters
SEARCHING...







House Plan House Plan #5669 Front Elevation

PLAN #110-00629

Starting at

$800
Sq Ft 1,408
Beds 2
Baths 2
½ Baths 0
Cars 1
Stories 2
Width 62'
Depth 39' 2"



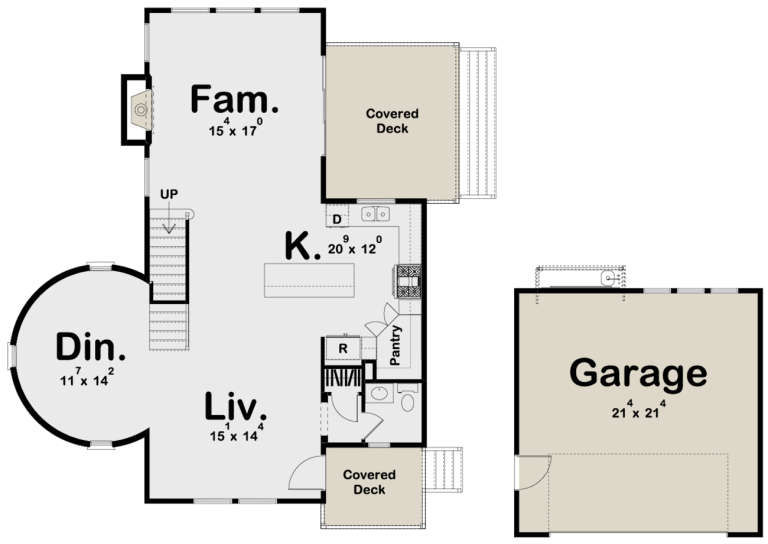
House Plan House Plan #5621 Angled Front Elevation

PLAN #110-00607

Starting at

$1,100

Sq Ft 1,287
Beds 3
Baths 2
½ Baths 0
Cars 2
Stories 2
Width 36' 10"
Depth 47' 4"


House Plan House Plan #5439 Angled Front Elevation

PLAN #110-00490

Starting at

$800
Sq Ft 1,789
Beds 4
Baths 2
½ Baths 1
Cars 2
Stories 2
Width 37'
Depth 34'

House Plan House Plan #5011 Front Elevation

PLAN #402-00913

Starting at

$1,255
Sq Ft 1,540
Beds 3
Baths 2
½ Baths 1
Cars 2
Stories 2
Width 28'
Depth 47' 8"
House Plan House Plan #4931 Front Elevation

PLAN #402-00880

Starting at

$1,255
Sq Ft 1,715
Beds 3
Baths 2
½ Baths 1
Cars 2
Stories 2
Width 40'
Depth 44' 4"
House Plan House Plan #1075 Angled Front Elevation

PLAN #035-00324

Starting at

$1,140
Sq Ft 2,017
Beds 3
Baths 2
½ Baths 1
Cars 2
Stories 2
Width 50'
Depth 52'
House Plan House Plan #951 Front Elevation

PLAN #035-00295

Starting at

$1,140
Sq Ft 2,009
Beds 3
Baths 2
½ Baths 0
Cars 2
Stories 2
Width 60'
Depth 54'
House Plan House Plan #576 Front Elevation

PLAN #033-00112

Starting at

$648
Sq Ft 2,138
Beds 4
Baths 2
½ Baths 1
Cars 2
Stories 2
Width 58'
Depth 41'
House Plan House Plan #550 Front Elevation

PLAN #034-00135

Starting at

$1,510
Sq Ft 1,295
Beds 2-3
Baths 2
½ Baths 0
Cars 0
Stories 2
Width 26'
Depth 30'
House Plan House Plan #359 Front Photo

PLAN #034-00043

Starting at

$1,740
Sq Ft 2,183
Beds 3-5
Baths 2
½ Baths 1
Cars 2
Stories 2
Width 56' 4"
Depth 40' 6"
House Plan House Plan #236 Front Elevation

PLAN #033-00045

Starting at

$604
Sq Ft 1,846
Beds 4
Baths 2
½ Baths 1
Cars 2
Stories 2
Width 32'
Depth 37'
House Plan House Plan #194 Front Elevation

PLAN #028-00034

Starting at

$1,717
Sq Ft 1,527
Beds 2
Baths 2
½ Baths 0
Cars 0
Stories 2
Width 48'
Depth 48'
House Plan House Plan #144 Angled Front Elevation

PLAN #033-00003

Starting at

$648
Sq Ft 2,196
Beds 4-5
Baths 2
½ Baths 1
Cars 2
Stories 2
Width 56'
Depth 47'
Traditional front elevation with brick and siding, gabled roof, red shutters, front porch, and 2-car garage. House Plan # 009-00011 Digital Rendering by America's Best House Plans, Inc.
EXCLUSIVE

PLAN #009-00011

Starting at

$1,300
Sq Ft 2,335
Beds 4
Baths 2
½ Baths 1
Cars 2
Stories 2
Width 37'
Depth 56'
House Plan House Plan #34574 Angled Front Elevation

PLAN #4848-00536

Starting at

$1,085
Sq Ft 1,624
Beds 4
Baths 3
½ Baths 0
Cars 1
Stories 2
Width 41'
Depth 49'
House Plan House Plan #35384 Front Elevation

PLAN #2802-00536

Starting at

$1,450
Sq Ft 3,094
Beds 2
Baths 2
½ Baths 1
Cars 2
Stories 2
Width 78'
Depth 65'

House Plan House Plan #34799 Front Elevation

PLAN #2802-00471

Starting at

$1,350
Sq Ft 2,518
Beds 3
Baths 2
½ Baths 1
Cars 3
Stories 2
Width 80'
Depth 50'



House Plan House Plan #33928 Angled Front Elevation at Dusk

PLAN #5984-00034

Starting at

$1,430
Sq Ft 3,158
Beds 4
Baths 3
½ Baths 1
Cars 2
Stories 2
Width 55' 6"
Depth 63' 9"
X
Shop Sign In
Favorites
Cart
Chat