9,959 Results

EDIT SEARCH FILTERS
Clear All Filters2 Stories
Sort By:  

9,959 RESULTS

SEARCH FILTERS

    Plan Type
    Square Feet
    Bedrooms
    Bathrooms
    Stories
    Garage (Vehicle Spaces)
    Architectural Styles

    Outdoor Living

    Bedroom Options
    Kitchen & Dining
    Laundry Location
    Additional Rooms

    Garage Type

    Garage Features
    Other Features
    Foundation Type

    Plan Width (FT)
    Plan Depth (FT)
    Plan Height (FT)
    Framing Type
    Media Filters
SEARCHING...
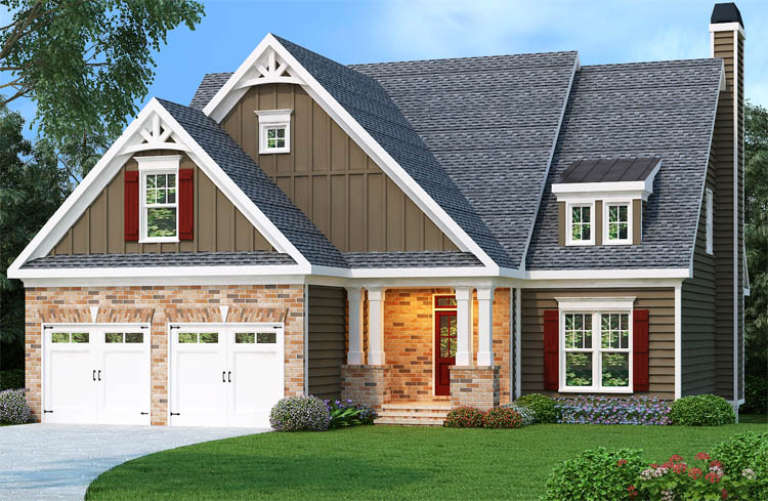
Craftsman front elevation with brown siding, brick base, red shutters, gabled roof, and covered entry porch. House Plan # 009-00104 Digital Rendering by America's Best House Plans, Inc.
EXCLUSIVE

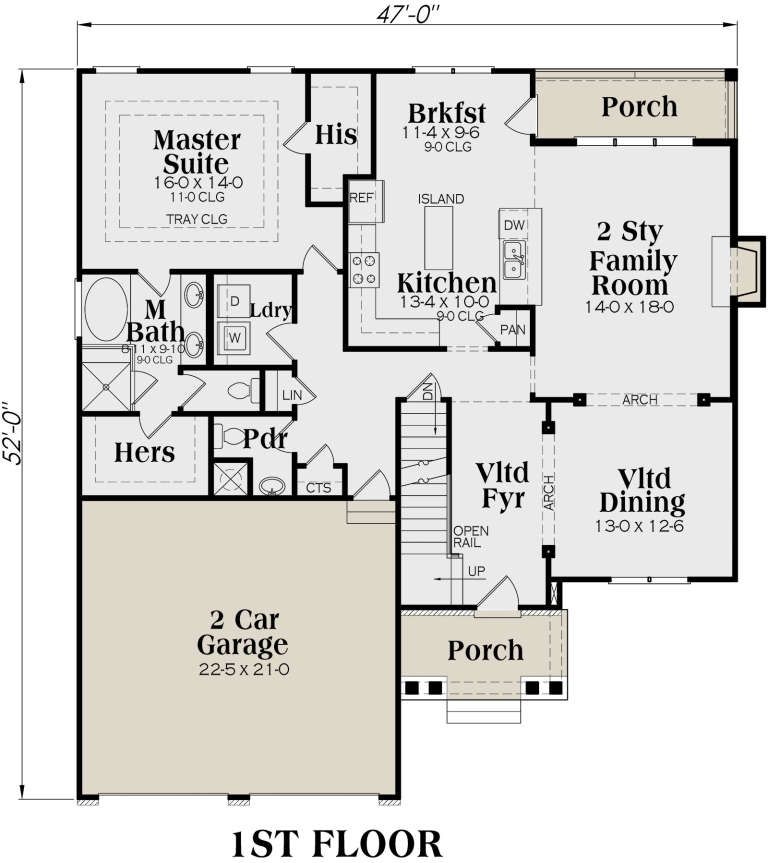
PLAN #009-00104

On Sale

$1,300   $1,105
Sq Ft 2,131
Beds 3-4
Baths 2
½ Baths 1
Cars 2
Stories 2
Width 47'
Depth 52'
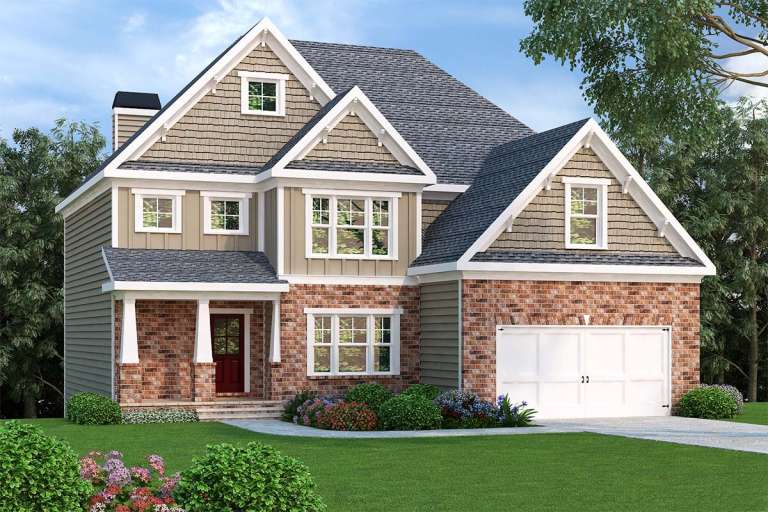
Craftsman front elevation with tan siding, brick base, gabled roof, covered porch, and white garage doors. House Plan # 009-00099 Digital Rendering by America's Best House Plans, Inc.
EXCLUSIVE

PLAN #009-00099

On Sale

$1,300   $1,105
Sq Ft 2,372
Beds 4
Baths 3
½ Baths 0
Cars 2
Stories 2
Width 47'
Depth 46'
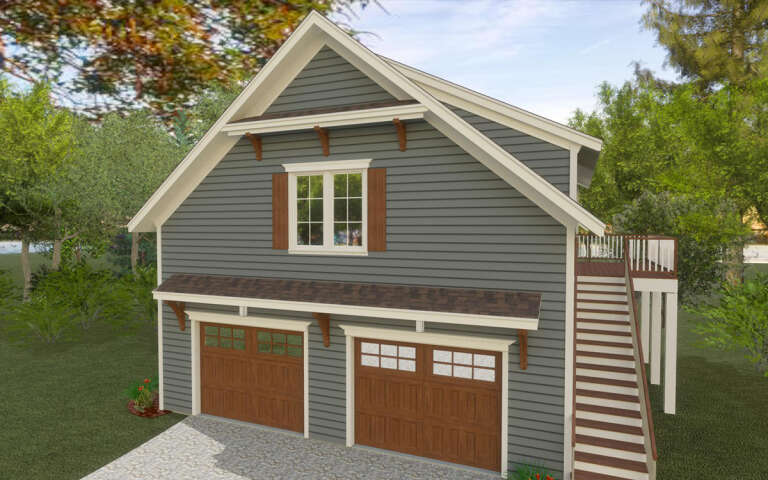
House Plan House Plan #33849 Angled Front Elevation

PLAN #035-01174

On Sale

$1,140   $969
Sq Ft 2,023
Beds 2-3
Baths 3
½ Baths 1
Cars 0
Stories 2
Width 42'
Depth 54'
House Plan House Plan #33554 Angled Front Elevation

PLAN #7306-00043

On Sale

$1,675   $1,424
Sq Ft 3,748
Beds 4
Baths 3
½ Baths 1
Cars 3
Stories 2
Width 65'
Depth 70'
House Plan House Plan #33289 Angled Front Elevation

PLAN #098-00627

Starting at

$2,050
Sq Ft 3,520
Beds 5
Baths 4
½ Baths 1
Cars 3
Stories 2
Width 70' 10"
Depth 76'
House Plan House Plan #33082 Front Elevation

PLAN #098-00538

Starting at

$2,050
Sq Ft 2,417
Beds 4
Baths 3
½ Baths 1
Cars 2
Stories 2
Width 50'
Depth 54'
House Plan House Plan #33053 Front Elevation

PLAN #098-00527

Starting at

$2,050
Sq Ft 2,216
Beds 3
Baths 2
½ Baths 1
Cars 2
Stories 2
Width 40'
Depth 52'
House Plan House Plan #33030 Front Elevation

PLAN #9300-00150

On Sale

$3,277   $2,785
Sq Ft 3,850
Beds 4
Baths 3
½ Baths 1
Cars 3
Stories 2
Width 95' 8"
Depth 61' 9"
House Plan House Plan #32998 Front Elevation

PLAN #098-00517

Starting at

$2,050
Sq Ft 2,768
Beds 4
Baths 3
½ Baths 1
Cars 2
Stories 2
Width 50'
Depth 52'
House Plan House Plan #31977 Front Elevation

PLAN #098-00459

Starting at

$2,050
Sq Ft 2,165
Beds 4
Baths 3
½ Baths 0
Cars 2
Stories 2
Width 34'
Depth 55' 6"
House Plan House Plan #32225 Front Elevation

PLAN #098-00468

Starting at

$2,050
Sq Ft 2,451
Beds 3
Baths 3
½ Baths 1
Cars 2
Stories 2
Width 50'
Depth 58' 2"
House Plan House Plan #32146 Angled Front Elevation

PLAN #6316-00014

On Sale

$1,095   $931
Sq Ft 980
Beds 1
Baths 1
½ Baths 0
Cars 2
Stories 2
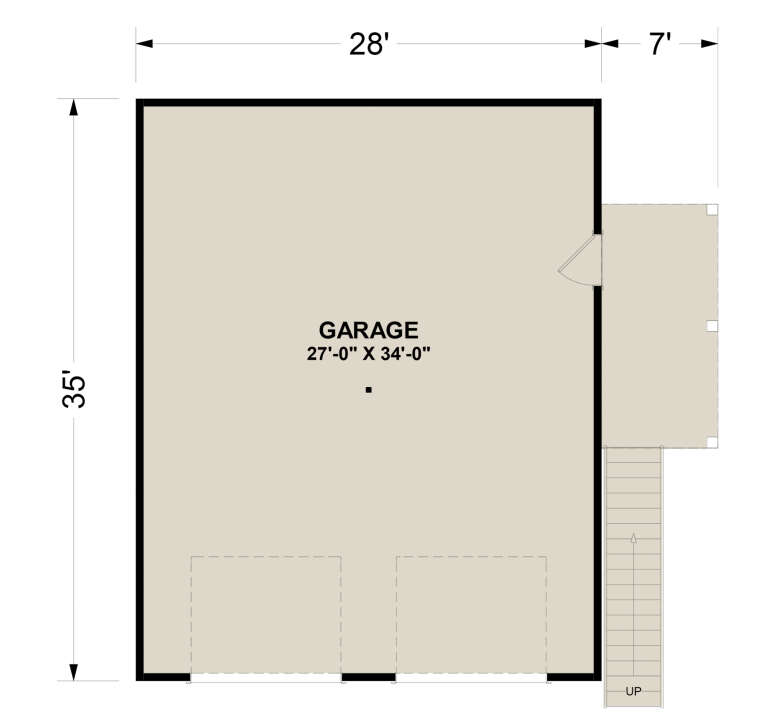
Width 28'
Depth 35'
House Plan House Plan #32053 Angled Front Elevation

PLAN #963-01083

On Sale

$1,499   $1,274
Sq Ft 1,916
Beds 3
Baths 2
½ Baths 1
Cars 1
Stories 2
Width 27'
Depth 44'
House Plan House Plan #31991 Angled Front Elevation

PLAN #940-01195

On Sale

$1,250   $1,063
Sq Ft 1,850
Beds 2
Baths 2
½ Baths 0
Cars 3
Stories 2
Width 65' 7"
Depth 43' 11"
House Plan House Plan #31973 Angled Front Elevation

PLAN #098-00455

Starting at

$2,050
Sq Ft 2,223
Beds 4
Baths 4
½ Baths 0
Cars 2
Stories 2
Width 38'
Depth 60' 6"
House Plan House Plan #31962 Front Elevation

PLAN #098-00444

Starting at

$2,050
Sq Ft 2,788
Beds 4
Baths 3
½ Baths 1
Cars 0
Stories 2
Width 47'
Depth 61'
House Plan House Plan #31960 Front Elevation

PLAN #098-00442

Starting at

$2,050
Sq Ft 2,596
Beds 4-5
Baths 4
½ Baths 1
Cars 0
Stories 2
Width 47'
Depth 61'
House Plan House Plan #31835 Front Elevation

PLAN #7568-00028

On Sale

$1,695   $1,441
Sq Ft 1,780
Beds 2
Baths 2
½ Baths 1
Cars 2
Stories 2
Width 58'
Depth 54'
X
Shop Sign In
Favorites
Cart
Chat