9,900 Results

EDIT SEARCH FILTERS
Clear All Filters2 Stories
Sort By:  

9,900 RESULTS

SEARCH FILTERS

    Plan Type
    Square Feet
    Bedrooms
    Bathrooms
    Stories
    Garage (Vehicle Spaces)
    Architectural Styles

    Outdoor Living

    Bedroom Options

    Kitchen & Dining
    Laundry Location
    Additional Rooms

    Garage Type

    Garage Features
    Other Features
    Foundation Type

    Plan Width
    Plan Depth
    Framing Type
    Media Filters
SEARCHING...
Country front elevation with gray siding, shake accents, black roof, white trim, front porch, and 2-car garage. House Plan # 009-00212 Digital Rendering by America's Best House Plans, Inc.
EXCLUSIVE

PLAN #009-00212

Starting at

$1,450
Sq Ft 3,048
Beds 4
Baths 2
½ Baths 1
Cars 2
Stories 2
Width 56'
Depth 50'


House Plan House Plan #16386 Front Elevation




PLAN #5445-00101

Starting at

$3,400
Sq Ft 7,517
Beds 5
Baths 5
½ Baths 2
Cars 4
Stories 2
Width 180'
Depth 122'



House Plan House Plan #16366 Front Elevation

PLAN #5445-00083

Starting at

$2,960
Sq Ft 6,065
Beds 5
Baths 5
½ Baths 3
Cars 3
Stories 2
Width 82'
Depth 100'
House Plan House Plan #16271 Front Elevation

PLAN #035-00627

Starting at

$940
Sq Ft 1,688
Beds 3
Baths 2
½ Baths 1
Cars 2
Stories 2
Width 23'
Depth 63'
House Plan House Plan #15991 Front Elevation

PLAN #9401-00056

Starting at

$1,295
Sq Ft 2,296
Beds 4
Baths 3
½ Baths 1
Cars 2
Stories 2
Width 79' 10"
Depth 44' 2"
House Plan House Plan #15078 Front Elevation

PLAN #7922-00148

Starting at

$800
Sq Ft 2,496
Beds 3
Baths 2
½ Baths 1
Cars 2
Stories 2
Width 61'
Depth 54' 8"
House Plan House Plan #15023 Front Elevation

PLAN #035-00612

Starting at

$1,140
Sq Ft 2,051
Beds 3
Baths 2
½ Baths 1
Cars 2
Stories 2
Width 40'
Depth 56'
House Plan House Plan #13107 Front Elevation

PLAN #3323-00553

Starting at

$2,400
Sq Ft 7,428
Beds 4
Baths 4
½ Baths 2
Cars 3
Stories 2
Width 64'
Depth 112' 4"
House Plan House Plan #13109 Front Elevation

PLAN #3323-00555

Starting at

$2,400
Sq Ft 7,808
Beds 5
Baths 5
½ Baths 1
Cars 4
Stories 2
Width 97' 8"
Depth 102' 5"
House Plan House Plan #13079 Front Photo

PLAN #3323-00525

Starting at

$2,400
Sq Ft 7,996
Beds 5
Baths 5
½ Baths 1
Cars 5
Stories 2
Width 74' 2"
Depth 86' 11"
House Plan House Plan #13019 Front Elevation

PLAN #3323-00465

Starting at

$2,400
Sq Ft 6,132
Beds 5
Baths 4
½ Baths 2
Cars 3
Stories 2
Width 120' 11"
Depth 85' 4"
House Plan House Plan #12402 Front Elevation

PLAN #2559-00610

Starting at

$3,789
Sq Ft 7,838
Beds 5
Baths 6
½ Baths 1
Cars 6
Stories 2
Width 115'
Depth 84'
House Plan House Plan #12185 Front Elevation


PLAN #2559-00408

Starting at

$1,760
Sq Ft 2,184
Beds 3
Baths 2
½ Baths 1
Cars 2
Stories 2
Width 40'
Depth 75'


House Plan House Plan #11080 Front Elevation

PLAN #034-00828

Starting at

$1,680
Sq Ft 1,656
Beds 3
Baths 2
½ Baths 0
Cars 2
Stories 2
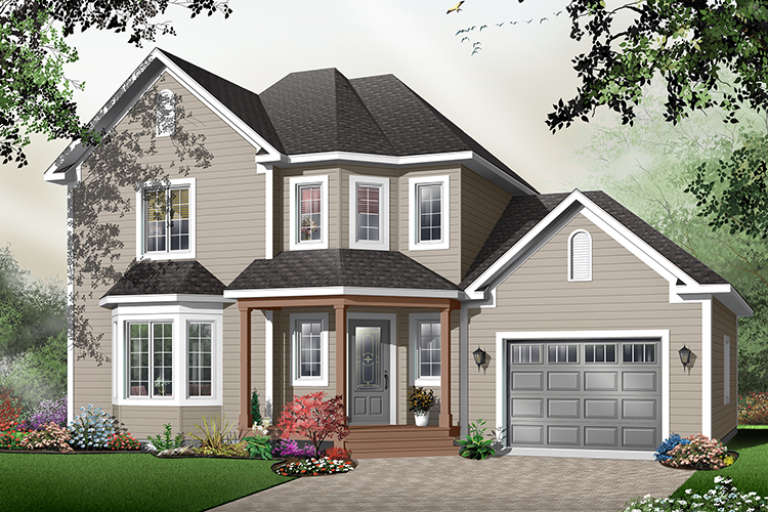
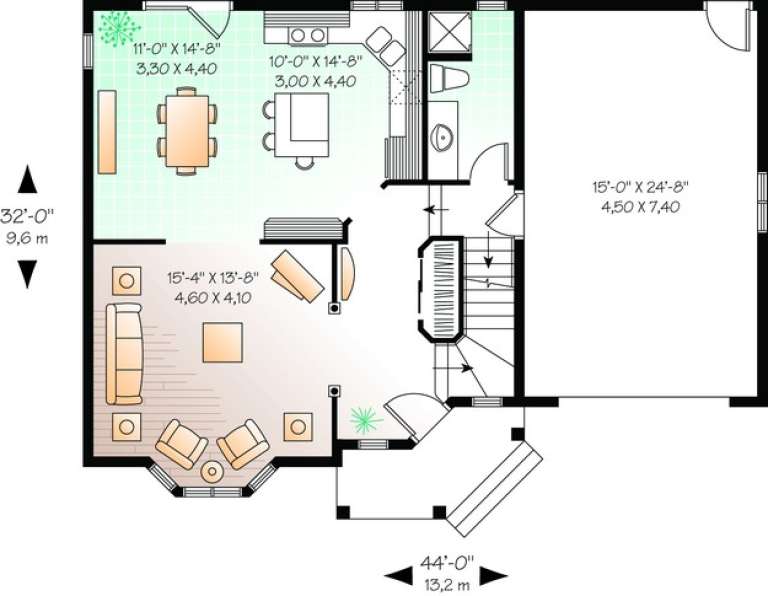
Width 44'
Depth 32'
House Plan House Plan #6167 Front Elevation

PLAN #341-00293

Starting at

$3,700
Sq Ft 5,940
Beds 4
Baths 5
½ Baths 1
Cars 4
Stories 2
Width 125'
Depth 87'
House Plan House Plan #6164 Front Elevation

PLAN #341-00290

Starting at

$2,900
Sq Ft 4,922
Beds 5
Baths 5
½ Baths 1
Cars 3
Stories 2
Width 44'
Depth 86'
House Plan House Plan #5433 Angled Front Elevation

PLAN #110-00484

Starting at

$1,350
Sq Ft 3,692
Beds 5
Baths 5
½ Baths 0
Cars 3
Stories 2
Width 65'
Depth 89' 11"

House Plan House Plan #5407 Angled Front Elevation

PLAN #110-00458

Starting at

$1,200
Sq Ft 1,870
Beds 3
Baths 2
½ Baths 1
Cars 2
Stories 2
Width 36' 4"
Depth 61' 6"
X
Shop Sign In
Favorites
Cart
Chat