9,959 Results

EDIT SEARCH FILTERS
Clear All Filters2 Stories
Sort By:  

9,959 RESULTS

SEARCH FILTERS

    Plan Type
    Square Feet
    Bedrooms
    Bathrooms
    Stories
    Garage (Vehicle Spaces)
    Architectural Styles

    Outdoor Living

    Bedroom Options
    Kitchen & Dining
    Laundry Location
    Additional Rooms

    Garage Type

    Garage Features
    Other Features
    Foundation Type

    Plan Width (FT)
    Plan Depth (FT)
    Plan Height (FT)
    Framing Type
    Media Filters
SEARCHING...
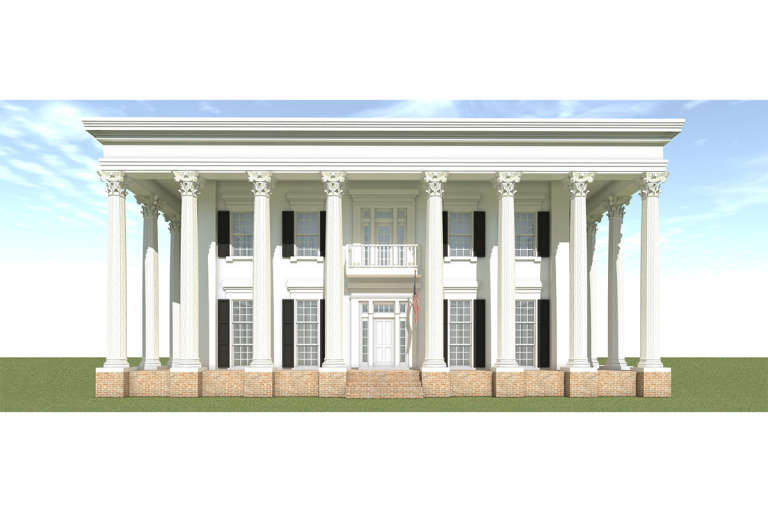
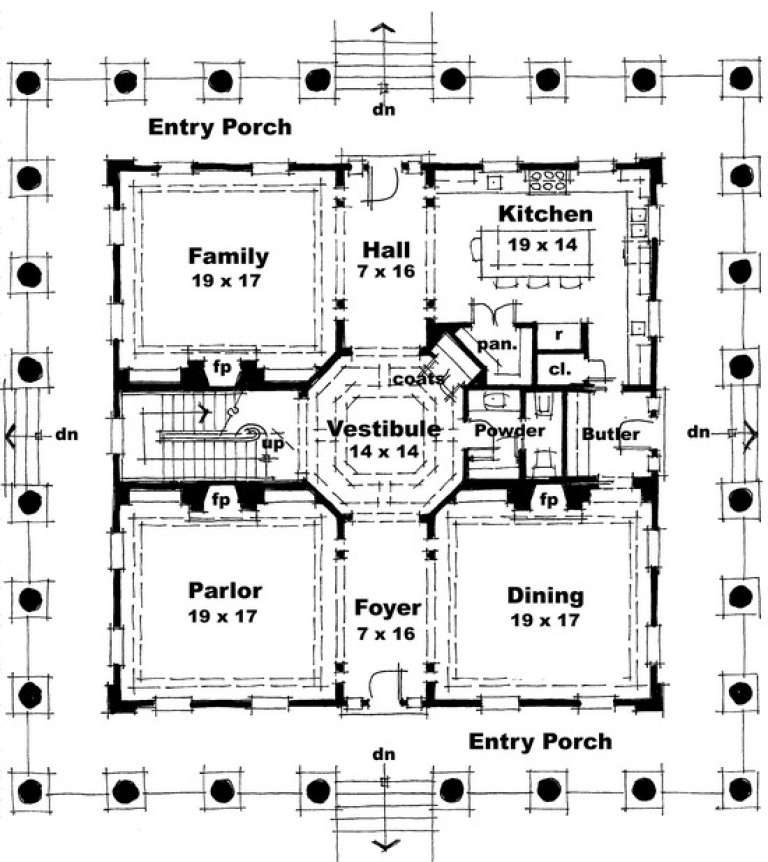
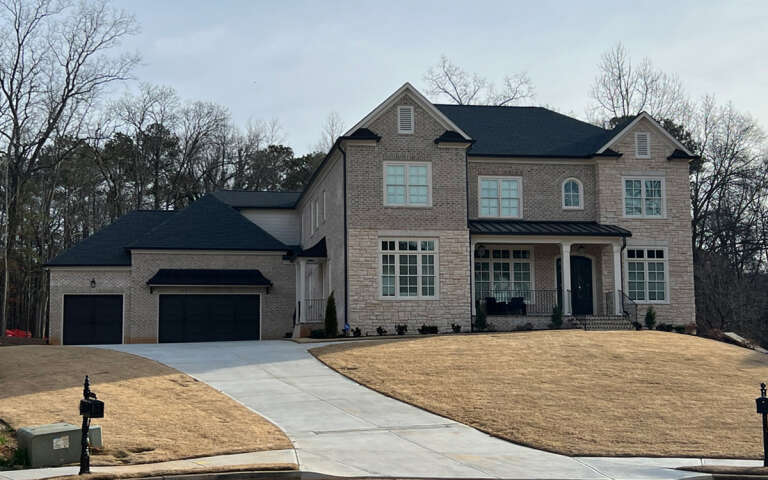
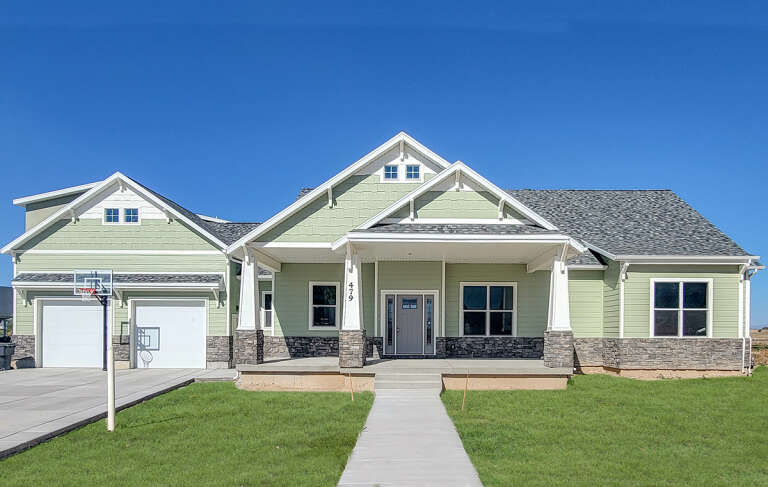
House Plan House Plan #205 Front Elevation

PLAN #028-00044

On Sale

$3,804   $3,233
Sq Ft 4,500
Beds 3
Baths 3
½ Baths 1
Cars 0
Stories 2
Width 66'
Depth 66'
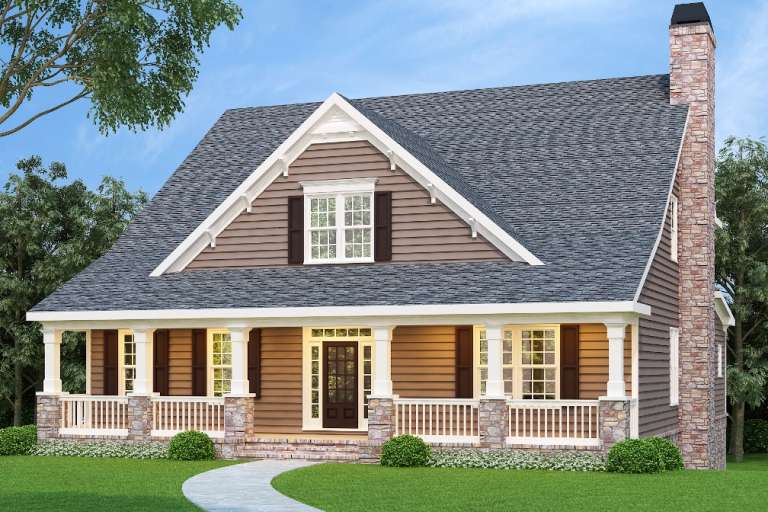
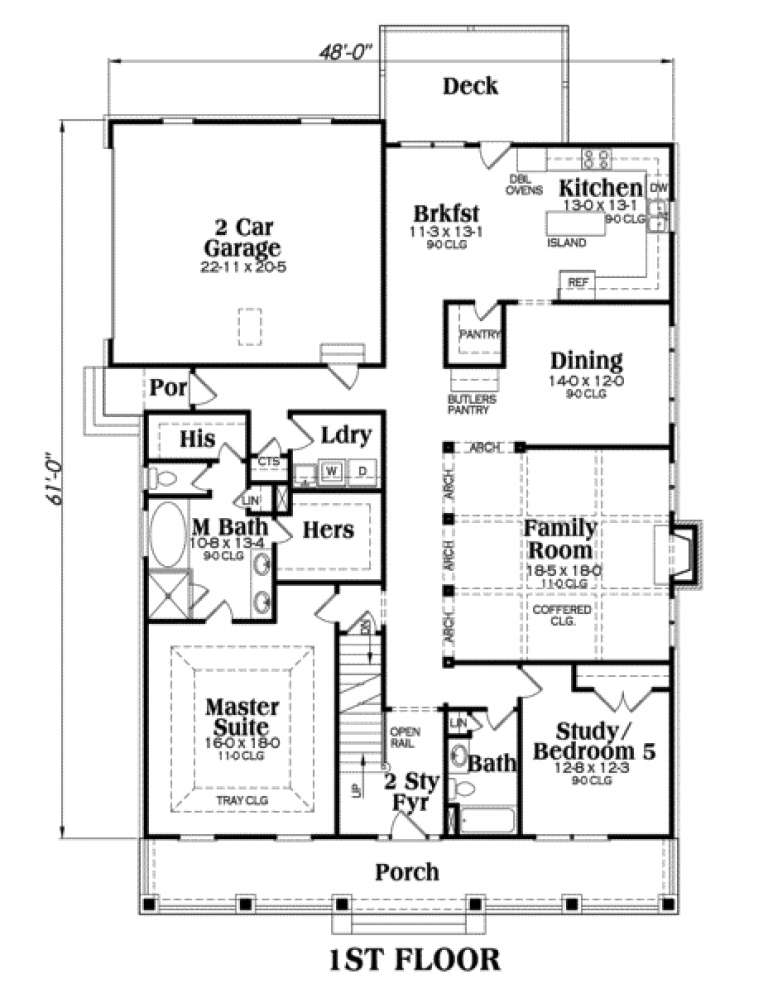
Brown Cape Cod front elevation with stone chimney, covered porch with columns, gabled roof, and dark shutters. House Plan # 009-00031 Digital Rendering by America's Best House Plans, Inc.
EXCLUSIVE

PLAN #009-00031

On Sale

$1,550   $1,318
Sq Ft 3,525
Beds 4-5
Baths 4
½ Baths 0
Cars 2
Stories 2
Width 48'
Depth 61'
House Plan House Plan #34840 Front Elevation

PLAN #5984-00047

On Sale

$1,765   $1,500
Sq Ft 3,803
Beds 3
Baths 4
½ Baths 0
Cars 2
Stories 2
Width 67'
Depth 49'
House Plan House Plan #34564 Front Elevation

PLAN #2802-00458

On Sale

$1,350   $1,148
Sq Ft 2,612
Beds 4-6
Baths 2
½ Baths 1
Cars 2
Stories 2
Width 43' 6"
Depth 47' 6"
House Plan House Plan #33592 Front Elevation

PLAN #9185-00028

On Sale

$1,375   $1,169
Sq Ft 2,265
Beds 3
Baths 3
½ Baths 1
Cars 2
Stories 2
Width 39' 11"
Depth 56' 7"
House Plan House Plan #33252 Angled Front Elevation

PLAN #098-00617

Starting at

$2,050
Sq Ft 1,502
Beds 2
Baths 2
½ Baths 1
Cars 1
Stories 2
Width 20'
Depth 52'
House Plan House Plan #32962 Angled Front Elevation

PLAN #039-00773

On Sale

$1,370   $1,165
Sq Ft 1,976
Beds 3
Baths 2
½ Baths 0
Cars 0
Stories 2
Width 36'
Depth 28'
House Plan House Plan #32761 Angled Front Elevation

PLAN #5032-00340

On Sale

$1,250   $1,063
Sq Ft 2,444
Beds 4
Baths 3
½ Baths 1
Cars 3
Stories 2
Width 38'
Depth 60'
House Plan House Plan #32254 Angled Front Elevation

PLAN #098-00484

Starting at

$2,050
Sq Ft 1,876
Beds 3
Baths 2
½ Baths 1
Cars 2
Stories 2
Width 32'
Depth 46'
House Plan House Plan #32016 Angled Front Elevation

PLAN #098-00461

Starting at

$2,050
Sq Ft 2,225
Beds 4
Baths 4
½ Baths 0
Cars 2
Stories 2
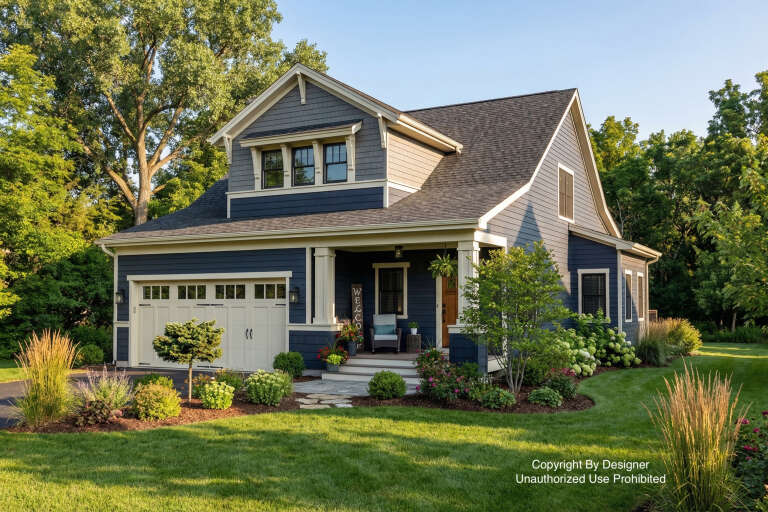
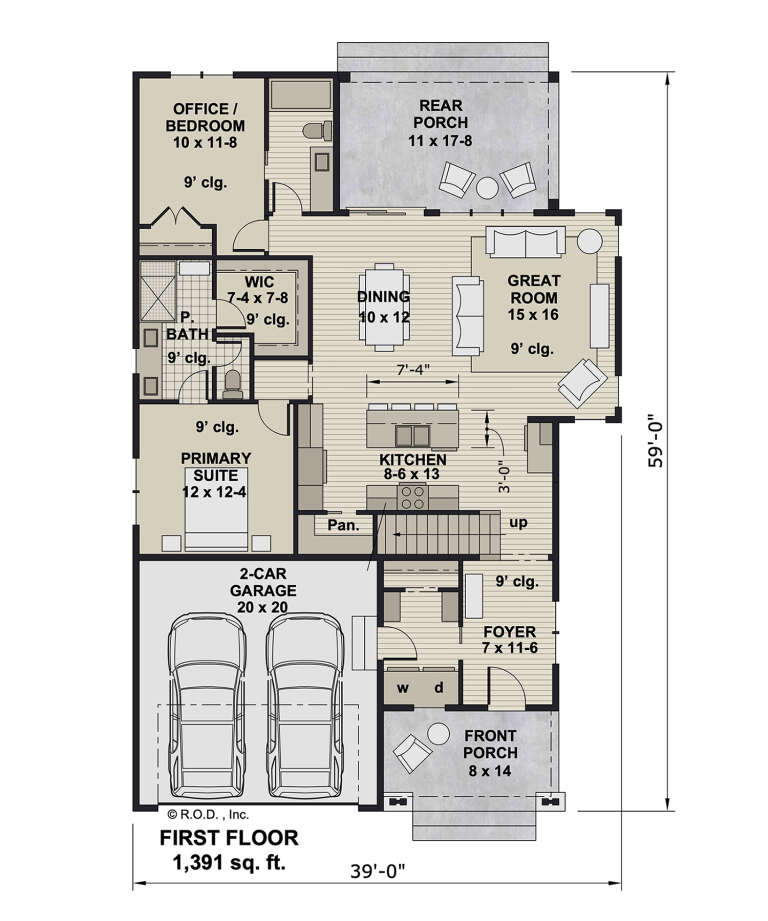
Width 39'
Depth 59'
House Plan House Plan #31555 Angled Front Elevation

PLAN #940-01152

On Sale

$1,450   $1,233
Sq Ft 2,449
Beds 3
Baths 3
½ Baths 1
Cars 1
Stories 2
Width 57' 4"
Depth 62' 2"
House Plan House Plan #31377 Front Elevation

PLAN #9185-00016

On Sale

$1,100   $935
Sq Ft 1,706
Beds 3
Baths 2
½ Baths 1
Cars 2
Stories 2
Width 39' 6"
Depth 40' 7"
House Plan House Plan #30962 Front Elevation

PLAN #7071-00023

On Sale

$1,295   $1,101
Sq Ft 1,630
Beds 3
Baths 2
½ Baths 1
Cars 2
Stories 2
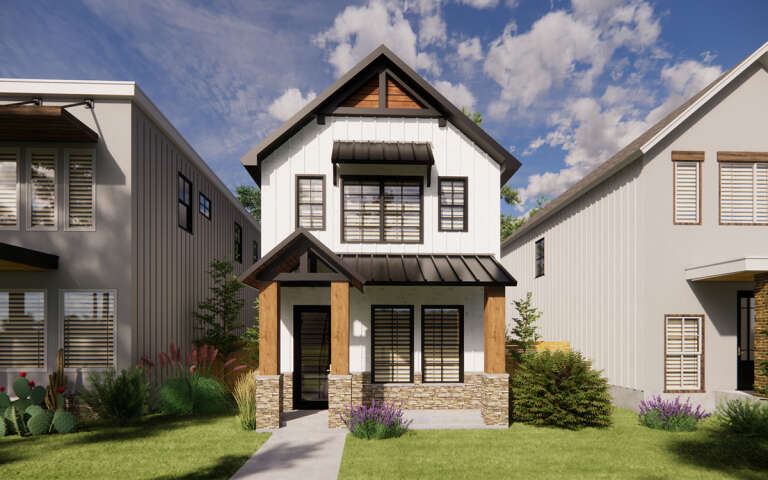
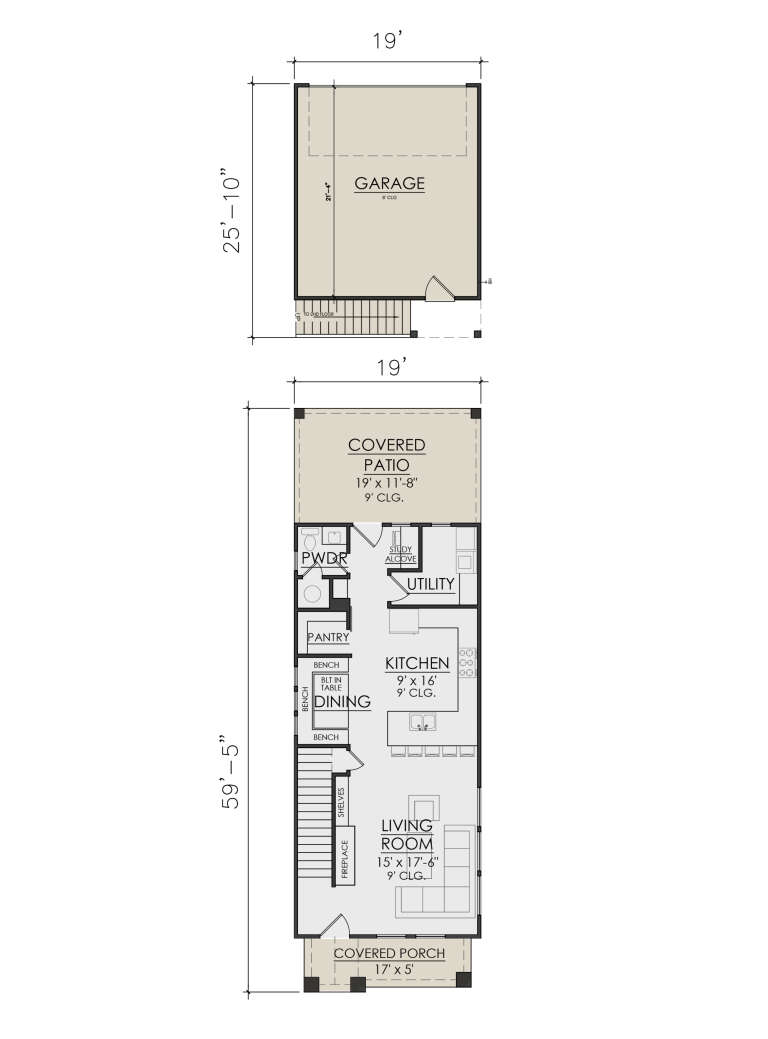
Width 19'
Depth 59' 5"
House Plan House Plan #24456 Front Elevation

PLAN #034-01242

On Sale

$1,855   $1,577
Sq Ft 2,496
Beds 4
Baths 2
½ Baths 1
Cars 2
Stories 2
Width 44'
Depth 46' 6"
House Plan House Plan #30196 Angled Front Elevation

PLAN #957-00115

On Sale

$1,650   $1,403
Sq Ft 4,560
Beds 5
Baths 5
½ Baths 0
Cars 3
Stories 2
Width 86' 4"
Depth 72'
House Plan House Plan #28363 Front Elevation
EXCLUSIVE

PLAN #8768-00117

On Sale

$2,756   $2,343
Sq Ft 5,073
Beds 5
Baths 3
½ Baths 1
Cars 2
Stories 2
Width 91' 6"
Depth 61'
House Plan House Plan #28332 Angled Front Elevation

PLAN #940-00686

On Sale

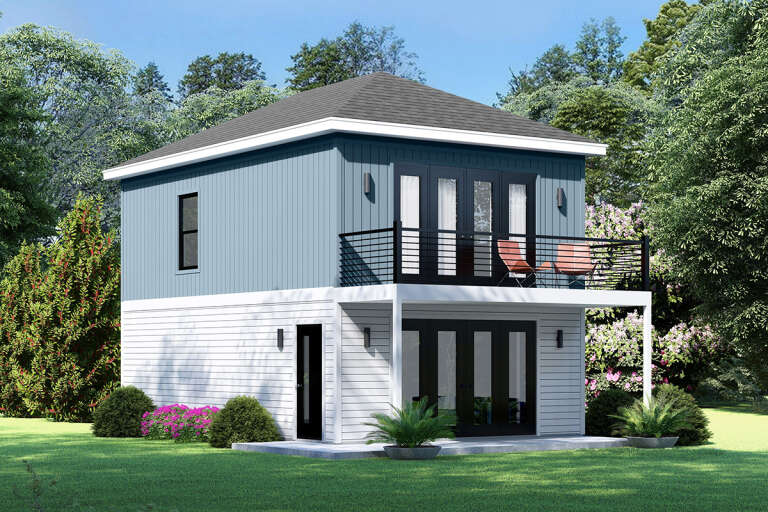
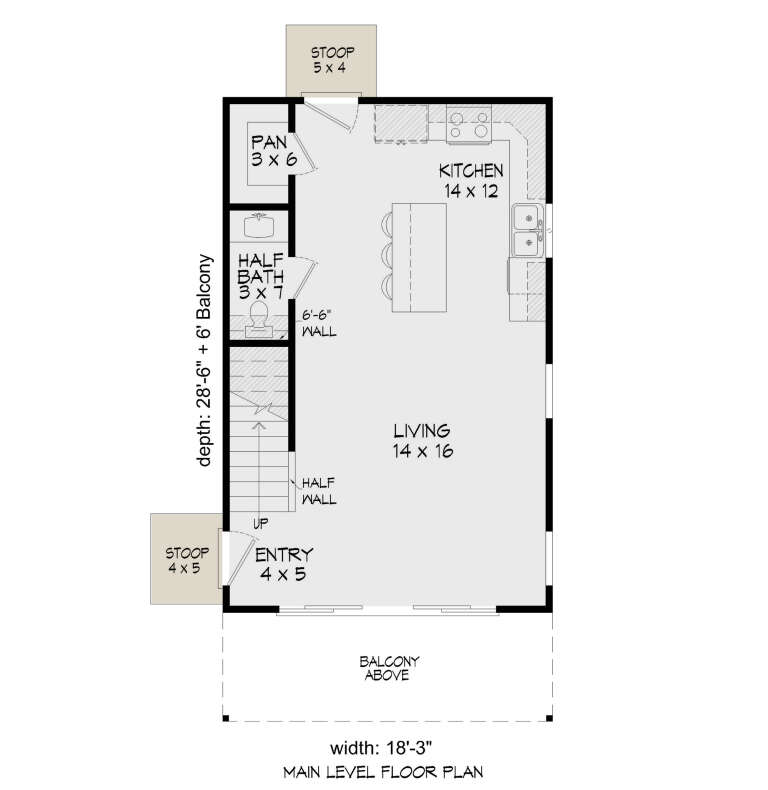
$1,050   $893
Sq Ft 1,040
Beds 1
Baths 1
½ Baths 1
Cars 0
Stories 2
Width 18' 3"
Depth 28' 6"
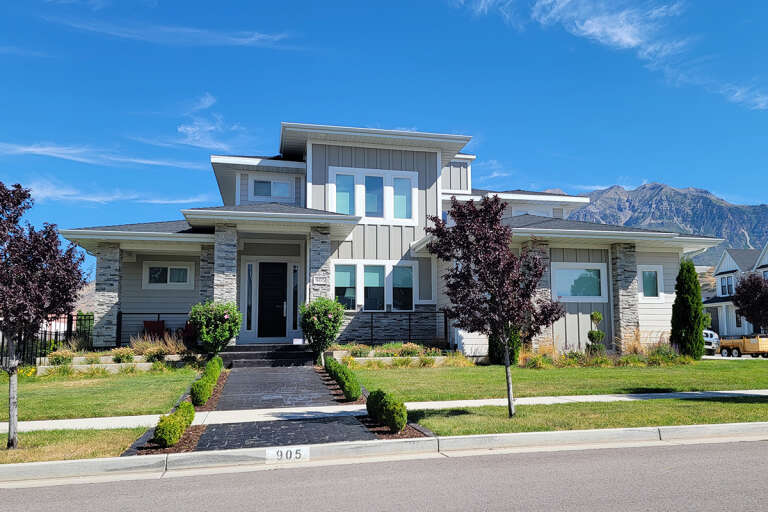
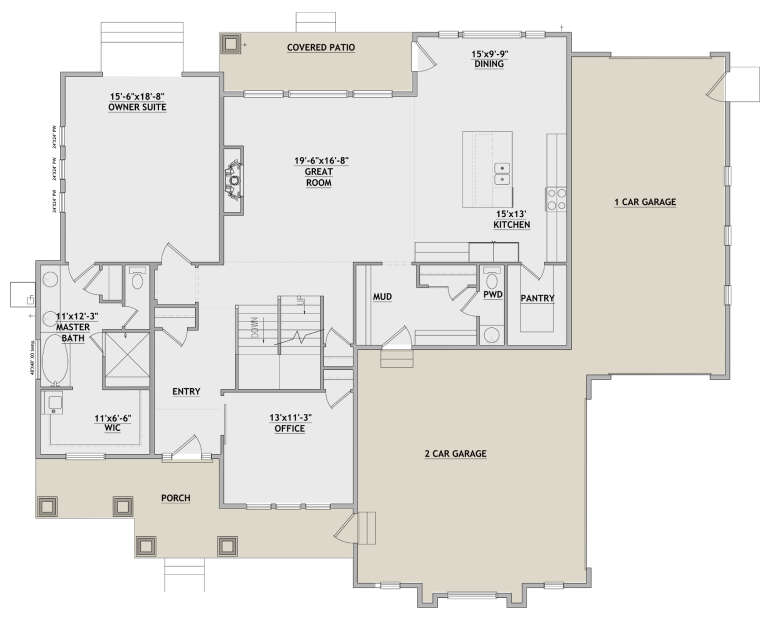
House Plan House Plan #28032 Front Elevation
EXCLUSIVE

PLAN #8768-00110

On Sale

$1,855   $1,577
Sq Ft 3,036
Beds 4
Baths 2
½ Baths 1
Cars 3
Stories 2
Width 70'
Depth 58'
X
Shop Sign In
Favorites
Cart
Chat