9,903 Results

EDIT SEARCH FILTERS
Clear All Filters2 Stories
Sort By:  

9,903 RESULTS

SEARCH FILTERS

    Plan Type
    Square Feet
    Bedrooms
    Bathrooms
    Stories
    Garage (Vehicle Spaces)
    Architectural Styles

    Outdoor Living

    Bedroom Options

    Kitchen & Dining
    Laundry Location
    Additional Rooms

    Garage Type

    Garage Features
    Other Features
    Foundation Type

    Plan Width
    Plan Depth
    Framing Type
    Media Filters
SEARCHING...


European front elevation with brick siding, gabled roof, arched windows, and concrete driveway. House Plan # 009-00202 Digital Rendering by America's Best House Plans, Inc.
EXCLUSIVE

PLAN #009-00202

Starting at

$1,650
Sq Ft 4,013
Beds 5
Baths 5
½ Baths 0
Cars 3
Stories 2
Width 43'
Depth 82' 6"


House Plan House Plan #13583 Front Elevation

PLAN #034-00978

Starting at

$2,310
Sq Ft 3,380
Beds 4-5
Baths 3
½ Baths 1
Cars 2
Stories 2
Width 54' 8"
Depth 57' 8"

House Plan House Plan #13193 Angled Front Elevation

PLAN #110-00871

Starting at

$2,250
Sq Ft 5,100
Beds 4
Baths 5
½ Baths 1
Cars 3
Stories 2
Width 121' 11"
Depth 92' 8"

House Plan House Plan #13059 Front Elevation

PLAN #3323-00505

Starting at

$2,400
Sq Ft 7,170
Beds 6
Baths 5
½ Baths 2
Cars 3
Stories 2
Width 108' 2"
Depth 74' 7"
House Plan House Plan #12535 Front Elevation

PLAN #3323-00066

Starting at

$1,250
Sq Ft 2,010
Beds 3
Baths 3
½ Baths 0
Cars 2
Stories 2
Width 32'
Depth 45'
House Plan House Plan #12466

PLAN #035-00472

Starting at

$1,270
Sq Ft 2,433
Beds 4
Baths 2
½ Baths 1
Cars 2
Stories 2
Width 71'
Depth 56'
House Plan House Plan #12020 Front Elevation

PLAN #2559-00243

Starting at

$1,473
Sq Ft 1,500
Beds 3
Baths 2
½ Baths 1
Cars 2
Stories 2
Width 36'
Depth 44'
House Plan House Plan #11266 Front Elevation

PLAN #963-00076

Starting at

$1,399
Sq Ft 1,492
Beds 3
Baths 2
½ Baths 1
Cars 2
Stories 2
Width 44'
Depth 44' 4"

House Plan House Plan #10618 Front Elevation

PLAN #053-02313

Starting at

$1,062
Sq Ft 2,247
Beds 4
Baths 2
½ Baths 1
Cars 2
Stories 2
Width 61'
Depth 36'


House Plan House Plan #9579 Front Elevation

PLAN #1785-00106

Starting at

$1,273
Sq Ft 1,272
Beds 3
Baths 1
½ Baths 1
Cars 1
Stories 2
Width 26'
Depth 27'

House Plan House Plan #9477 Front Elevation

PLAN #1785-00004

Starting at

$1,273
Sq Ft 1,021
Beds 3
Baths 1
½ Baths 1
Cars 1
Stories 2
Width 20'
Depth 24'
House Plan House Plan #6004 Front Elevation

PLAN #341-00130

Starting at

$2,150
Sq Ft 3,416
Beds 5
Baths 4
½ Baths 0
Cars 3
Stories 2
Width 40'
Depth 80'
House Plan House Plan #5613 Front Elevation


PLAN #402-01041

Starting at

$1,405
Sq Ft 3,335
Beds 4
Baths 3
½ Baths 1
Cars 4
Stories 2
Width 82' 11"
Depth 61' 7"
House Plan House Plan #5441 Front Elevation

PLAN #110-00492

Starting at

$1,000
Sq Ft 1,614
Beds 4
Baths 3
½ Baths 0
Cars 2
Stories 2
Width 40'
Depth 30'
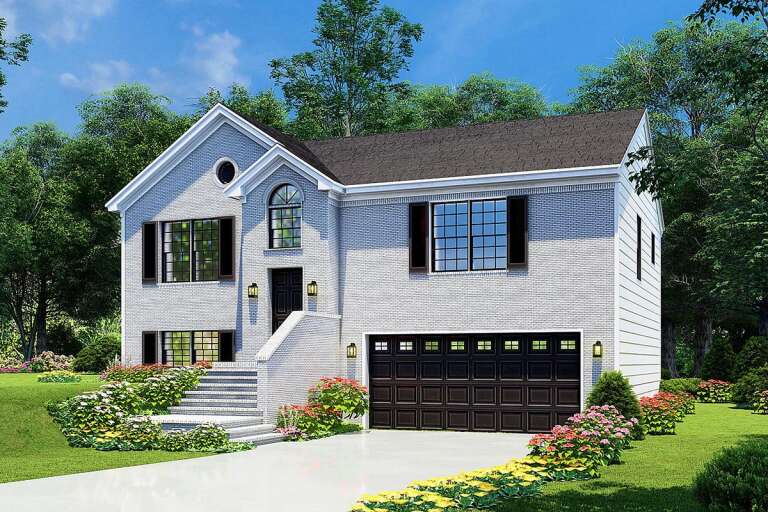
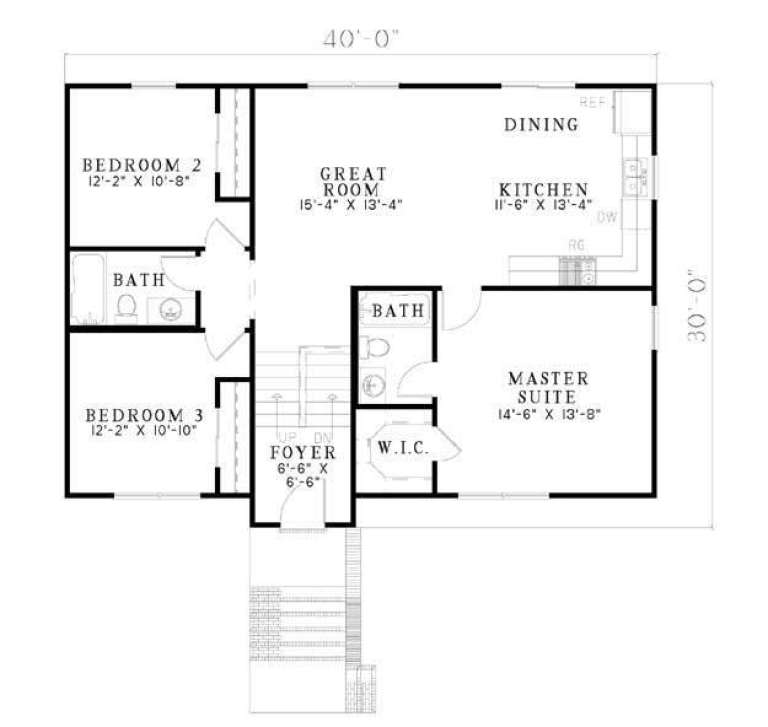
House Plan House Plan #2377 Front Elevation

PLAN #053-00193

Starting at

$994
Sq Ft 1,772
Beds 3
Baths 3
½ Baths 0
Cars 2
Stories 2
Width 44'
Depth 32'
House Plan House Plan #205 Front Elevation

PLAN #028-00044

Starting at

$3,804
Sq Ft 4,500
Beds 3
Baths 3
½ Baths 1
Cars 0
Stories 2
Width 66'
Depth 66'
House Plan House Plan #34459 Front Elevation

PLAN #7112-00007

Starting at

$1,145
Sq Ft 1,555
Beds 3
Baths 2
½ Baths 1
Cars 0
Stories 2
Width 27' 10"
Depth 51' 7"
House Plan House Plan #34656 Front Elevation

PLAN #1020-00418

Starting at

$1,659
Sq Ft 3,529
Beds 4
Baths 3
½ Baths 1
Cars 3
Stories 2
Width 78'
Depth 71' 8"
X
Shop Sign In
Favorites
Cart
Chat