9,897 Results

EDIT SEARCH FILTERS
Clear All Filters2 Stories
Sort By:  

9,897 RESULTS

SEARCH FILTERS

    Plan Type
    Square Feet
    Bedrooms
    Bathrooms
    Stories
    Garage (Vehicle Spaces)
    Architectural Styles

    Outdoor Living

    Bedroom Options
    Kitchen & Dining
    Laundry Location
    Additional Rooms

    Garage Type

    Garage Features
    Other Features
    Foundation Type

    Plan Width
    Plan Depth
    Framing Type
    Media Filters
SEARCHING...
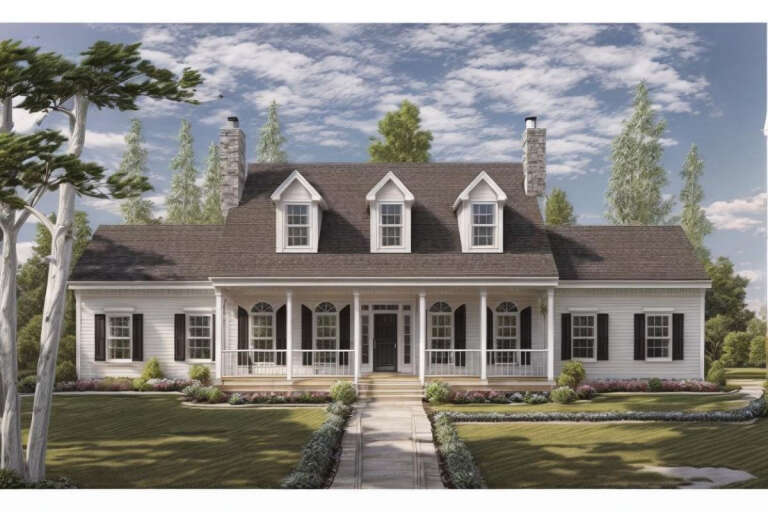
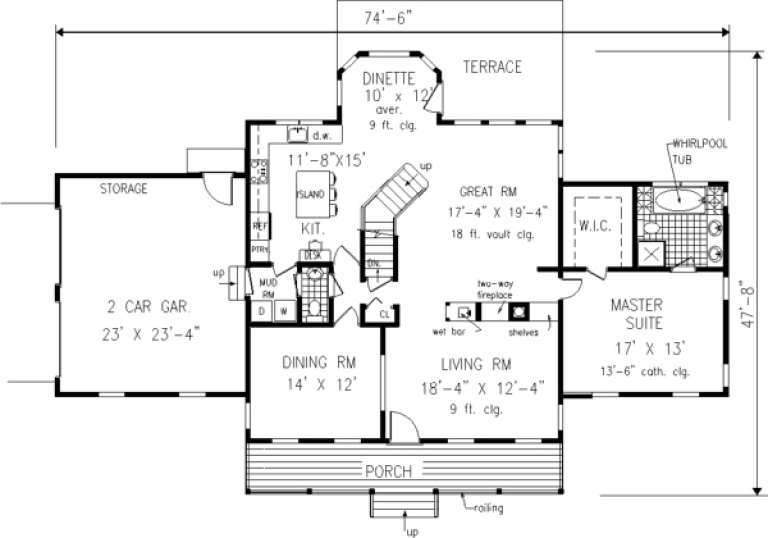


House Plan House Plan #235 Front Elevation

PLAN #033-00044

Starting at

$648
Sq Ft 2,454
Beds 4
Baths 2
½ Baths 1
Cars 2
Stories 2
Width 75'
Depth 48'



House Plan House Plan #210 Angled Front Elevation

PLAN #033-00025

Starting at

$604
Sq Ft 1,990
Beds 3
Baths 2
½ Baths 1
Cars 2
Stories 2
Width 73'
Depth 44'
House Plan House Plan #157 Front Elevation at Dusk

PLAN #033-00013

Starting at

$648
Sq Ft 2,499
Beds 5
Baths 2
½ Baths 1
Cars 2
Stories 2
Width 75'
Depth 43'

Craftsman front elevation with tan siding, brick base, gabled roof, covered porch, and white garage doors. House Plan # 009-00099 Digital Rendering by America's Best House Plans, Inc.
EXCLUSIVE

PLAN #009-00099

Starting at

$1,300
Sq Ft 2,372
Beds 4
Baths 3
½ Baths 0
Cars 2
Stories 2
Width 47'
Depth 46'
Red-brown Cape Cod front elevation with stone base, gabled roof, dormers, 2-car garage, white columns, and porch. House Plan # 009-00034 Digital Rendering by America's Best House Plans, Inc.
EXCLUSIVE

PLAN #009-00034

Starting at

$1,300
Sq Ft 2,028
Beds 3
Baths 2
½ Baths 1
Cars 2
Stories 2
Width 47'
Depth 46'
House Plan House Plan #34185 Front Elevation

PLAN #4100-00010

Starting at

$2,095
Sq Ft 3,460
Beds 4
Baths 3
½ Baths 1
Cars 2
Stories 2
Width 42'
Depth 89' 9"
House Plan House Plan #33980 Angled Front Elevation

PLAN #039-00813

Starting at

$1,425
Sq Ft 2,352
Beds 2
Baths 2
½ Baths 1
Cars 3
Stories 2
Width 68'
Depth 50'
House Plan House Plan #33252 Angled Front Elevation

PLAN #098-00617

Starting at

$2,050
Sq Ft 1,502
Beds 2
Baths 2
½ Baths 1
Cars 1
Stories 2
Width 20'
Depth 52'
House Plan House Plan #31997 Front Elevation

PLAN #940-01198

Starting at

$1,750
Sq Ft 2,357
Beds 3-4
Baths 2
½ Baths 1
Cars 2
Stories 2
Width 64' 7"
Depth 44' 6"
House Plan House Plan #31991 Angled Front Elevation

PLAN #940-01195

Starting at

$1,250
Sq Ft 1,850
Beds 2
Baths 2
½ Baths 0
Cars 3
Stories 2
Width 65' 7"
Depth 43' 11"
House Plan House Plan #31589 Angled Front Elevation

PLAN #1070-00316

Starting at

$1,804
Sq Ft 2,454
Beds 4
Baths 3
½ Baths 0
Cars 0
Stories 2
Width 50' 10"
Depth 64' 3"
House Plan House Plan #31570 Angled Front Elevation

PLAN #6261-00037

Starting at

$1,395
Sq Ft 2,488
Beds 4-5
Baths 2
½ Baths 1
Cars 0
Stories 2
Width 36'
Depth 34'
House Plan House Plan #31563 Front Elevation

PLAN #6261-00030

Starting at

$1,395
Sq Ft 2,207
Beds 4
Baths 2
½ Baths 1
Cars 2
Stories 2
Width 38'
Depth 44' 8"
House Plan House Plan #30615 Front Elevation

PLAN #8937-00030

Starting at

$1,395
Sq Ft 2,542
Beds 3
Baths 2
½ Baths 1
Cars 2
Stories 2
Width 60'
Depth 48' 3"
House Plan House Plan #30264 Front Elevation

PLAN #9300-00028

Starting at

$3,277
Sq Ft 3,910
Beds 5
Baths 4
½ Baths 0
Cars 3
Stories 2
Width 53' 7"
Depth 74' 4"




House Plan House Plan #29787 Angled Right Elevation

PLAN #940-00888

Starting at

$950
Sq Ft 892
Beds 1
Baths 1
½ Baths 0
Cars 2
Stories 2
Width 29'
Depth 30' 9"
House Plan House Plan #29784 Angled Front Elevation

PLAN #940-00885

Starting at

$1,350
Sq Ft 2,199
Beds 3
Baths 3
½ Baths 0
Cars 2
Stories 2
Width 44'
Depth 32'
House Plan House Plan #28846 Angled Rear Elevation

PLAN #028-00181

Starting at

$3,943
Sq Ft 3,906
Beds 5
Baths 5
½ Baths 1
Cars 2
Stories 2
Width 24'
Depth 111'
X
Shop Sign In
Favorites
Cart
Chat