9,927 Results

EDIT SEARCH FILTERS
Clear All Filters2 Stories
Sort By:  

9,927 RESULTS

SEARCH FILTERS

    Plan Type
    Square Feet
    Bedrooms
    Bathrooms
    Stories
    Garage (Vehicle Spaces)
    Architectural Styles

    Outdoor Living

    Bedroom Options
    Kitchen & Dining
    Laundry Location
    Additional Rooms

    Garage Type

    Garage Features
    Other Features
    Foundation Type

    Plan Width
    Plan Depth
    Framing Type
    Media Filters
SEARCHING...


House Plan House Plan #29281 Angled Front Elevation

PLAN #963-00800

Starting at

$1,799
Sq Ft 2,761
Beds 4
Baths 3
½ Baths 1
Cars 3
Stories 2
Width 62'
Depth 51'
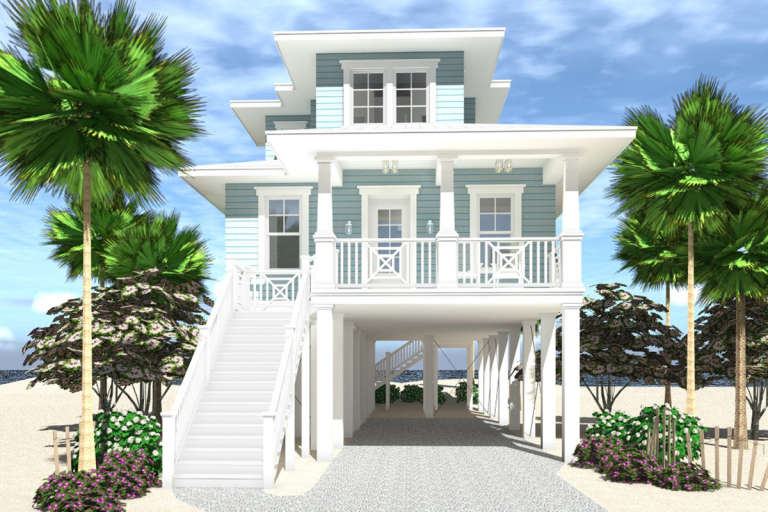

House Plan House Plan #33819 Angled Front Elevation

PLAN #6316-00024

Starting at

$1,795
Sq Ft 2,718
Beds 5
Baths 4
½ Baths 1
Cars 3
Stories 2
Width 44' 4"
Depth 56'


House Plan House Plan #24535 Front Elevation

PLAN #963-00425

Starting at

$1,499
Sq Ft 1,783
Beds 3
Baths 2
½ Baths 1
Cars 2
Stories 2
Width 34'
Depth 46'

White Modern Farmhouse, Angled Front Elevation, horizontal siding, wood garage doors, red front door, porch, lawn. House Plan # 5032-00452 Digital Rendering by America's Best House Plans, Inc.

PLAN #5032-00452

Starting at

$1,450
Sq Ft 3,480
Beds 4
Baths 2
½ Baths 1
Cars 3
Stories 2
Width 118' 6"
Depth 70' 3"
House Plan House Plan #32399 Angled Front Elevation

PLAN #2559-01072

Starting at

$1,441
Sq Ft 1,474
Beds 3
Baths 2
½ Baths 1
Cars 0-2
Stories 2
Width 28'
Depth 50'
House Plan House Plan #27745 Front Elevation

PLAN #2464-00004

Starting at

$1,750
Sq Ft 2,102
Beds 3
Baths 2
½ Baths 1
Cars 2
Stories 2
Width 42'
Depth 73' 6"
House Plan House Plan #20375 Angled Front Elevation

PLAN #5829-00015

Starting at

$1,995
Sq Ft 3,712
Beds 4
Baths 3
½ Baths 1
Cars 3
Stories 2
Width 73' 6"
Depth 106'
House Plan House Plan #25662 Front Elevation

PLAN #5032-00106

Starting at

$1,450
Sq Ft 3,017
Beds 6
Baths 3
½ Baths 0
Cars 2
Stories 2
Width 84'
Depth 44'
House Plan House Plan #26576 Front Elevation

PLAN #2865-00016

Starting at

$2,425
Sq Ft 3,102
Beds 4
Baths 3
½ Baths 1
Cars 3
Stories 2
Width 72' 4"
Depth 62'
House Plan House Plan #24317 Front Elevation

PLAN #963-00404

Starting at

$1,899
Sq Ft 3,394
Beds 5
Baths 3
½ Baths 1
Cars 3
Stories 2
Width 51'
Depth 62'
House Plan House Plan #29878 Front Elevation

PLAN #6849-00156

Starting at

$2,495
Sq Ft 4,413
Beds 5
Baths 3
½ Baths 1
Cars 3
Stories 2
Width 83'
Depth 82'
Blue Modern Farmhouse, Front Elevation, board-and-batten siding, white shutters, metal roof accent, wood door, landscaping. House Plan # 963-01313 Digital Rendering by America's Best House Plans, Inc.

PLAN #963-01313

Starting at

$1,499
Sq Ft 1,711
Beds 3
Baths 2
½ Baths 1
Cars 2
Stories 2
Width 33'
Depth 40'
Grey Modern, Angled Front Elevation, brick and horizontal siding, wood door, metal balcony, concrete path, lush landscaping. House Plan # 8318-00493 Digital Rendering by America's Best House Plans, Inc.

PLAN #8318-00493

Starting at

$1,550
Sq Ft 2,098
Beds 4
Baths 3
½ Baths 0
Cars 0
Stories 2
Width 41'
Depth 41' 4"
House Plan House Plan #25478 Angled Front Elevation

PLAN #098-00336

Starting at

$2,050
Sq Ft 2,456
Beds 3
Baths 2
½ Baths 1
Cars 2
Stories 2
Width 40'
Depth 60' 6"
White Modern Front Elevation, green metal roof, board-and-batten siding, stone base, glass garage doors, and lit exterior. House Plan # 5984-00071 Digital Rendering by America's Best House Plans, Inc.

PLAN #5984-00071

Starting at

$1,230
Sq Ft 2,248
Beds 3
Baths 2
½ Baths 1
Cars 2
Stories 2
Width 52' 5"
Depth 44' 11"
House Plan House Plan #29888 Angled Front Elevation

PLAN #8318-00366

Starting at

$1,000
Sq Ft 1,039
Beds 2
Baths 2
½ Baths 0
Cars 0
Stories 2
Width 33' 4"
Depth 37' 4"
House Plan House Plan #21140 Angled Front Elevation at Dusk

PLAN #098-00315

Starting at

$2,050
Sq Ft 2,652
Beds 4
Baths 3
½ Baths 0
Cars 2
Stories 2
Width 50'
Depth 56' 2"
House Plan House Plan #32988 Angled Front Elevation

PLAN #098-00515

Starting at

$2,050
Sq Ft 2,768
Beds 4
Baths 3
½ Baths 1
Cars 2
Stories 2
Width 50'
Depth 52'
X
Shop Sign In
Favorites
Cart
Chat