9,959 Results

EDIT SEARCH FILTERS
Clear All Filters2 Stories
Sort By:  

9,959 RESULTS

SEARCH FILTERS

    Plan Type
    Square Feet
    Bedrooms
    Bathrooms
    Stories
    Garage (Vehicle Spaces)
    Architectural Styles

    Outdoor Living

    Bedroom Options
    Kitchen & Dining
    Laundry Location
    Additional Rooms

    Garage Type

    Garage Features
    Other Features
    Foundation Type

    Plan Width (FT)
    Plan Depth (FT)
    Plan Height (FT)
    Framing Type
    Media Filters
SEARCHING...
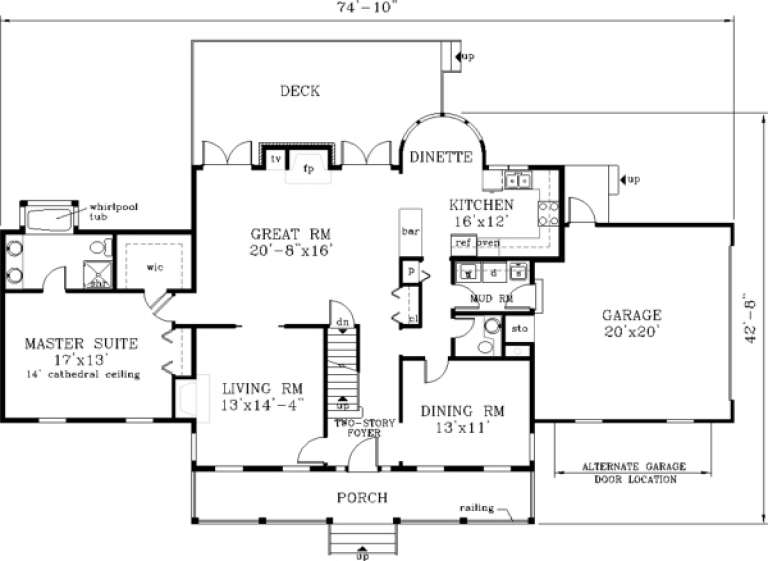
House Plan House Plan #157 Front Elevation at Dusk

PLAN #033-00013

On Sale

$648   $551
Sq Ft 2,499
Beds 5
Baths 2
½ Baths 1
Cars 2
Stories 2
Width 75'
Depth 43'
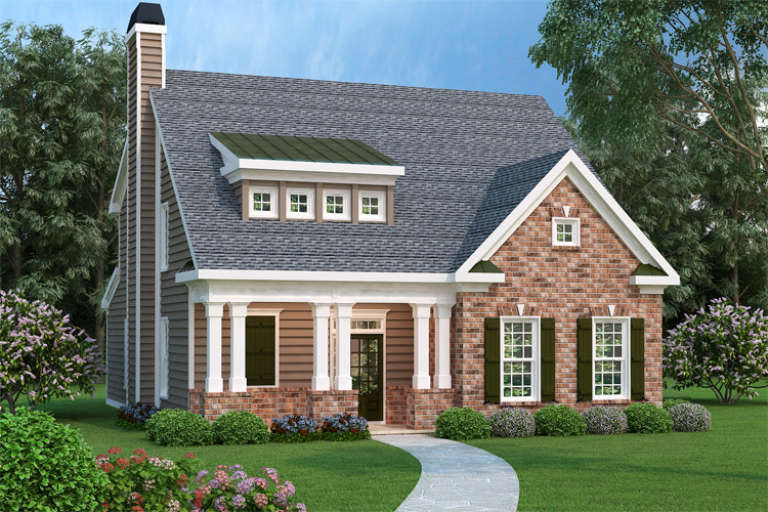
Cottage front elevation with brick and siding, front porch with columns, gabled roof, dormer, and landscaping. House Plan # 009-00038 Digital Rendering by America's Best House Plans, Inc.
EXCLUSIVE

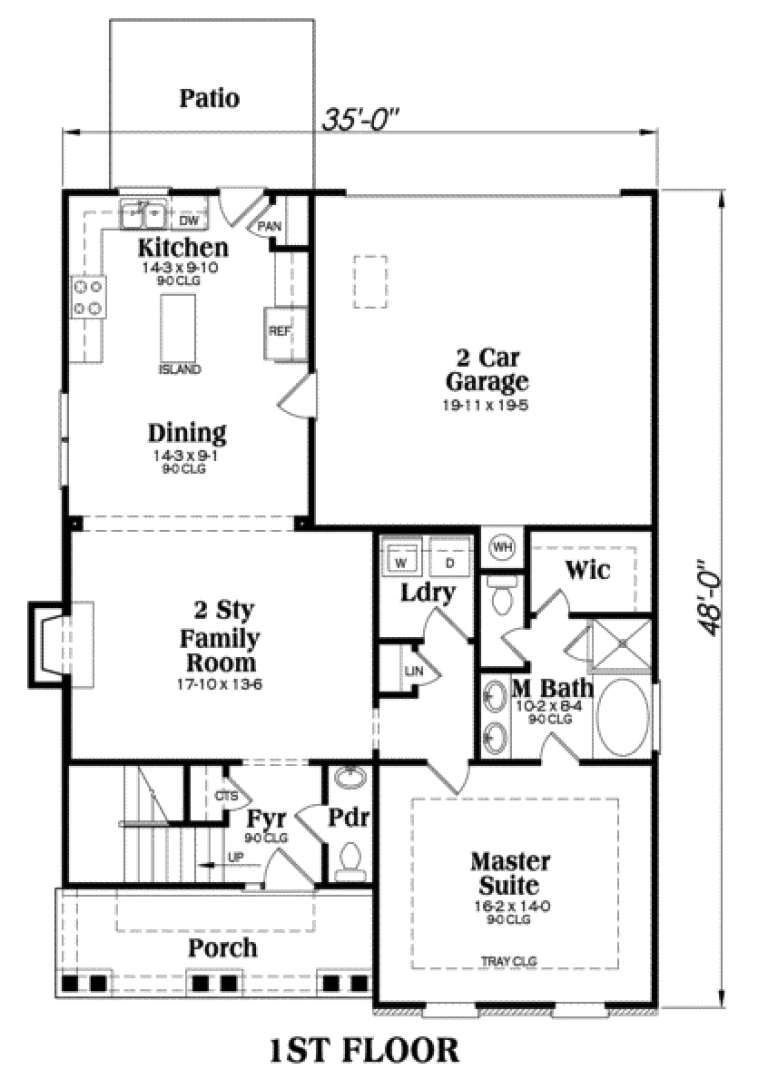
PLAN #009-00038

On Sale

$1,300   $1,105
Sq Ft 2,021
Beds 4
Baths 2
½ Baths 1
Cars 2
Stories 2
Width 35'
Depth 48'
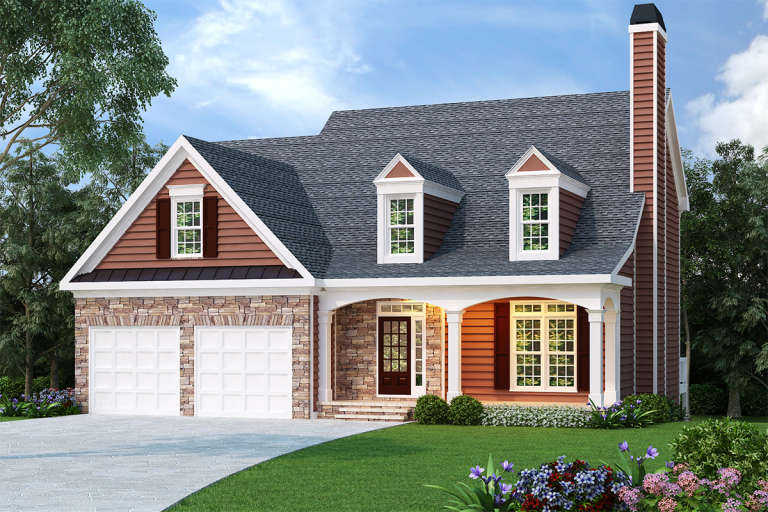
Red-brown Cape Cod front elevation with stone base, gabled roof, dormers, 2-car garage, white columns, and porch. House Plan # 009-00034 Digital Rendering by America's Best House Plans, Inc.
EXCLUSIVE

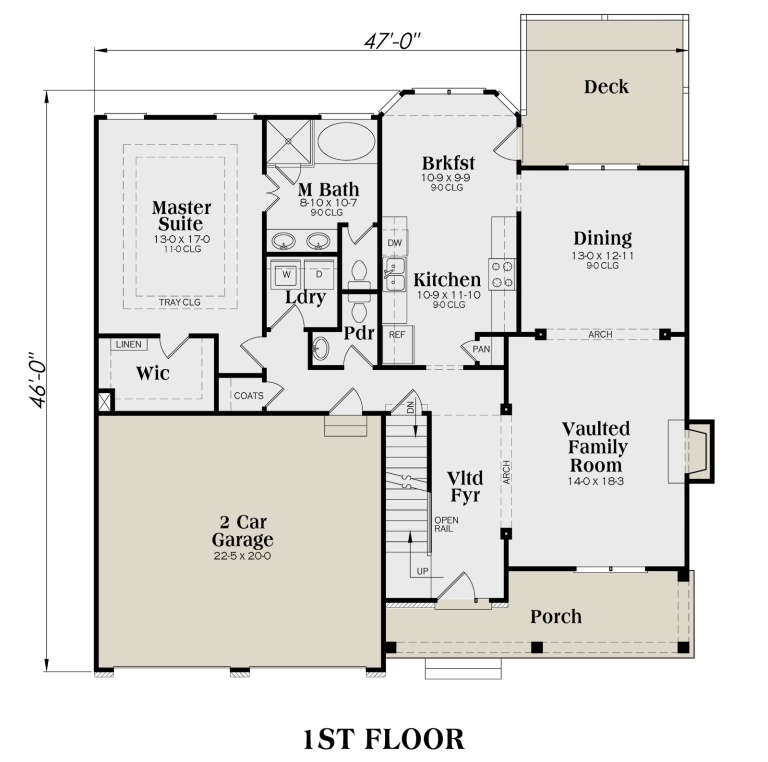
PLAN #009-00034

On Sale

$1,300   $1,105
Sq Ft 2,028
Beds 3
Baths 2
½ Baths 1
Cars 2
Stories 2
Width 47'
Depth 46'
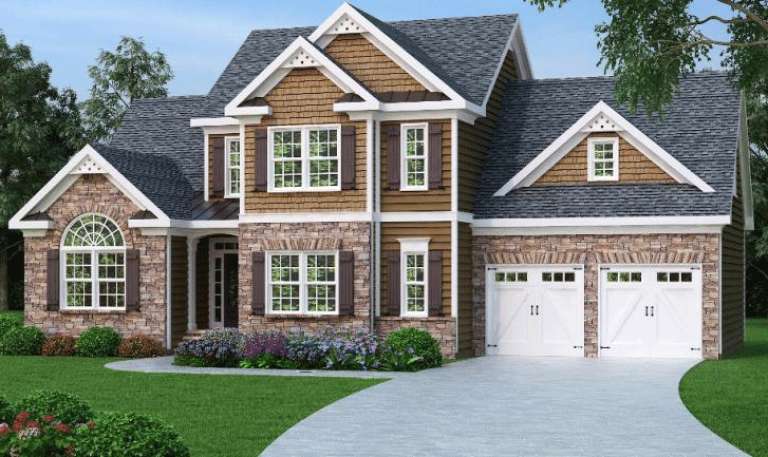
Traditional front elevation with stone veneer, brown siding, gabled rooflines, arched window, and 2-car garage. House Plan # 009-00014 Digital Rendering by America's Best House Plans, Inc.
EXCLUSIVE

PLAN #009-00014

On Sale

$1,250   $1,063
Sq Ft 1,721
Beds 3
Baths 2
½ Baths 1
Cars 2
Stories 2
Width 58'
Depth 36'
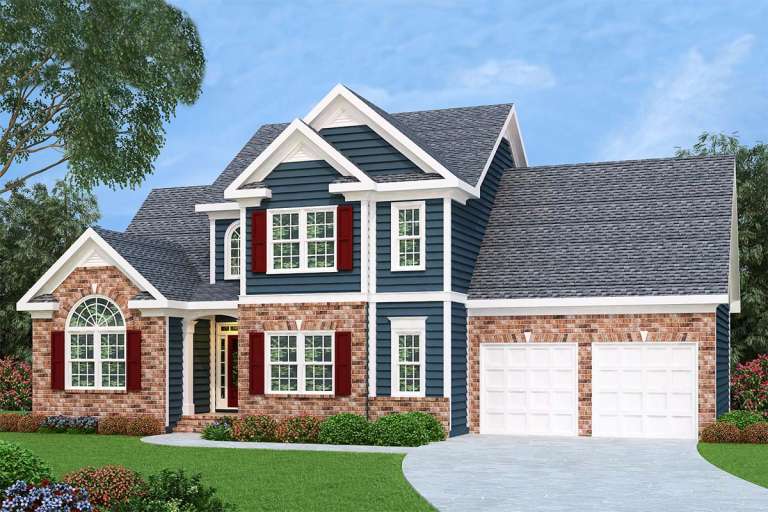
Blue Southern-style front elevation with brick base, white trim, red shutters, gabled roof, and 2-car garage. House Plan # 009-00012 Digital Rendering by America's Best House Plans, Inc.
EXCLUSIVE

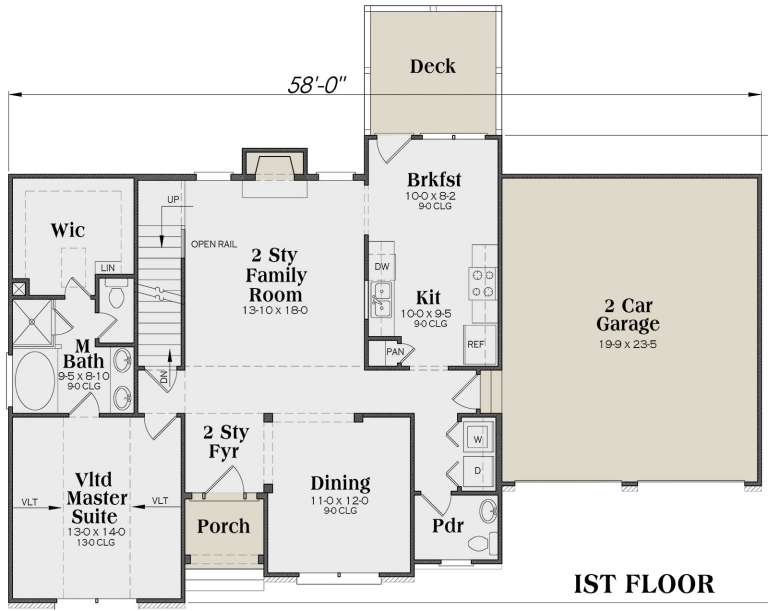
PLAN #009-00012

On Sale

$1,250   $1,063
Sq Ft 1,721
Beds 3-4
Baths 2
½ Baths 1
Cars 2
Stories 2
Width 58'
Depth 36'
House Plan House Plan #33593 Angled Front Elevation

PLAN #425-00062

On Sale

$1,750   $1,488
Sq Ft 3,908
Beds 4
Baths 4
½ Baths 1
Cars 3
Stories 2
Width 95' 3"
Depth 51'
House Plan House Plan #33511 Angled Front Elevation

PLAN #5032-00357

On Sale

$1,250   $1,063
Sq Ft 1,668
Beds 3
Baths 2
½ Baths 0
Cars 2
Stories 2
Width 40'
Depth 46'
House Plan House Plan #33283 Angled Front Elevation

PLAN #098-00622

Starting at

$2,050
Sq Ft 2,225
Beds 3-4
Baths 4
½ Baths 0
Cars 2
Stories 2
Width 39'
Depth 59'
House Plan House Plan #33162 Front Elevation

PLAN #098-00576

Starting at

$2,050
Sq Ft 2,230
Beds 3
Baths 3
½ Baths 1
Cars 0
Stories 2
Width 35'
Depth 50' 6"
House Plan House Plan #33054 Front Elevation

PLAN #098-00528

Starting at

$2,050
Sq Ft 2,216
Beds 3
Baths 2
½ Baths 1
Cars 2
Stories 2
Width 40'
Depth 52'
House Plan House Plan #32934 Angled Front Elevation

PLAN #098-00504

Starting at

$2,050
Sq Ft 2,426
Beds 4
Baths 2
½ Baths 1
Cars 2
Stories 2
Width 40'
Depth 52'
House Plan House Plan #32932 Angled Front Elevation

PLAN #098-00502

Starting at

$2,050
Sq Ft 2,426
Beds 4
Baths 2
½ Baths 1
Cars 2
Stories 2
Width 40'
Depth 52'
House Plan House Plan #32682 Angled Front Elevation

PLAN #940-01267

On Sale

$1,150   $978
Sq Ft 1,740
Beds 2
Baths 2
½ Baths 0
Cars 2
Stories 2
Width 58'
Depth 50'
House Plan House Plan #32437 Angled Front Elevation
EXCLUSIVE

PLAN #1935-00040

On Sale

$1,500   $1,275
Sq Ft 2,662
Beds 4-5
Baths 2
½ Baths 1
Cars 3
Stories 2
Width 52'
Depth 38' 8"
House Plan House Plan #32247 Angled Front Elevation

PLAN #098-00481

Starting at

$2,050
Sq Ft 1,876
Beds 3
Baths 2
½ Baths 1
Cars 2
Stories 2
Width 32'
Depth 46'
House Plan House Plan #32139 Angled Front Elevation

PLAN #5995-00039

On Sale

$2,095   $1,781
Sq Ft 4,459
Beds 4
Baths 4
½ Baths 1
Cars 3
Stories 2
Width 73' 4"
Depth 103' 6"
House Plan House Plan #31970 Angled Front Elevation

PLAN #098-00452

Starting at

$2,050
Sq Ft 1,995
Beds 3
Baths 3
½ Baths 1
Cars 2
Stories 2
Width 34'
Depth 58' 4"
House Plan House Plan #31397 Angled Front Elevation

PLAN #340-00033

On Sale

$930   $791
Sq Ft 1,980
Beds 3-4
Baths 2
½ Baths 1
Cars 0
Stories 2
Width 26'
Depth 42'
X
Shop Sign In
Favorites
Cart
Chat