9,892 Results

EDIT SEARCH FILTERS
Clear All Filters2 Stories
Sort By:  

9,892 RESULTS

SEARCH FILTERS

    Plan Type
    Square Feet
    Bedrooms
    Bathrooms
    Stories
    Garage (Vehicle Spaces)
    Architectural Styles

    Outdoor Living

    Bedroom Options
    Kitchen & Dining
    Laundry Location
    Additional Rooms

    Garage Type

    Garage Features
    Other Features
    Foundation Type

    Plan Width
    Plan Depth
    Framing Type
    Media Filters
SEARCHING...
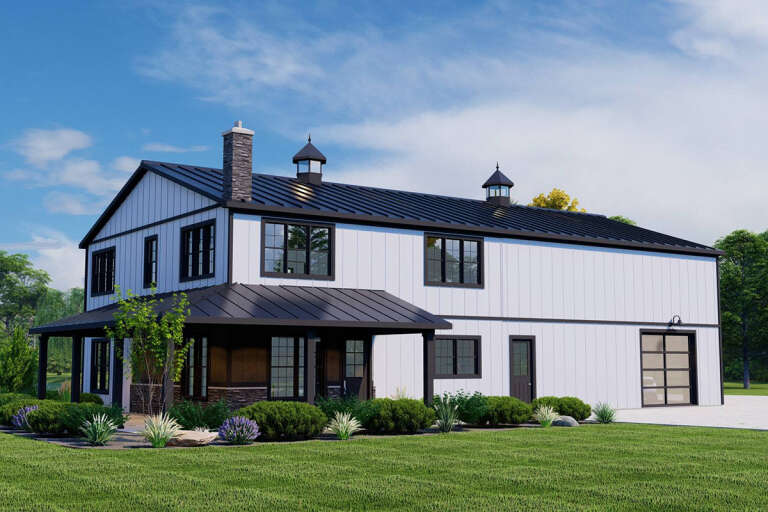

House Plan House Plan #28056 Angled Front Elevation

PLAN #5032-00188

Starting at

$1,250
Sq Ft 1,986
Beds 3
Baths 2
½ Baths 2
Cars 2
Stories 2
Width 70'
Depth 40'


White Modern Transitional, Front Elevation with board-and-batten siding, stone base, metal roof, and dark wood doors. House Plan # 6849-00179 Digital Rendering by America's Best House Plans, Inc.
EXCLUSIVE

PLAN #6849-00179

Starting at

$2,595
Sq Ft 4,774
Beds 4
Baths 3
½ Baths 1
Cars 3
Stories 2
Width 91' 7"
Depth 66'


House Plan House Plan #34027 Angled Front Elevation

PLAN #7568-00038

Starting at

$1,795
Sq Ft 2,050
Beds 3
Baths 3
½ Baths 1
Cars 0
Stories 2
Width 36'
Depth 54'

White Modern Transitional, Front Elevation, board-and-batten siding, stone accents, glass garage doors, and landscaping. House Plan # 4100-00041 Digital Rendering by America's Best House Plans, Inc.

PLAN #4100-00041

Starting at

$2,395
Sq Ft 3,975
Beds 4
Baths 4
½ Baths 1
Cars 3
Stories 2
Width 81'
Depth 58'

House Plan House Plan #30867 Angled Front Elevation

PLAN #8937-00069

Starting at

$1,395
Sq Ft 2,790
Beds 4
Baths 2
½ Baths 1
Cars 0
Stories 2
Width 51' 6"
Depth 50'



White Modern Farmhouse front elevation with gabled roof, dormers, covered porch, and brick foundation. House Plan # 009-00328 Digital Rendering by America's Best House Plans, Inc.
EXCLUSIVE

PLAN #009-00328

Starting at

$1,550
Sq Ft 3,714
Beds 5
Baths 4
½ Baths 1
Cars 3
Stories 2
Width 75'
Depth 78'


House Plan House Plan #16462 Front Elevation

PLAN #1907-00005

Starting at

$1,275
Sq Ft 1,362
Beds 2
Baths 2
½ Baths 0
Cars 0
Stories 2
Width 36'
Depth 38'
House Plan House Plan #17682

PLAN #1907-00031

Starting at

$1,750
Sq Ft 1,825
Beds 3
Baths 3
½ Baths 0
Cars 2
Stories 2
Width 57' 4"
Depth 64'
House Plan House Plan #35944 Front Elevation

PLAN #4195-00092

Starting at

$1,295
Sq Ft 2,996
Beds 4
Baths 3
½ Baths 1
Cars 2-3
Stories 2
Width 70'
Depth 62'
House Plan House Plan #28018 Front Elevation

PLAN #8318-00306

Starting at

$1,200
Sq Ft 2,278
Beds 3
Baths 2
½ Baths 1
Cars 2
Stories 2
Width 69' 2"
Depth 53' 6"
House Plan House Plan #26933 Front Elevation

PLAN #2865-00130

Starting at

$1,925
Sq Ft 2,574
Beds 4
Baths 3
½ Baths 1
Cars 2
Stories 2
Width 69' 8"
Depth 57' 4"
House Plan House Plan #20813 Front Elevation

PLAN #028-00161

Starting at

$1,776
Sq Ft 1,672
Beds 4
Baths 4
½ Baths 0
Cars 4
Stories 2
Width 26'
Depth 89'
House Plan House Plan #27778 Front Elevation

PLAN #4195-00047

Starting at

$1,295
Sq Ft 2,499
Beds 3
Baths 2
½ Baths 1
Cars 3
Stories 2
Width 59' 6"
Depth 75'
House Plan House Plan #30570 Angled Front Elevation

PLAN #8937-00001

Starting at

$1,395
Sq Ft 3,465
Beds 3
Baths 2
½ Baths 1
Cars 2
Stories 2
Width 92'
Depth 52'
House Plan House Plan #35942 Front Elevation

PLAN #4195-00090

Starting at

$1,295
Sq Ft 2,979
Beds 4
Baths 3
½ Baths 1
Cars 3
Stories 2
Width 59'
Depth 64'
House Plan House Plan #29672 Front Elevation

PLAN #1958-00015

Starting at

$1,595
Sq Ft 3,485
Beds 5
Baths 4
½ Baths 1
Cars 3
Stories 2
Width 64'
Depth 84'
House Plan House Plan #25667 Front Elevation

PLAN #963-00569

Starting at

$1,499
Sq Ft 1,723
Beds 3-4
Baths 2
½ Baths 1
Cars 2
Stories 2
Width 30'
Depth 58'
House Plan House Plan #29281 Angled Front Elevation

PLAN #963-00800

Starting at

$1,799
Sq Ft 2,761
Beds 4
Baths 3
½ Baths 1
Cars 3
Stories 2
Width 62'
Depth 51'
X
Shop Sign In
Favorites
Cart
Chat