9,915 Results

EDIT SEARCH FILTERS
Clear All Filters2 Stories
Sort By:  
9,915 RESULTS

SEARCH FILTERS

    Plan Type
    Square Feet
    Bedrooms
    Bathrooms
    Stories
    Garage (Vehicle Spaces)
    Architectural Styles

    Outdoor Living

    Bedroom Options
    Kitchen & Dining
    Laundry Location
    Additional Rooms

    Garage Type

    Garage Features
    Other Features
    Foundation Type

    Plan Width
    Plan Depth
    Framing Type
    Media Filters
SEARCHING...
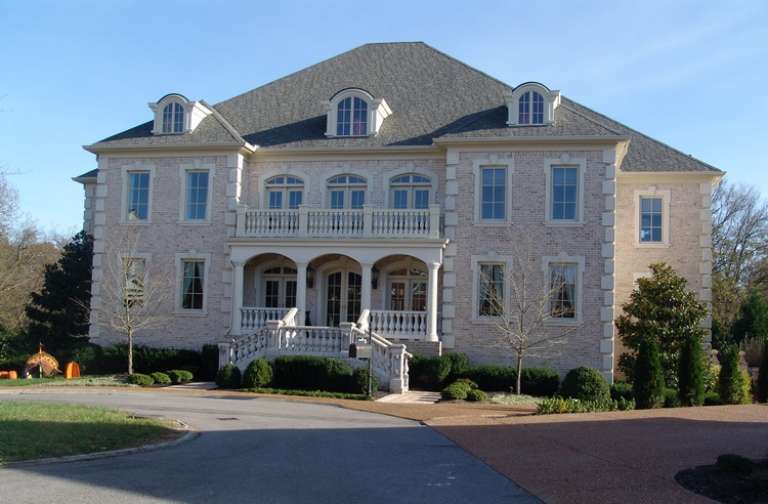
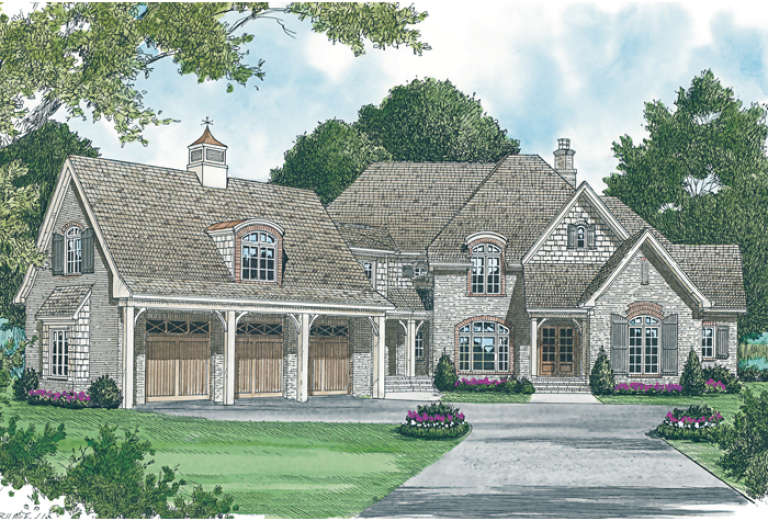
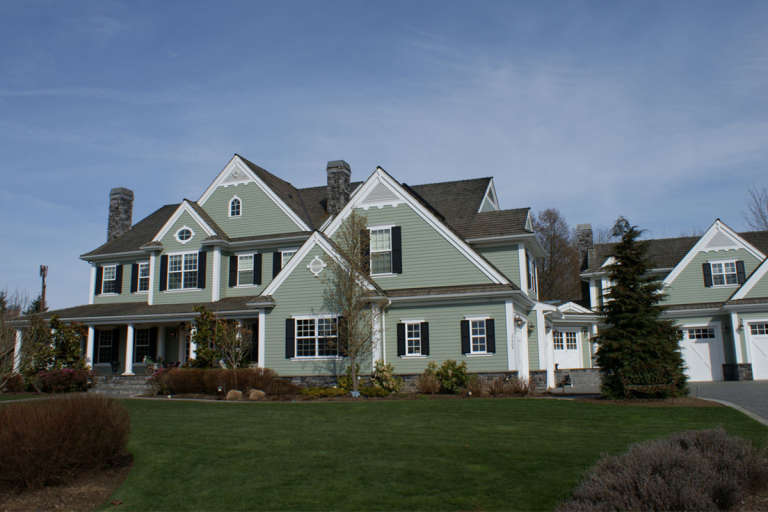
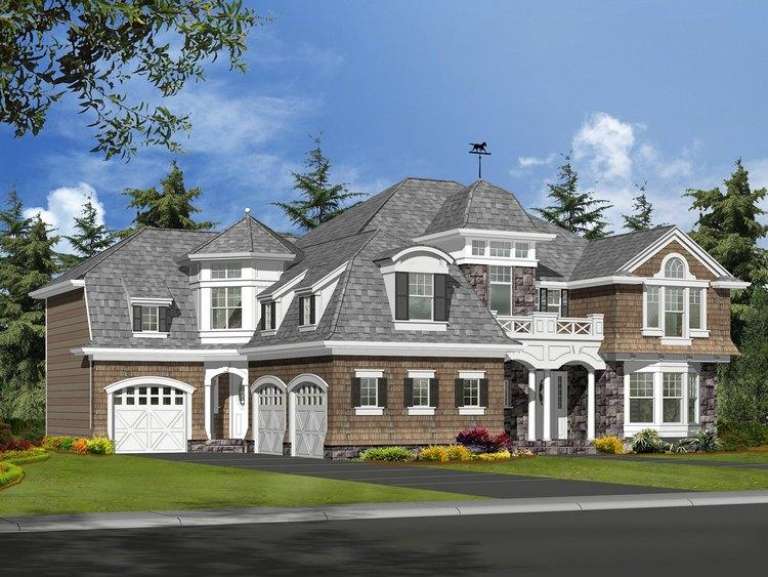

House Plan House Plan #14618 Front Photo
EXCLUSIVE

PLAN #6819-00009

Starting at

$2,070
Sq Ft 7,106
Beds 4
Baths 4
½ Baths 2
Cars 4
Stories 2
Width 88'
Depth 78'
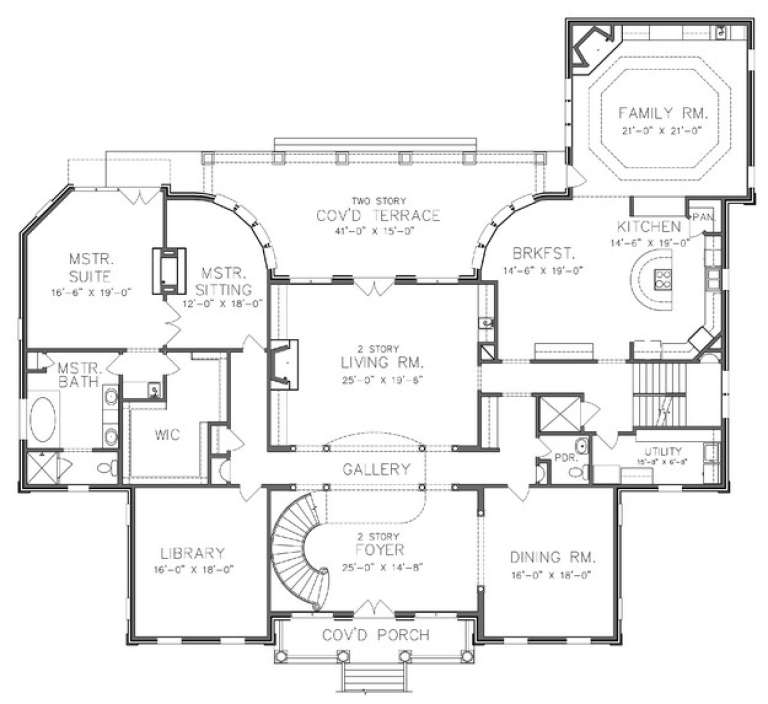

House Plan House Plan #14391 Front Elevation

PLAN #5631-00020

Starting at

$5,550
Sq Ft 7,521
Beds 6
Baths 5
½ Baths 3
Cars 4
Stories 2
Width 123' 3"
Depth 82' 6"
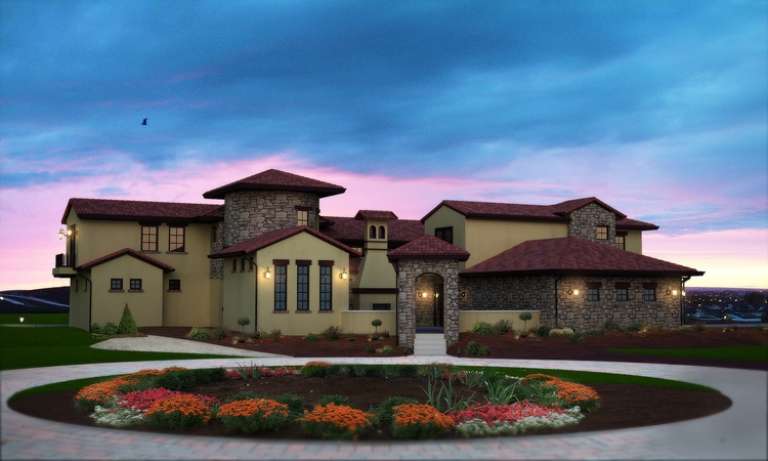
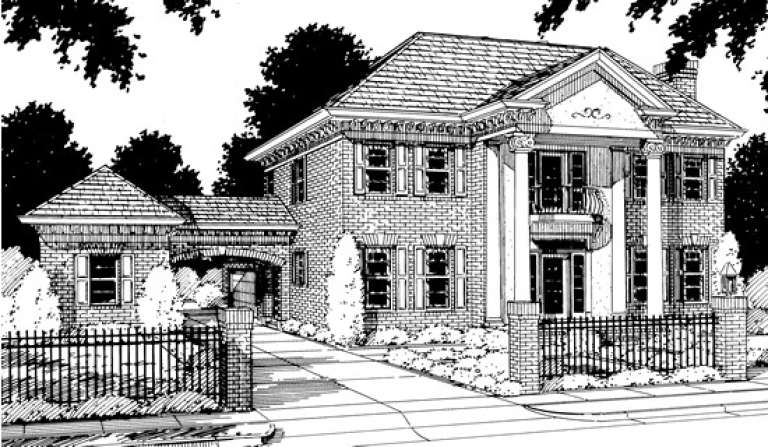

House Plan House Plan #13937 Front Elevation

PLAN #4848-00267

Starting at

$1,155
Sq Ft 2,284
Beds 4
Baths 2
½ Baths 1
Cars 3
Stories 2
Width 64'
Depth 63'
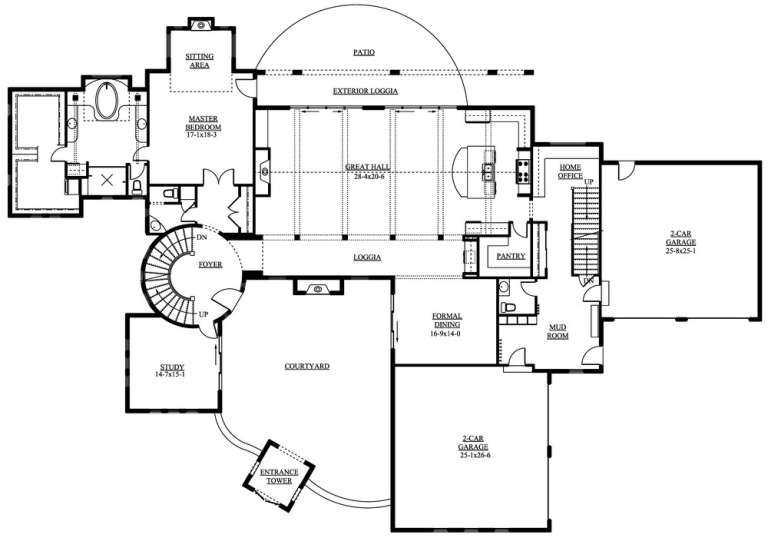
House Plan House Plan #13033 Front Elevation

PLAN #3323-00479

Starting at

$2,400
Sq Ft 7,416
Beds 5
Baths 5
½ Baths 1
Cars 3
Stories 2
Width 102' 8"
Depth 101' 11"
House Plan House Plan #6169 FRONT PHOTO DEFAULT

PLAN #341-00295

Starting at

$4,900
Sq Ft 7,950
Beds 4
Baths 6
½ Baths 0
Cars 4
Stories 2
Width 125'
Depth 71'
House Plan House Plan #6158 Front Elevation

PLAN #341-00284

Starting at

$3,700
Sq Ft 5,945
Beds 5
Baths 4
½ Baths 1
Cars 3
Stories 2
Width 75'
Depth 101'
House Plan House Plan #6142 Front Elevation

PLAN #341-00268

Starting at

$4,000
Sq Ft 6,130
Beds 6
Baths 5
½ Baths 1
Cars 3
Stories 2
Width 69'
Depth 61'
House Plan House Plan #5830 Angled Front Elevation

PLAN #110-00766

Starting at

$1,550
Sq Ft 2,256
Beds 3
Baths 2
½ Baths 0
Cars 2
Stories 2
Width 55' 10"
Depth 63'

House Plan House Plan #5825 Angled Front Elevation

PLAN #110-00761

Starting at

$1,550
Sq Ft 3,978
Beds 5
Baths 3
½ Baths 1
Cars 3
Stories 2
Width 73' 10"
Depth 61' 2"
House Plan House Plan #5765 Angled Front Elevation

PLAN #110-00701

Starting at

$1,350
Sq Ft 2,755
Beds 4
Baths 3
½ Baths 0
Cars 2
Stories 2
Width 57' 4"
Depth 55' 10"


Navy blue Cottage front elevation with red shutters, white porch columns, brick foundation, and metal porch roof. House Plan # 009-00137 Digital Rendering by America's Best House Plans, Inc.
EXCLUSIVE

PLAN #009-00137

Starting at

$1,300
Sq Ft 2,018
Beds 4
Baths 2
½ Baths 1
Cars 0
Stories 2
Width 24'
Depth 56'
House Plan House Plan #1269 Front Elevation

PLAN #039-00040

Starting at

$1,315
Sq Ft 1,227
Beds 3
Baths 3
½ Baths 0
Cars 0
Stories 2
Width 33'
Depth 40' 8"
House Plan House Plan #880 Front Elevation

PLAN #035-00229

Starting at

$1,850
Sq Ft 3,016
Beds 4
Baths 3
½ Baths 1
Cars 2
Stories 2
Width 103'
Depth 54'
House Plan House Plan #314 Angled Front Elevation

PLAN #033-00082

Starting at

$835
Sq Ft 3,246
Beds 5-6
Baths 3
½ Baths 1
Cars 2
Stories 2
Width 80'
Depth 47'
House Plan House Plan #313 Front Elevation

PLAN #033-00081

Starting at

$855
Sq Ft 3,156
Beds 5
Baths 3
½ Baths 1
Cars 2
Stories 2
Width 85'
Depth 42'
House Plan House Plan #157 Front Elevation at Dusk

PLAN #033-00013

Starting at

$648
Sq Ft 2,499
Beds 5
Baths 2
½ Baths 1
Cars 2
Stories 2
Width 75'
Depth 43'

Craftsman front elevation with tan siding, brick base, gabled roof, covered porch, and white garage doors. House Plan # 009-00099 Digital Rendering by America's Best House Plans, Inc.
EXCLUSIVE

PLAN #009-00099

Starting at

$1,300
Sq Ft 2,372
Beds 4
Baths 3
½ Baths 0
Cars 2
Stories 2
Width 47'
Depth 46'
Traditional front elevation with dark gray siding, brick base, red shutters, gabled roof, and chimney. House Plan # 009-00076 Digital Rendering by America's Best House Plans, Inc.
EXCLUSIVE

PLAN #009-00076

Starting at

$1,250
Sq Ft 1,678
Beds 3
Baths 2
½ Baths 0
Cars 2
Stories 2
Width 48'
Depth 33'
X
Shop Sign In
Favorites
Cart
Chat