9,896 Results

EDIT SEARCH FILTERS
Clear All Filters2 Stories
Sort By:  
9,896 RESULTS

SEARCH FILTERS

    Plan Type
    Square Feet
    Bedrooms
    Bathrooms
    Stories
    Garage (Vehicle Spaces)
    Architectural Styles

    Outdoor Living

    Bedroom Options
    Kitchen & Dining
    Laundry Location
    Additional Rooms

    Garage Type

    Garage Features
    Other Features
    Foundation Type

    Plan Width
    Plan Depth
    Framing Type
    Media Filters
SEARCHING...


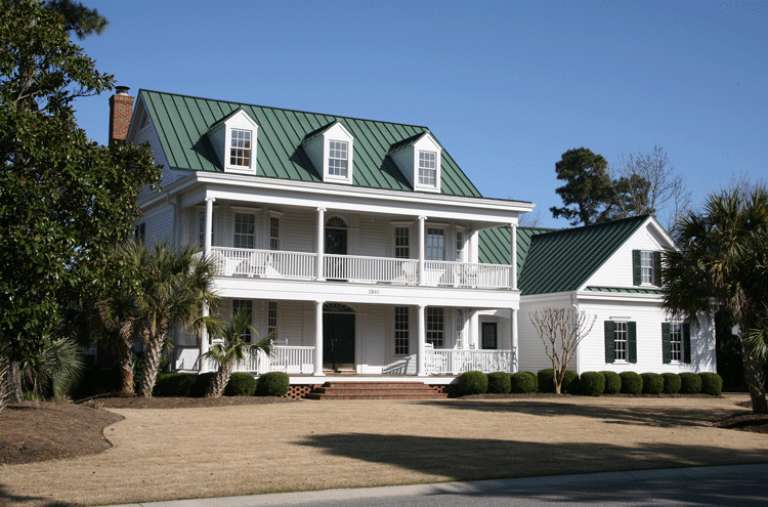
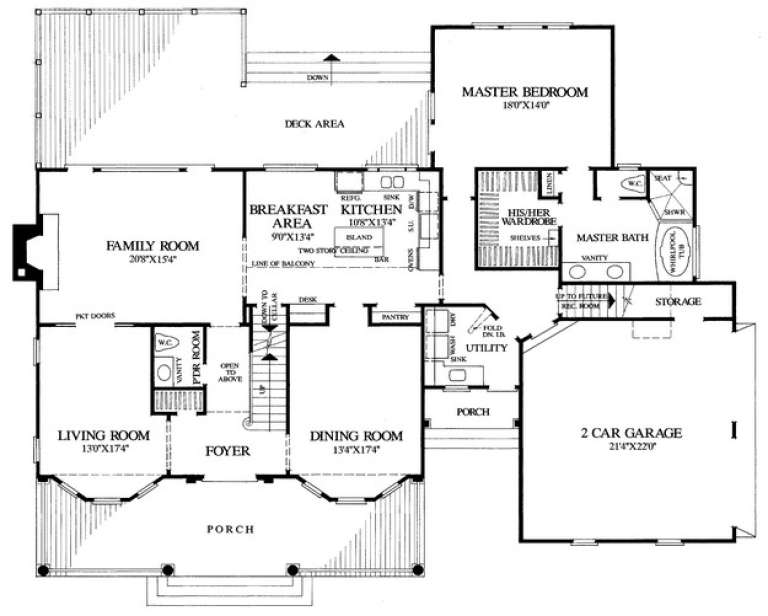





House Plan House Plan #20665 Front Elevation

PLAN #8318-00107

Starting at

$1,650
Sq Ft 2,860
Beds 5
Baths 3
½ Baths 0
Cars 2
Stories 2
Width 70' 8"
Depth 80' 7"



House Plan House Plan #20580 Front Elevation

PLAN #2559-00813

Starting at

$1,841
Sq Ft 2,490
Beds 3
Baths 2
½ Baths 1
Cars 2
Stories 2
Width 46'
Depth 79'

House Plan House Plan #20308 Angled Front Elevation

PLAN #8318-00096

Starting at

$1,200
Sq Ft 1,764
Beds 3
Baths 2
½ Baths 0
Cars 0
Stories 2
Width 38'
Depth 44'




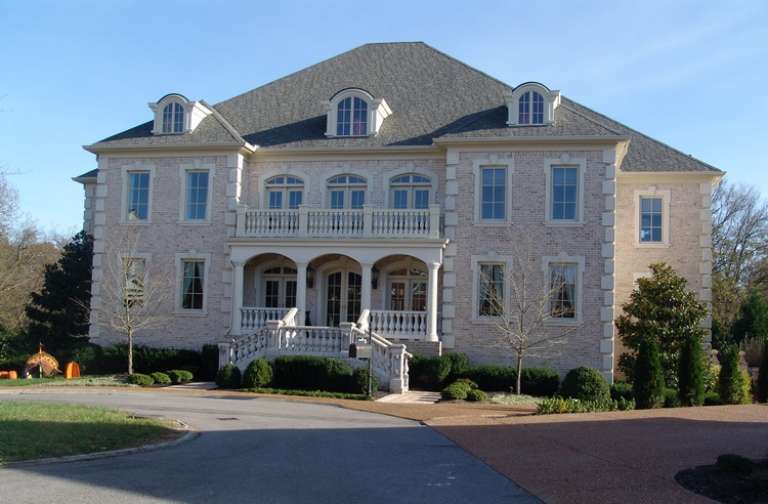
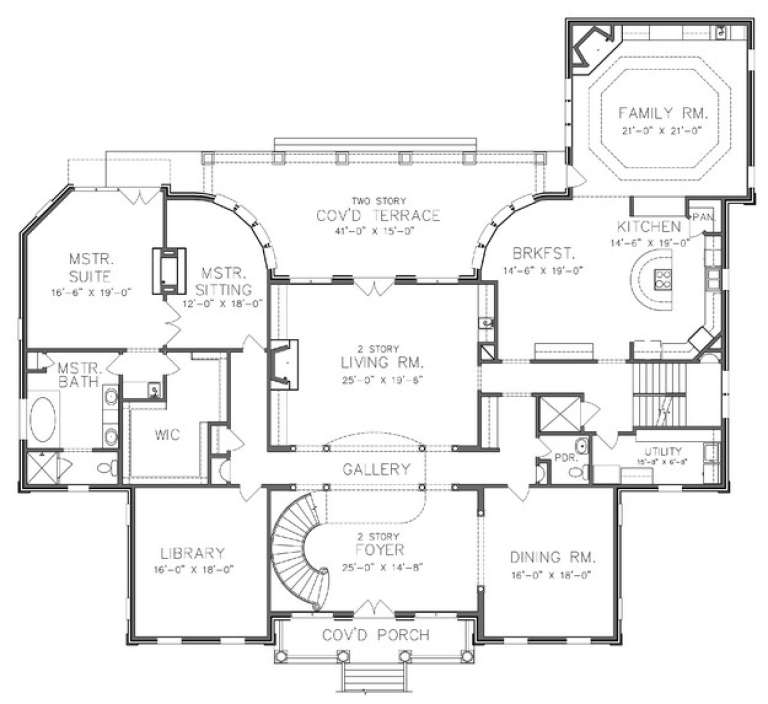

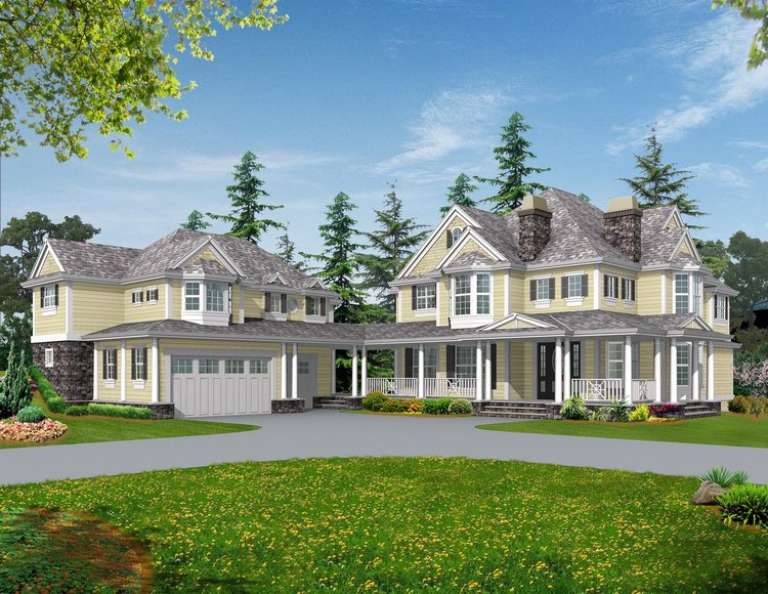
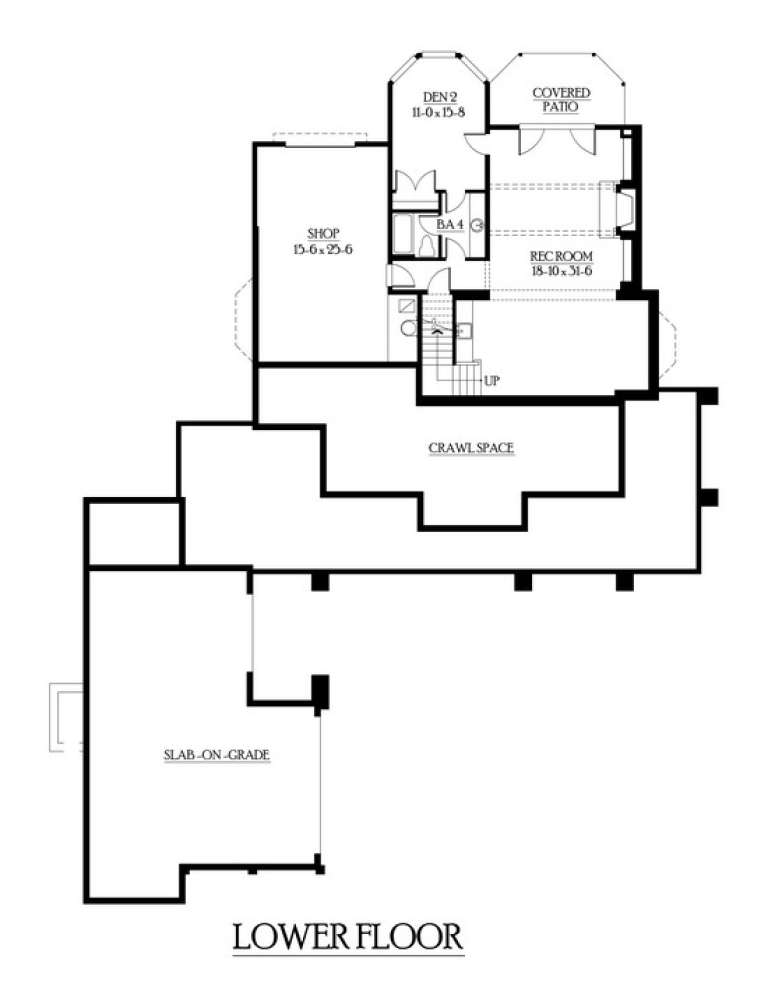
House Plan House Plan #19160 Front Rendering

PLAN #5445-00320

Starting at

$2,500
Sq Ft 5,518
Beds 5
Baths 5
½ Baths 2
Cars 3
Stories 2
Width 107'
Depth 90'
House Plan House Plan #18728 Front Elevation

PLAN #035-00792

Starting at

$940
Sq Ft 1,688
Beds 3
Baths 2
½ Baths 1
Cars 2
Stories 2
Width 23'
Depth 63'

Blue Country front elevation with brick chimney, gabled roof, covered porch, and dark-framed windows. House Plan # 009-00247 Digital Rendering by America's Best House Plans, Inc.
EXCLUSIVE

PLAN #009-00247

Starting at

$1,300
Sq Ft 2,369
Beds 4
Baths 4
½ Baths 0
Cars 2
Stories 2
Width 45'
Depth 42'


Tan Bungalow front elevation with shingle siding, stone base, gabled roof, covered porch with tapered columns. House Plan # 009-00230 Digital Rendering by America's Best House Plans, Inc.
EXCLUSIVE

PLAN #009-00230

Starting at

$1,300
Sq Ft 2,211
Beds 4
Baths 3
½ Baths 0
Cars 0
Stories 2
Width 24'
Depth 58'
House Plan House Plan #16534 Front Elevation

PLAN #5445-00198

Starting at

$3,400
Sq Ft 7,215
Beds 5
Baths 5
½ Baths 2
Cars 4
Stories 2
Width 135'
Depth 83'
House Plan House Plan #16265 Front Elevation

PLAN #035-00622

Starting at

$1,040
Sq Ft 1,763
Beds 3
Baths 2
½ Baths 1
Cars 2
Stories 2
Width 40'
Depth 56'
House Plan House Plan #15309 Front Photo

PLAN #7922-00210

Starting at

$920
Sq Ft 3,057
Beds 4
Baths 3
½ Baths 1
Cars 2
Stories 2
Width 71'
Depth 57' 4"
House Plan House Plan #15214 Front Elevation

PLAN #7922-00182

Starting at

$2,150
Sq Ft 5,372
Beds 5
Baths 5
½ Baths 1
Cars 3
Stories 2
Width 72'
Depth 66' 6"
House Plan House Plan #15102 Front Elevation

PLAN #7922-00168

Starting at

$1,530
Sq Ft 4,555
Beds 5
Baths 4
½ Baths 2
Cars 2
Stories 2
Width 76' 10"
Depth 82' 9"
House Plan House Plan #14618 Front Photo
EXCLUSIVE

PLAN #6819-00009

Starting at

$2,070
Sq Ft 7,106
Beds 4
Baths 4
½ Baths 2
Cars 4
Stories 2
Width 88'
Depth 78'
House Plan House Plan #13082 Front Elevation

PLAN #3323-00528

Starting at

$2,400
Sq Ft 10,156
Beds 5
Baths 6
½ Baths 2
Cars 3
Stories 2
Width 122' 11"
Depth 100' 2"
House Plan House Plan #13062 Front Photo

PLAN #3323-00508

Starting at

$2,250
Sq Ft 5,155
Beds 5
Baths 4
½ Baths 1
Cars 3
Stories 2
Width 121' 2"
Depth 104' 4"
House Plan House Plan #11046 Front Elevation

PLAN #034-00794

Starting at

$1,740
Sq Ft 2,141
Beds 4
Baths 2
½ Baths 1
Cars 2
Stories 2
Width 40'
Depth 56'
House Plan House Plan #7195 Front Photo

PLAN #053-00574

Starting at

$1,248
Sq Ft 2,537
Beds 4
Baths 3
½ Baths 1
Cars 2
Stories 2
Width 68'
Depth 41'
House Plan House Plan #6158 Front Elevation

PLAN #341-00284

Starting at

$3,700
Sq Ft 5,945
Beds 5
Baths 4
½ Baths 1
Cars 3
Stories 2
Width 75'
Depth 101'
X
Shop Sign In
Favorites
Cart
Chat