9,917 Results

EDIT SEARCH FILTERS
Clear All Filters2 Stories
Sort By:  

9,917 RESULTS

SEARCH FILTERS

    Plan Type
    Square Feet
    Bedrooms
    Bathrooms
    Stories
    Garage (Vehicle Spaces)
    Architectural Styles

    Outdoor Living

    Bedroom Options
    Kitchen & Dining
    Laundry Location
    Additional Rooms

    Garage Type

    Garage Features
    Other Features
    Foundation Type

    Plan Width
    Plan Depth
    Framing Type
    Media Filters
SEARCHING...


White Modern Transitional, Angled Front Elevation, brick and board-batten siding, metal roof, lit windows, stone driveway. House Plan # 6849-00182 Digital Rendering by America's Best House Plans, Inc.

PLAN #6849-00182

On Sale

$2,495   $2,121
Sq Ft 4,954
Beds 4
Baths 3
½ Baths 2
Cars 3
Stories 2
Width 83' 9"
Depth 73'

White Modern, Angled Front Elevation, horizontal siding, dark trim, double garage, wood accents, and manicured landscape. House Plan # 5984-00068 Digital Rendering by America's Best House Plans, Inc.

PLAN #5984-00068

On Sale

$1,465   $1,245
Sq Ft 2,812
Beds 3-5
Baths 3
½ Baths 1
Cars 2
Stories 2
Width 43'
Depth 66' 7"
House Plan House Plan #33622 Angled Front Elevation

PLAN #963-01162

On Sale

$2,699   $2,294
Sq Ft 5,041
Beds 5
Baths 4
½ Baths 1
Cars 3
Stories 2
Width 60' 8"
Depth 117'
House Plan House Plan #30582 Angled Front Elevation

PLAN #8937-00013

On Sale

$2,995   $2,546
Sq Ft 4,754
Beds 4
Baths 4
½ Baths 1
Cars 3
Stories 2
Width 78' 6"
Depth 98' 4"
House Plan House Plan #28524 Front Elevation

PLAN #963-00731

On Sale

$1,599   $1,359
Sq Ft 2,214
Beds 1-4
Baths 1
½ Baths 1
Cars 2
Stories 2
Width 80' 8"
Depth 91' 8"
House Plan House Plan #33384 Angled Rear Elevation

PLAN #940-01311

On Sale

$2,550   $2,168
Sq Ft 2,758
Beds 3-4
Baths 2
½ Baths 0
Cars 2
Stories 2
Width 65' 3"
Depth 76' 9"
House Plan House Plan #30641 Front Elevation at Dusk

PLAN #7568-00024

On Sale

$1,695   $1,441
Sq Ft 1,878
Beds 3
Baths 2
½ Baths 1
Cars 0
Stories 2
Width 34'
Depth 54'
House Plan House Plan #34076 Angled Front Elevation

PLAN #5032-00378

On Sale

$1,450   $1,233
Sq Ft 3,115
Beds 3
Baths 2
½ Baths 1
Cars 6
Stories 2
Width 102'
Depth 79'
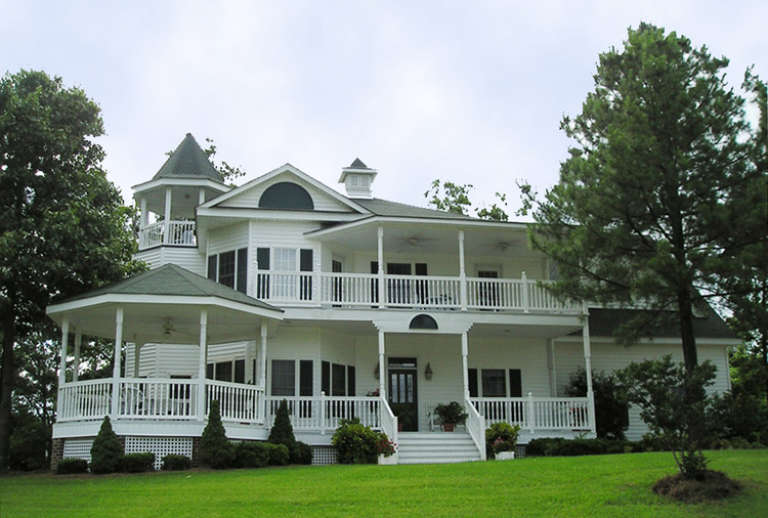
House Plan House Plan #14900 Front Photo

PLAN #7922-00093

On Sale

$920   $782
Sq Ft 3,131
Beds 4
Baths 3
½ Baths 1
Cars 2
Stories 2
Width 67' 5"
Depth 61' 5"
House Plan House Plan #20478 Angled Front Elevation

PLAN #699-00114

On Sale

$1,894   $1,610
Sq Ft 3,171
Beds 3-4
Baths 2
½ Baths 1
Cars 2
Stories 2
Width 107'
Depth 84' 8"
House Plan House Plan #28568 Front Elevation

PLAN #963-00735

On Sale

$2,699   $2,294
Sq Ft 5,388
Beds 5
Baths 4
½ Baths 1
Cars 6
Stories 2
Width 101'
Depth 102'

White Modern Farmhouse front elevation with board-and-batten siding, gabled roof, porch, and black windows. House Plan # 009-00414 Digital Rendering by America's Best House Plans, Inc.
EXCLUSIVE

PLAN #009-00414

On Sale

$1,300   $1,105
Sq Ft 2,415
Beds 4
Baths 3
½ Baths 1
Cars 2-3
Stories 2
Width 69'
Depth 53'
House Plan House Plan #30603 Angled Front Elevation

PLAN #8937-00019

On Sale

$1,895   $1,611
Sq Ft 3,097
Beds 5-7
Baths 5
½ Baths 1
Cars 0
Stories 2
Width 56' 6"
Depth 54'
House Plan House Plan #31189 Angled Front Elevation

PLAN #940-01060

On Sale

$2,450   $2,083
Sq Ft 2,574
Beds 3-4
Baths 2
½ Baths 1
Cars 2
Stories 2
Width 68' 5"
Depth 52'

White Modern Farmhouse, Angled Front Elevation, board-and-batten siding, stone chimney, metal roof, and lit porch. House Plan # 7806-00024 Digital Rendering by America's Best House Plans, Inc.

PLAN #7806-00024

On Sale

$1,785   $1,517
Sq Ft 3,453
Beds 4
Baths 3
½ Baths 1
Cars 2
Stories 2
Width 60'
Depth 91' 5"
House Plan House Plan #34250 Front Elevation - Fall

PLAN #7568-00041

On Sale

$1,995   $1,696
Sq Ft 3,475
Beds 4
Baths 3
½ Baths 1
Cars 0
Stories 2
Width 75' 8"
Depth 53' 8"
House Plan House Plan #32075 Front Elevation

PLAN #963-01084

On Sale

$1,999   $1,699
Sq Ft 3,991
Beds 6
Baths 4
½ Baths 1
Cars 3
Stories 2
Width 89'
Depth 64'
House Plan House Plan #30555 Front Elevation

PLAN #963-00880

On Sale

$1,899   $1,614
Sq Ft 3,469
Beds 4-5
Baths 3
½ Baths 1
Cars 2
Stories 2
Width 66' 4"
Depth 58' 8"
X
Shop Sign In
Favorites
Cart
Chat