9,915 Results

EDIT SEARCH FILTERS
Clear All Filters2 Stories
Sort By:  

9,915 RESULTS

SEARCH FILTERS

    Plan Type
    Square Feet
    Bedrooms
    Bathrooms
    Stories
    Garage (Vehicle Spaces)
    Architectural Styles

    Outdoor Living

    Bedroom Options
    Kitchen & Dining
    Laundry Location
    Additional Rooms

    Garage Type

    Garage Features
    Other Features
    Foundation Type

    Plan Width
    Plan Depth
    Framing Type
    Media Filters
SEARCHING...








House Plan House Plan #26426 Front Elevation

PLAN #5631-00165

Starting at

$3,400
Sq Ft 4,626
Beds 4
Baths 4
½ Baths 2
Cars 3
Stories 2
Width 101' 9"
Depth 78' 1"







House Plan House Plan #26359 Front Elevation

PLAN #402-01730

Starting at

$1,305
Sq Ft 2,077
Beds 3-4
Baths 2
½ Baths 1
Cars 2
Stories 2
Width 40'
Depth 54'




House Plan House Plan #25755 Front Elevation

PLAN #4351-00018

Starting at

$935
Sq Ft 1,999
Beds 4
Baths 2
½ Baths 1
Cars 0
Stories 2
Width 34'
Depth 47'







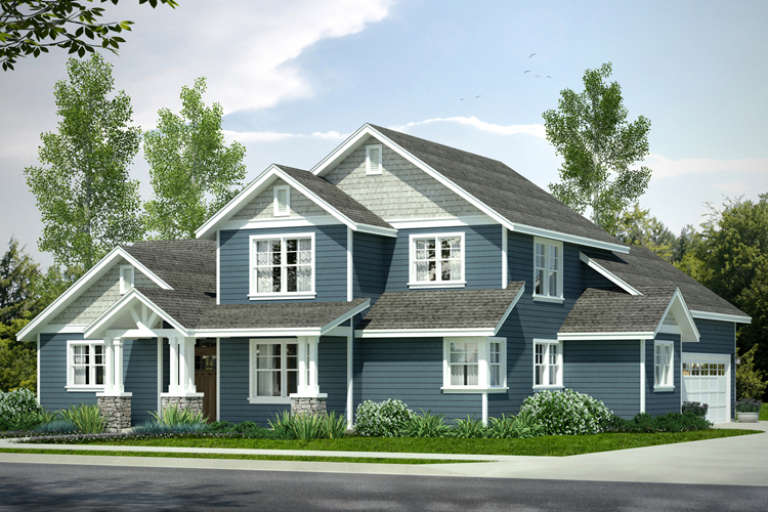
House Plan House Plan #25644 Front Elevation

PLAN #5631-00157

Starting at

$2,200
Sq Ft 3,389
Beds 3-4
Baths 2
½ Baths 1
Cars 2
Stories 2
Width 47'
Depth 69' 6"


House Plan House Plan #24211 Front Elevation

PLAN #5032-00024

Starting at

$1,250
Sq Ft 2,436
Beds 5
Baths 2
½ Baths 1
Cars 1
Stories 2
Width 39' 2"
Depth 56' 6"
House Plan House Plan #23924 Front Elevation

PLAN #963-00362

Starting at

$1,299
Sq Ft 1,144
Beds 1
Baths 1
½ Baths 1
Cars 3
Stories 2
Width 44'
Depth 50'
House Plan House Plan #23847 Front Elevation

PLAN #425-00010

Starting at

$2,150
Sq Ft 4,602
Beds 5
Baths 5
½ Baths 0
Cars 4
Stories 2
Width 99'
Depth 80'
House Plan House Plan #23805 Front Elevation

PLAN #8318-00129

Starting at

$2,050
Sq Ft 4,140
Beds 5
Baths 5
½ Baths 1
Cars 3
Stories 2
Width 108' 2"
Depth 92' 4"

House Plan House Plan #21167 Front Elevation

PLAN #034-01180

Starting at

$1,740
Sq Ft 1,999
Beds 3
Baths 2
½ Baths 1
Cars 1
Stories 2
Width 36'
Depth 46'
House Plan House Plan #20949 Front Elevation

PLAN #8594-00142

Starting at

$3,145
Sq Ft 3,635
Beds 4-5
Baths 4
½ Baths 0
Cars 3
Stories 2
Width 82'
Depth 69' 4"
House Plan House Plan #20665 Front Elevation

PLAN #8318-00107

Starting at

$1,650
Sq Ft 2,860
Beds 5
Baths 3
½ Baths 0
Cars 2
Stories 2
Width 70' 8"
Depth 80' 7"


House Plan House Plan #20514 FRONT PHOTO DEFAULT

PLAN #4351-00003

Starting at

$900
Sq Ft 1,723
Beds 4
Baths 2
½ Baths 1
Cars 0
Stories 2
Width 24'
Depth 47'
House Plan House Plan #19664 Front Elevation

PLAN #3978-00039

Starting at

$3,100
Sq Ft 3,186
Beds 4
Baths 3
½ Baths 1
Cars 2
Stories 2
Width 62'
Depth 75'
House Plan House Plan #19567 Front Elevation

PLAN #028-00138

Starting at

$3,485
Sq Ft 4,073
Beds 4
Baths 4
½ Baths 1
Cars 3
Stories 2
Width 70'
Depth 88' 2"
House Plan House Plan #19554 Front Elevation

PLAN #028-00130

Starting at

$3,421
Sq Ft 4,757
Beds 6
Baths 5
½ Baths 0
Cars 2
Stories 2
Width 53'
Depth 87'

House Plan House Plan #18914

PLAN #526-00058

Starting at

$1,650
Sq Ft 2,648
Beds 5
Baths 4
½ Baths 0
Cars 2
Stories 2
Width 70' 6"
Depth 27' 4"
House Plan House Plan #18430 Front Elevation

PLAN #5445-00269

Starting at

$3,400
Sq Ft 7,473
Beds 5
Baths 5
½ Baths 1
Cars 4
Stories 2
Width 136'
Depth 98'
House Plan House Plan #18232

PLAN #035-00752

Starting at

$1,040
Sq Ft 1,901
Beds 3
Baths 2
½ Baths 1
Cars 2
Stories 2
Width 54'
Depth 59'
X
Shop Sign In
Favorites
Cart
Chat