9,924 Results

EDIT SEARCH FILTERS
Clear All Filters2 Stories
Sort By:  

9,924 RESULTS

SEARCH FILTERS

    Plan Type
    Square Feet
    Bedrooms
    Bathrooms
    Stories
    Garage (Vehicle Spaces)
    Architectural Styles

    Outdoor Living

    Bedroom Options
    Kitchen & Dining
    Laundry Location
    Additional Rooms

    Garage Type

    Garage Features
    Other Features
    Foundation Type

    Plan Width
    Plan Depth
    Framing Type
    Media Filters
SEARCHING...



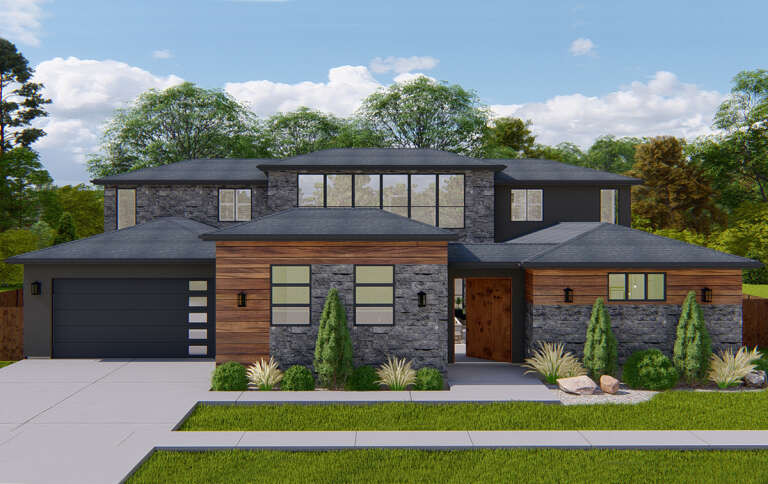
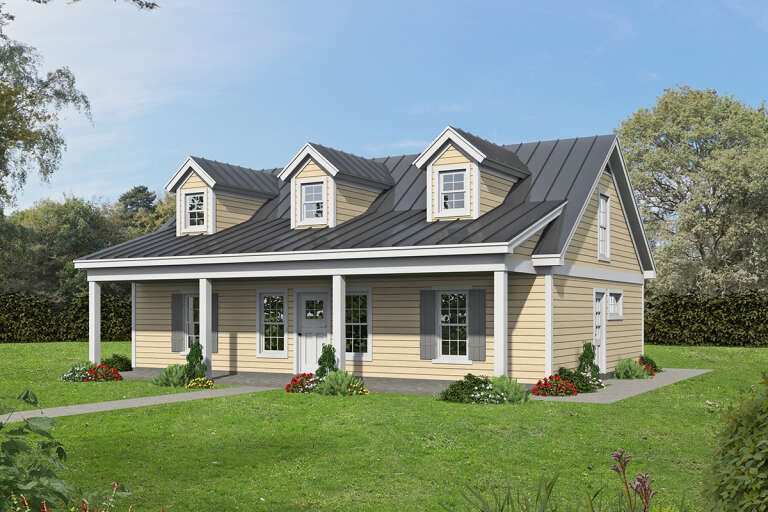
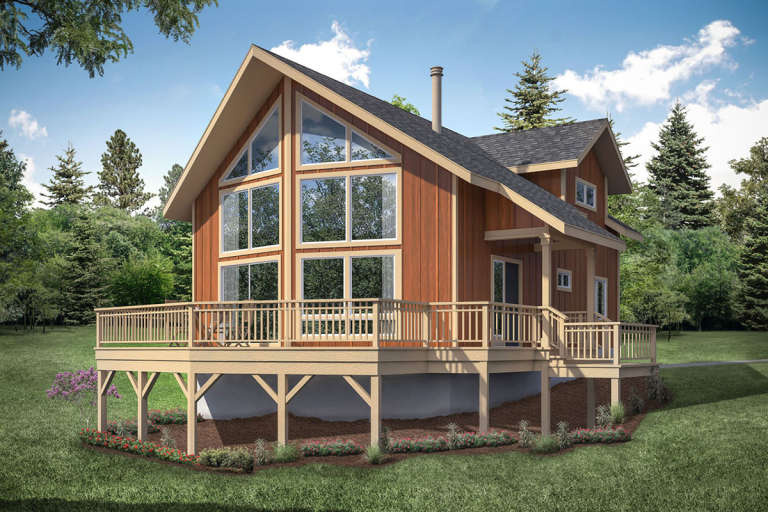

House Plan House Plan #24734 Front Elevation

PLAN #3571-00003

Starting at

$1,334
Sq Ft 3,328
Beds 4
Baths 3
½ Baths 1
Cars 2
Stories 2
Width 62' 4"
Depth 50' 7"






House Plan House Plan #23847 Front Elevation

PLAN #425-00010

Starting at

$2,150
Sq Ft 4,602
Beds 5
Baths 5
½ Baths 0
Cars 4
Stories 2
Width 99'
Depth 80'


House Plan House Plan #23591 Front Elevation

PLAN #035-00839

Starting at

$1,140
Sq Ft 2,060
Beds 3
Baths 2
½ Baths 0
Cars 0
Stories 2
Width 34'
Depth 58'

House Plan House Plan #21932 Front Elevation

PLAN #699-00223

Starting at

$2,395
Sq Ft 5,039
Beds 5
Baths 5
½ Baths 1
Cars 3
Stories 2
Width 74' 10"
Depth 70' 9"
House Plan House Plan #20931 Front Elevation

PLAN #8594-00125

Starting at

$2,305
Sq Ft 2,351
Beds 4
Baths 3
½ Baths 0
Cars 2
Stories 2
Width 55'
Depth 48'
House Plan House Plan #20949 Front Elevation

PLAN #8594-00142

Starting at

$3,145
Sq Ft 3,635
Beds 4-5
Baths 4
½ Baths 0
Cars 3
Stories 2
Width 82'
Depth 69' 4"
House Plan House Plan #20580 Front Elevation

PLAN #2559-00813

Starting at

$1,841
Sq Ft 2,490
Beds 3
Baths 2
½ Baths 1
Cars 2
Stories 2
Width 46'
Depth 79'
House Plan House Plan #20564 Angled Front Elevation

PLAN #6849-00054

Starting at

$1,895
Sq Ft 2,696
Beds 4
Baths 4
½ Baths 1
Cars 3
Stories 2
Width 70' 3"
Depth 78' 6"
House Plan House Plan #20339 Front Elevation

PLAN #1020-00320

Starting at

$1,894
Sq Ft 4,029
Beds 4-5
Baths 3
½ Baths 1
Cars 4
Stories 2
Width 105' 1"
Depth 82' 4"
House Plan House Plan #20118 Front Elevation

PLAN #1020-00136

Starting at

$1,022
Sq Ft 1,569
Beds 3
Baths 2
½ Baths 1
Cars 2
Stories 2
Width 48' 6"
Depth 37' 8"
House Plan House Plan #19691 Front Elevation

PLAN #3978-00064

Starting at

$5,140
Sq Ft 7,174
Beds 8
Baths 6
½ Baths 1
Cars 6
Stories 2
Width 162' 5"
Depth 129' 7"
House Plan House Plan #18781 Front Elevation

PLAN #6849-00040

Starting at

$2,095
Sq Ft 3,001
Beds 4
Baths 4
½ Baths 1
Cars 2
Stories 2
Width 55' 2"
Depth 59' 5"
House Plan House Plan #18728 Front Elevation

PLAN #035-00792

Starting at

$940
Sq Ft 1,688
Beds 3
Baths 2
½ Baths 1
Cars 2
Stories 2
Width 23'
Depth 63'
House Plan House Plan #18622 Front Elevation

PLAN #699-00062

Starting at

$2,605
Sq Ft 5,289
Beds 5
Baths 6
½ Baths 0
Cars 3
Stories 2
Width 83' 3"
Depth 92'
House Plan House Plan #17604 Front Elevation

PLAN #6146-00182

Starting at

$1,255
Sq Ft 1,462
Beds 2
Baths 1
½ Baths 1
Cars 1
Stories 2
Width 37'
Depth 35'
House Plan House Plan #17197 Front Elevation

PLAN #5633-00238

Starting at

$699
Sq Ft 641
Beds 1
Baths 1
½ Baths 1
Cars 1
Stories 2
Width 28'
Depth 31'
Tan Traditional front elevation with shake siding, stone accents, 2-car garage, gabled roof, and dark trim. House Plan # 009-00229 Digital Rendering by America's Best House Plans, Inc.
EXCLUSIVE

PLAN #009-00229

Starting at

$1,300
Sq Ft 2,001
Beds 4
Baths 2
½ Baths 1
Cars 2
Stories 2
Width 27'
Depth 50'
House Plan House Plan #16469 Front Elevation

PLAN #5445-00136

Starting at

$2,960
Sq Ft 6,291
Beds 5
Baths 6
½ Baths 1
Cars 4
Stories 2
Width 130'
Depth 94'
X
Shop Sign In
Favorites
Cart
Chat