9,962 Results

EDIT SEARCH FILTERS
Clear All Filters2 Stories
Sort By:  
9,962 RESULTS

SEARCH FILTERS

    Plan Type
    Square Feet
    Bedrooms
    Bathrooms
    Stories
    Garage (Vehicle Spaces)
    Architectural Styles

    Outdoor Living

    Bedroom Options
    Kitchen & Dining
    Laundry Location
    Additional Rooms

    Garage Type

    Garage Features
    Other Features
    Foundation Type

    Plan Width (FT)
    Plan Depth (FT)
    Plan Height (FT)
    Framing Type
    Media Filters
SEARCHING...
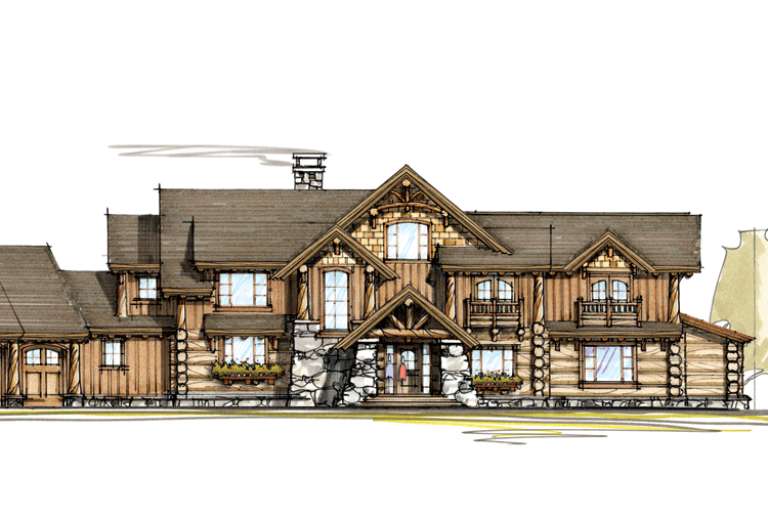
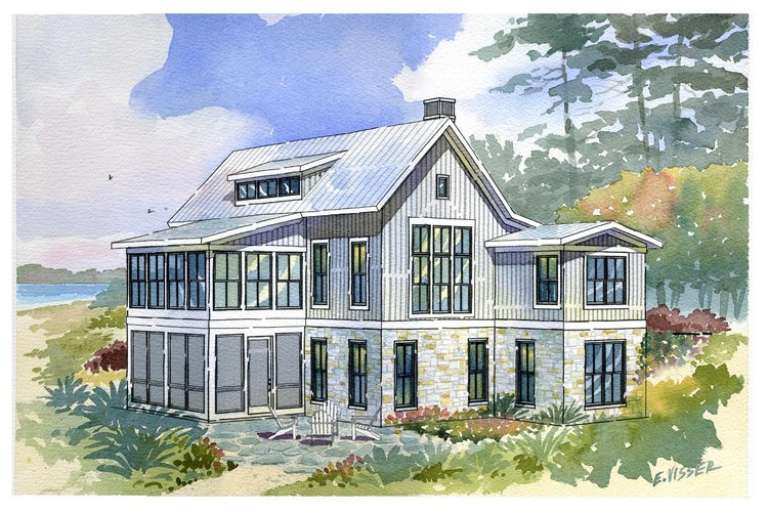
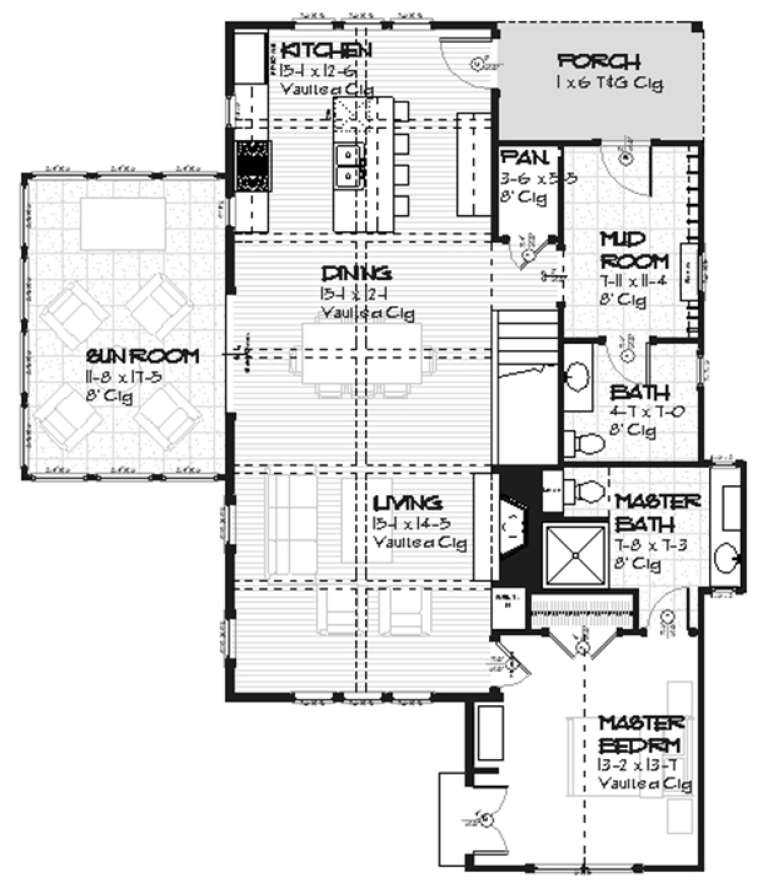
House Plan House Plan #14972 Front Elevation

PLAN #8504-00018

Starting at

$9,521
Sq Ft 5,770
Beds 4
Baths 3
½ Baths 1
Cars 4
Stories 2
Width 75'
Depth 42'
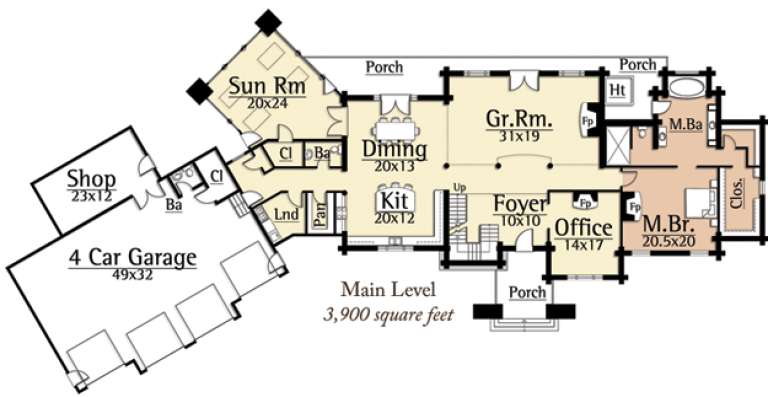
House Plan House Plan #14950 Front Elevation

PLAN #7922-00132

Starting at

$920
Sq Ft 3,408
Beds 4
Baths 3
½ Baths 1
Cars 2
Stories 2
Width 67' 10"
Depth 56' 10"
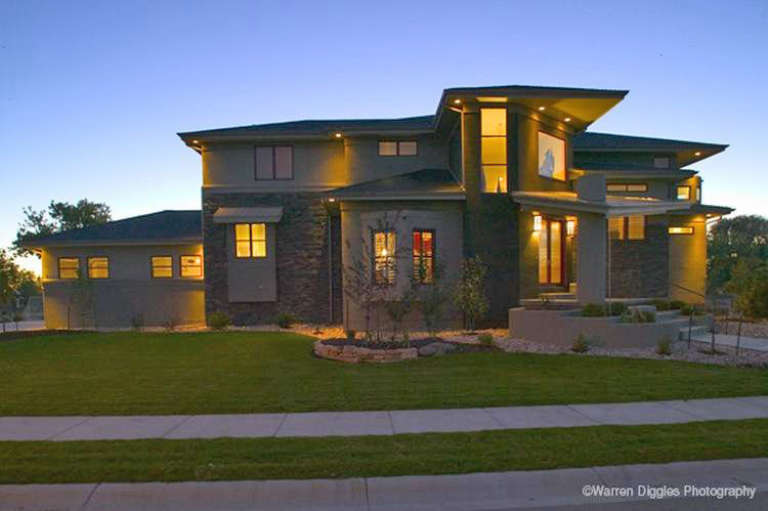
House Plan House Plan #14493 Front Elevation

PLAN #5631-00053

Starting at

$4,500
Sq Ft 6,495
Beds 5
Baths 5
½ Baths 1
Cars 4
Stories 2
Width 109'
Depth 70'
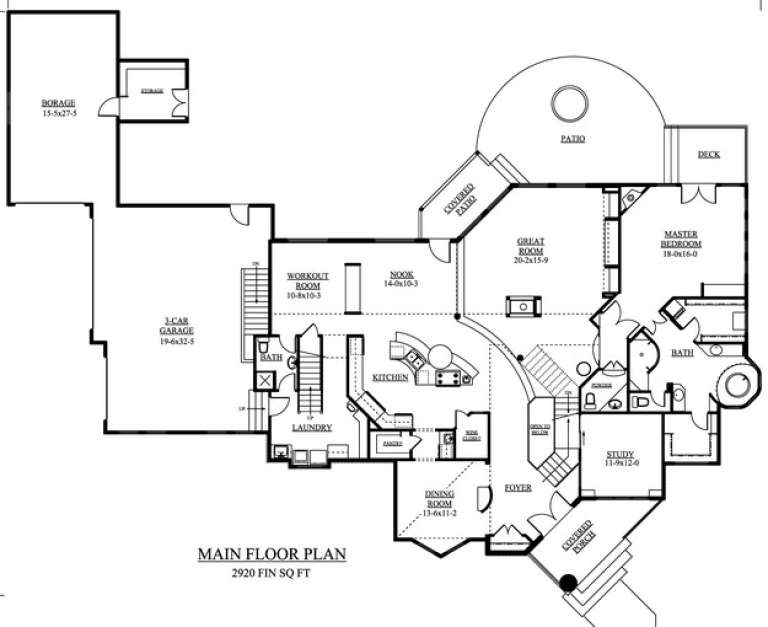
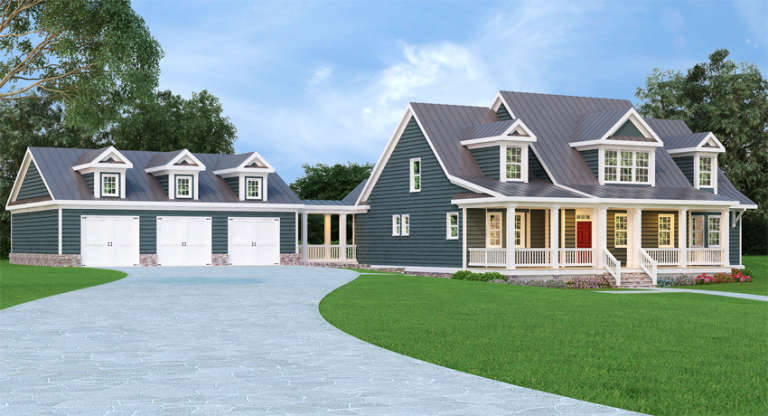
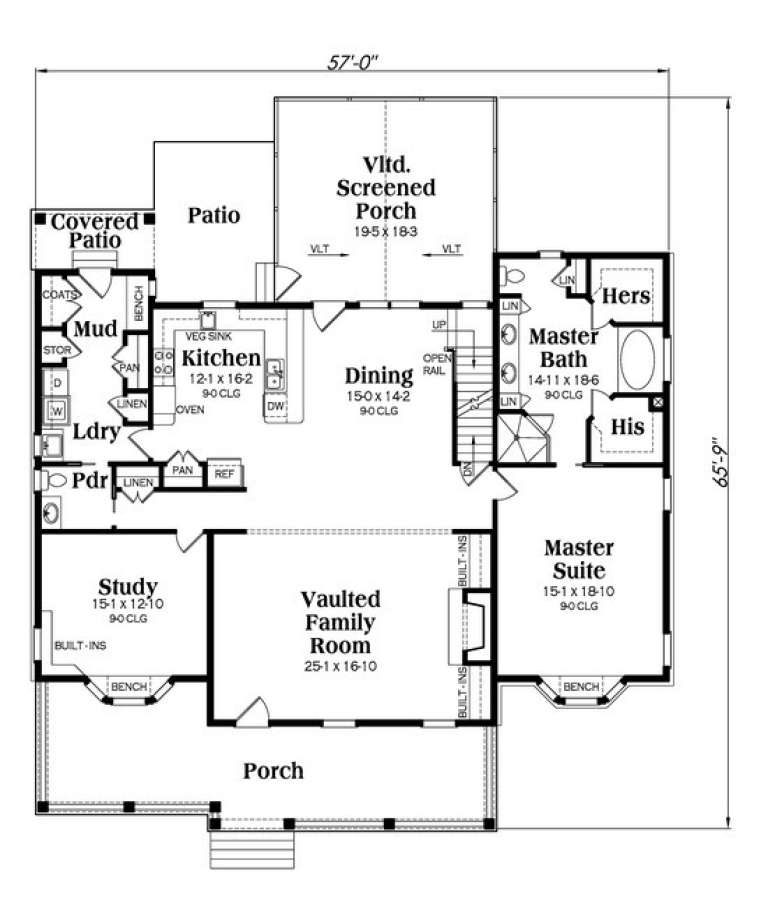
Dark blue Cape Cod front elevation with metal roof, dormers, wrap-around porch, stone base, and 3-car garage. House Plan # 009-00207 Digital Rendering by America's Best House Plans, Inc.
EXCLUSIVE

PLAN #009-00207

Starting at

$1,450
Sq Ft 3,362
Beds 3
Baths 2
½ Baths 1
Cars 3
Stories 2
Width 57'
Depth 65' 9"
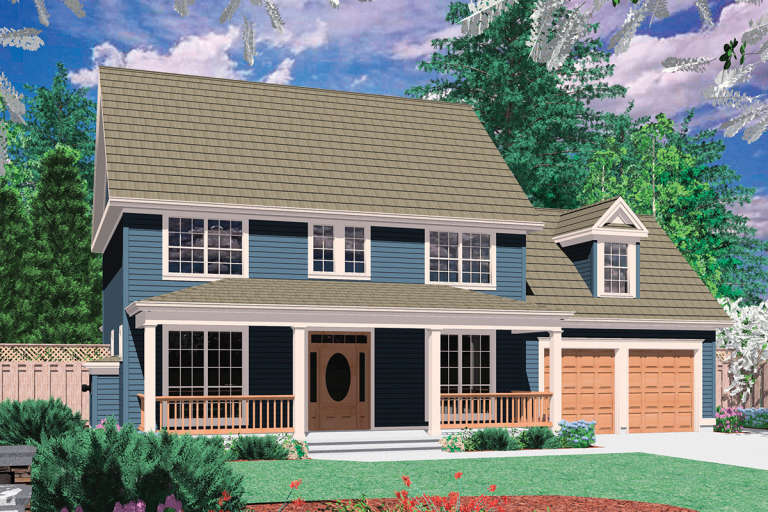
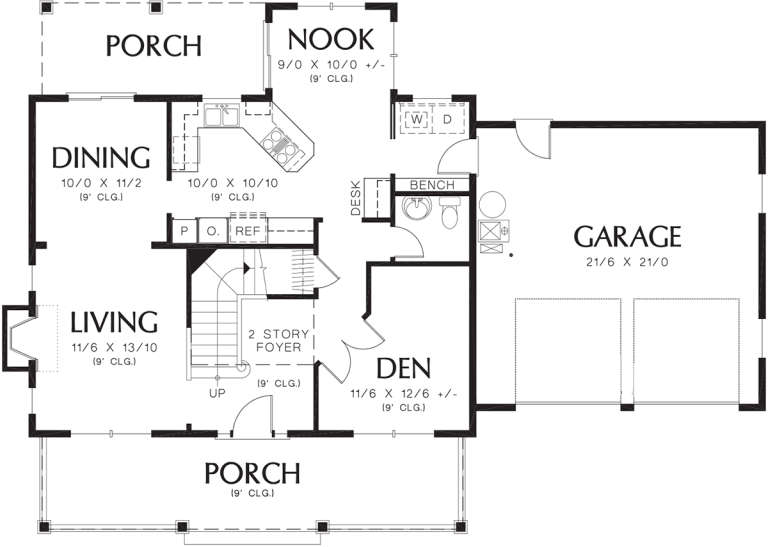
House Plan House Plan #12005 Front Elevation

PLAN #2559-00228

Starting at

$1,670
Sq Ft 1,737
Beds 3
Baths 2
½ Baths 1
Cars 2
Stories 2
Width 56'
Depth 40'
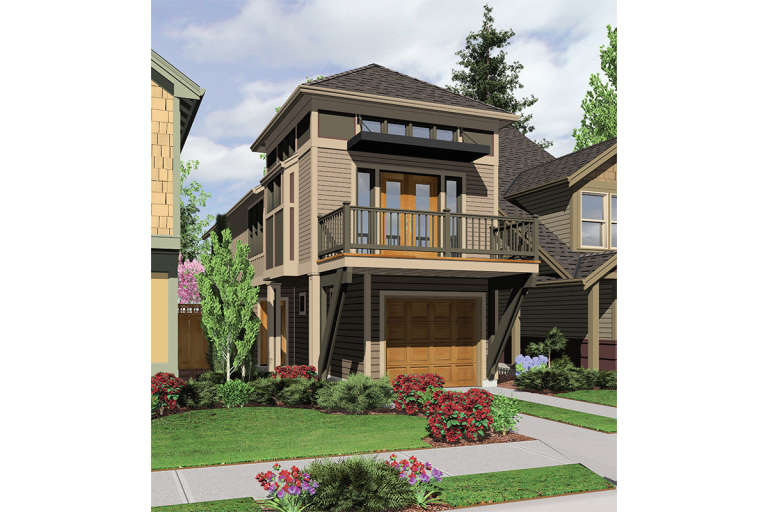
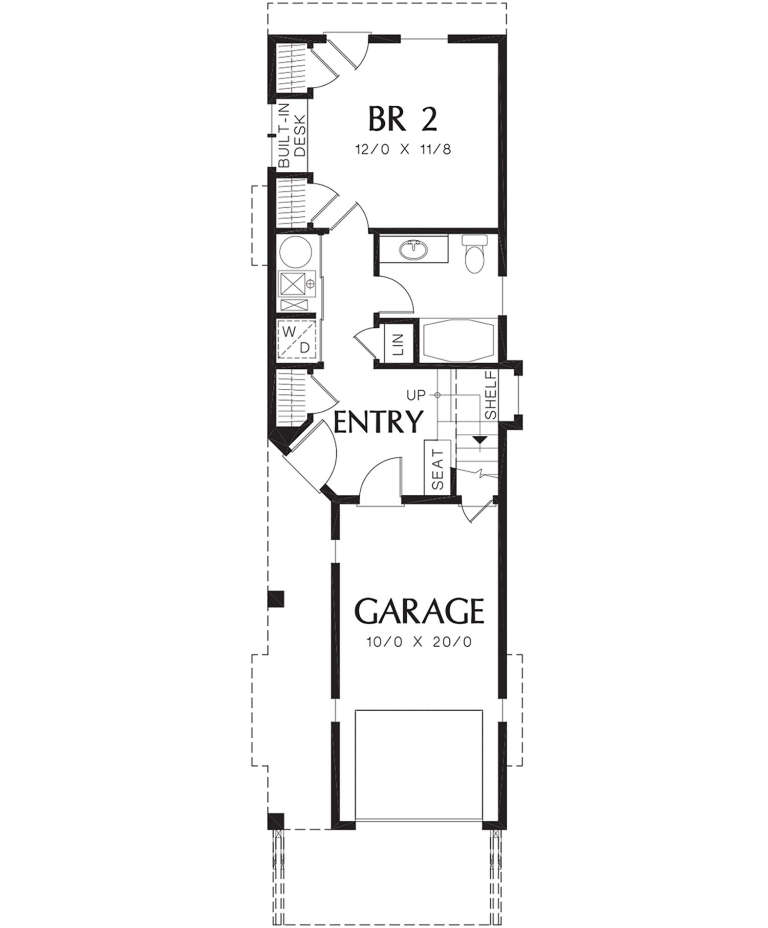
House Plan House Plan #11981 Front Elevation

PLAN #2559-00204

Starting at

$1,319
Sq Ft 1,203
Beds 2
Baths 2
½ Baths 0
Cars 1
Stories 2
Width 17'
Depth 58'
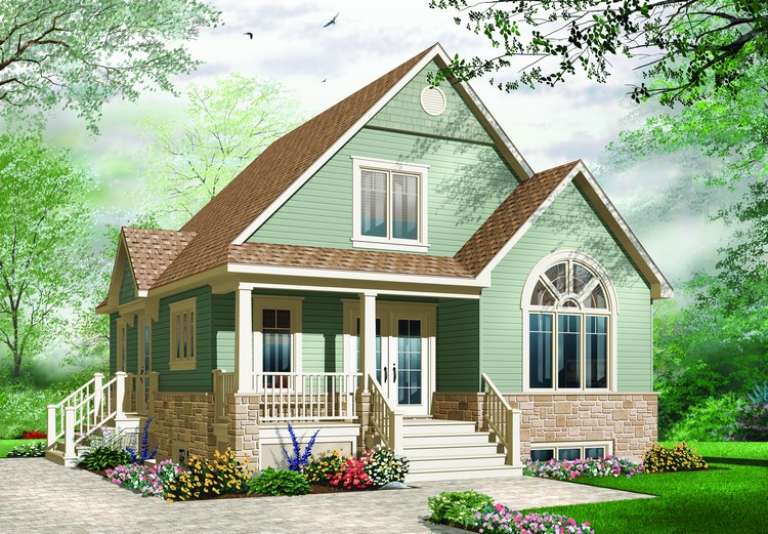
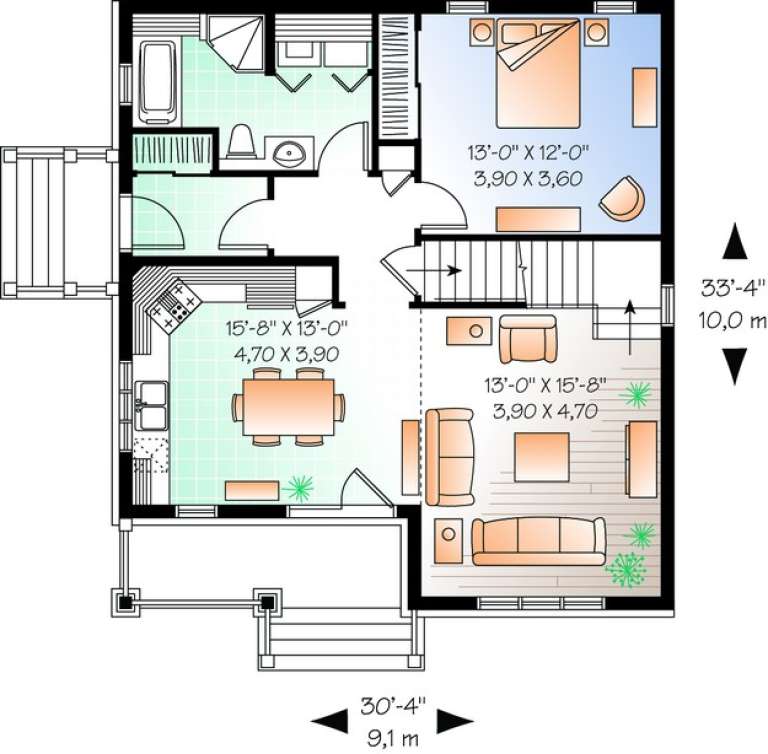
House Plan House Plan #11035 Front Elevation

PLAN #034-00783

Starting at

$1,510
Sq Ft 1,343
Beds 3
Baths 2
½ Baths 0
Cars 0
Stories 2
Width 30' 4"
Depth 33' 4"
House Plan House Plan #10471 Angled Front Elevation

PLAN #034-00531

Starting at

$1,510
Sq Ft 1,331
Beds 2
Baths 1
½ Baths 1
Cars 1
Stories 2
Width 28' 4"
Depth 40'
House Plan House Plan #8837 Front Elevation

PLAN #1637-00007

Starting at

$1,600
Sq Ft 2,299
Beds 3
Baths 2
½ Baths 1
Cars 0
Stories 2
Width 40'
Depth 50'
House Plan House Plan #5680 Angled Front Elevation

PLAN #110-00640

Starting at

$1,350
Sq Ft 2,482
Beds 4
Baths 2
½ Baths 1
Cars 2
Stories 2
Width 70' 10"
Depth 50' 6"
House Plan House Plan #5201 Angled Front Elevation

PLAN #110-00359

Starting at

$1,350
Sq Ft 2,360
Beds 3
Baths 2
½ Baths 1
Cars 2
Stories 2
Width 56' 8"
Depth 57' 4"
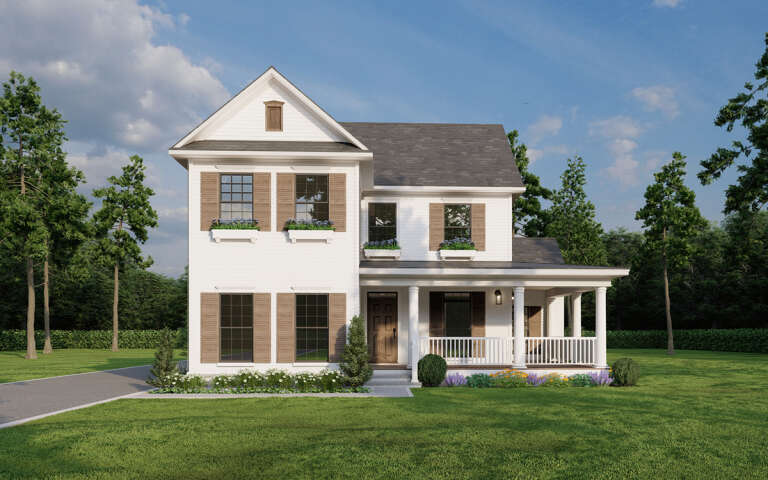
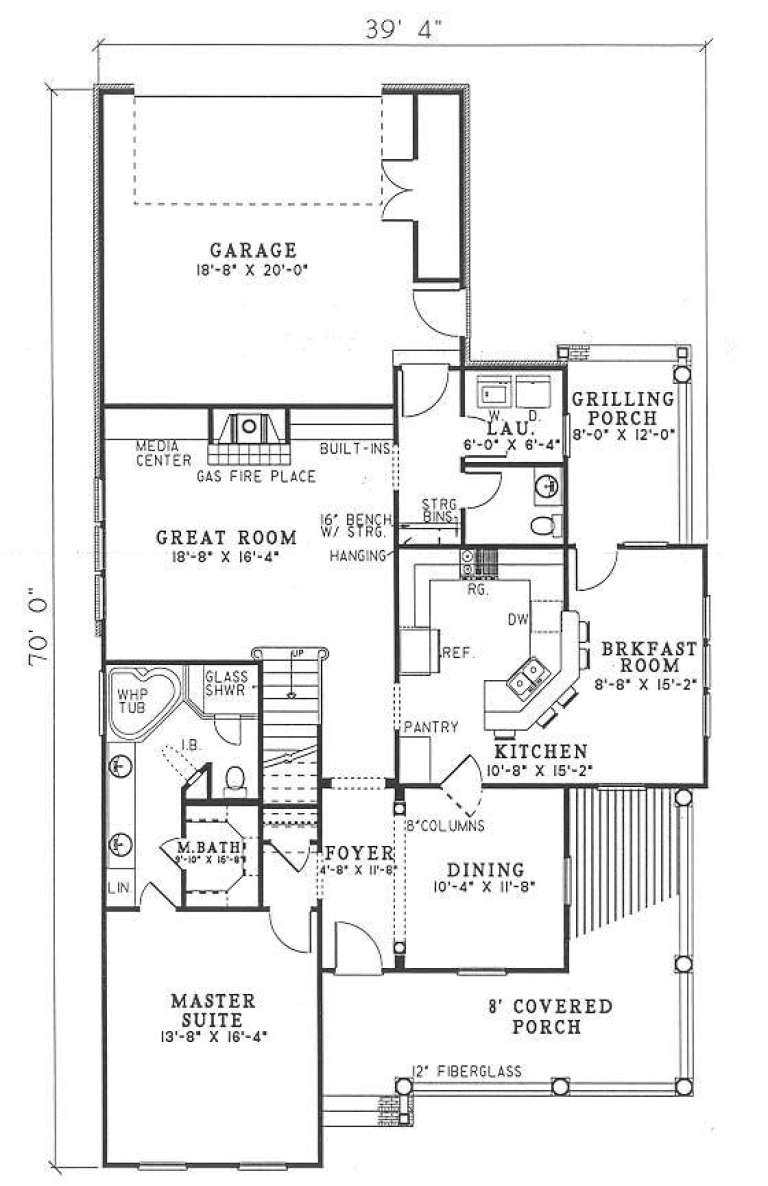
House Plan House Plan #4800 Front Elevation

PLAN #110-00247

Starting at

$1,350
Sq Ft 2,270
Beds 4
Baths 2
½ Baths 1
Cars 2
Stories 2
Width 39' 4"
Depth 70'
House Plan House Plan #1222 Angled Front Elevation

PLAN #039-00008

Starting at

$1,425
Sq Ft 2,032
Beds 3
Baths 2
½ Baths 1
Cars 2
Stories 2
Width 78'
Depth 30'
House Plan House Plan #280 Front Elevation

PLAN #033-00065

Starting at

$648
Sq Ft 2,261
Beds 4
Baths 2
½ Baths 1
Cars 2
Stories 2
Width 60'
Depth 47'
House Plan House Plan #274 Front Elevation

PLAN #033-00062

Starting at

$604
Sq Ft 1,863
Beds 4
Baths 2
½ Baths 1
Cars 2
Stories 2
Width 44'
Depth 58'
House Plan House Plan #35309 Front Elevation

PLAN #2802-00520

Starting at

$1,150
Sq Ft 1,956
Beds 3-5
Baths 3
½ Baths 0
Cars 2
Stories 2
Width 64'
Depth 34' 9"
House Plan House Plan #34539 Front Elevation

PLAN #7112-00022

Starting at

$1,195
Sq Ft 2,079
Beds 3
Baths 2
½ Baths 1
Cars 0
Stories 2
Width 31' 1"
Depth 61' 9"
House Plan House Plan #34046 Angled Front Elevation
EXCLUSIVE

PLAN #1462-00171

Starting at

$1,750
Sq Ft 3,409
Beds 3-4
Baths 3
½ Baths 1
Cars 3
Stories 2
Width 62'
Depth 48' 6"
X
Shop Sign In
Favorites
Cart
Chat