9,897 Results

EDIT SEARCH FILTERS
Clear All Filters2 Stories
Sort By:  

9,897 RESULTS

SEARCH FILTERS

    Plan Type
    Square Feet
    Bedrooms
    Bathrooms
    Stories
    Garage (Vehicle Spaces)
    Architectural Styles

    Outdoor Living

    Bedroom Options
    Kitchen & Dining
    Laundry Location
    Additional Rooms

    Garage Type

    Garage Features
    Other Features
    Foundation Type

    Plan Width
    Plan Depth
    Framing Type
    Media Filters
SEARCHING...






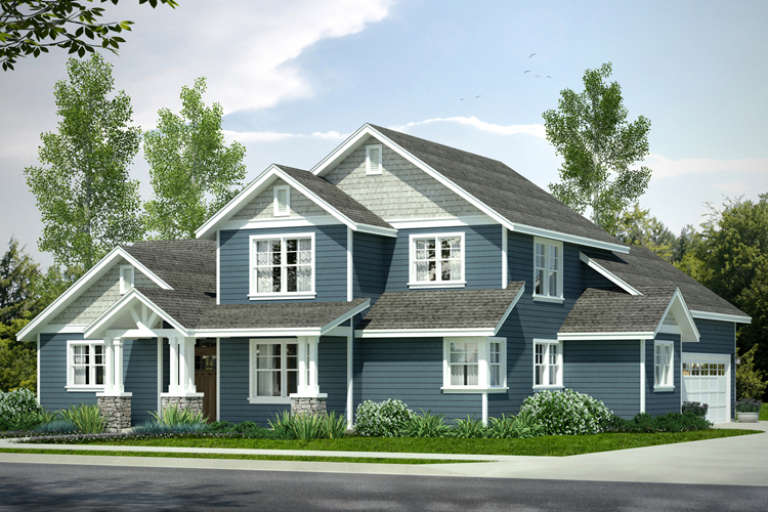
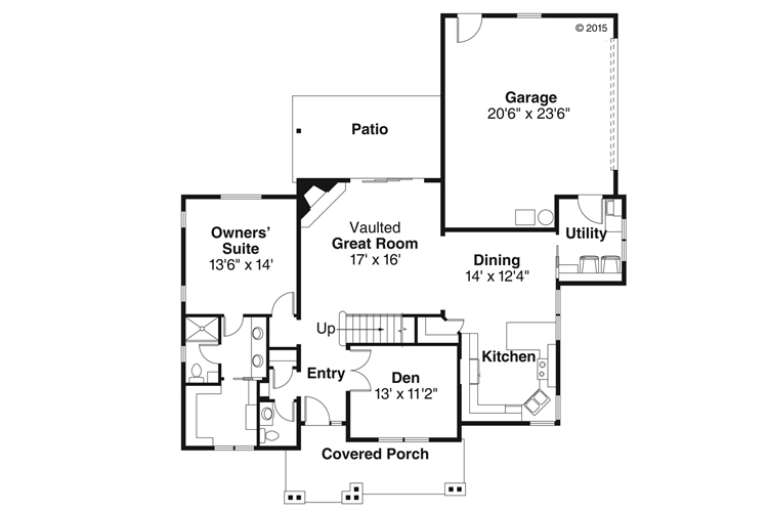
House Plan House Plan #23817 Front Elevation

PLAN #8594-00415

Starting at

$2,515
Sq Ft 2,564
Beds 4
Baths 2
½ Baths 1
Cars 2
Stories 2
Width 60'
Depth 70'




House Plan House Plan #22702 Front Elevation

PLAN #699-00239

Starting at

$2,375
Sq Ft 3,908
Beds 4
Baths 3
½ Baths 1
Cars 3
Stories 2
Width 89' 4"
Depth 73' 4"

House Plan House Plan #22457 Front Elevation

PLAN #8594-00293

Starting at

$2,515
Sq Ft 2,795
Beds 4
Baths 3
½ Baths 1
Cars 2
Stories 2
Width 56'
Depth 53' 4"

House Plan House Plan #22408 Front Elevation

PLAN #699-00236

Starting at

$1,595
Sq Ft 3,337
Beds 3-4
Baths 2
½ Baths 1
Cars 3
Stories 2
Width 79' 4"
Depth 69' 11"


House Plan House Plan #21075 Front Elevation

PLAN #699-00146

Starting at

$2,560
Sq Ft 5,684
Beds 5
Baths 5
½ Baths 1
Cars 3
Stories 2
Width 77' 1"
Depth 82' 3"





House Plan House Plan #20547 Front Color Renderimg

PLAN #402-01569

Starting at

$1,205
Sq Ft 1,406
Beds 3
Baths 2
½ Baths 1
Cars 1
Stories 2
Width 23' 10"
Depth 38' 10"
House Plan House Plan #20371 Front Elevation

PLAN #5829-00012

Starting at

$1,795
Sq Ft 3,513
Beds 4
Baths 3
½ Baths 1
Cars 3
Stories 2
Width 76' 4"
Depth 99'
House Plan House Plan #20339 Front Elevation

PLAN #1020-00320

Starting at

$1,894
Sq Ft 4,029
Beds 4-5
Baths 3
½ Baths 1
Cars 4
Stories 2
Width 105' 1"
Depth 82' 4"
House Plan House Plan #19922 Front Elevation

PLAN #5631-00096

Starting at

$4,200
Sq Ft 5,887
Beds 4
Baths 5
½ Baths 1
Cars 4
Stories 2
Width 137'
Depth 89'
House Plan House Plan #18997

PLAN #940-00075

Starting at

$1,750
Sq Ft 2,895
Beds 3-4
Baths 3
½ Baths 1
Cars 3
Stories 2
Width 93'
Depth 70' 4"
House Plan House Plan #18944 Front Elevation

PLAN #4195-00024

Starting at

$1,695
Sq Ft 3,376
Beds 4-6
Baths 4
½ Baths 1
Cars 3
Stories 2
Width 69'
Depth 86'
House Plan House Plan #18232

PLAN #035-00752

Starting at

$1,040
Sq Ft 1,901
Beds 3
Baths 2
½ Baths 1
Cars 2
Stories 2
Width 54'
Depth 59'
House Plan House Plan #17197 Front Elevation

PLAN #5633-00238

Starting at

$699
Sq Ft 641
Beds 1
Baths 1
½ Baths 1
Cars 1
Stories 2
Width 28'
Depth 31'
House Plan House Plan #17170 Front Elevation

PLAN #3323-00639

Starting at

$2,250
Sq Ft 5,260
Beds 4
Baths 4
½ Baths 1
Cars 3
Stories 2
Width 123' 10"
Depth 104' 6"

House Plan House Plan #16548 Front Photo

PLAN #1907-00016

Starting at

$3,775
Sq Ft 5,876
Beds 5
Baths 5
½ Baths 0
Cars 3
Stories 2
Width 90'
Depth 92'
House Plan House Plan #16038

PLAN #1018-00186

Starting at

$5,200
Sq Ft 6,718
Beds 5
Baths 6
½ Baths 1
Cars 5

Stories 2
Width 91'
Depth 156' 10"
House Plan House Plan #15726 Angled Front Elevation

PLAN #9401-00018

Starting at

$1,545
Sq Ft 2,984
Beds 3
Baths 2
½ Baths 1
Cars 3
Stories 2
Width 105' 6"
Depth 75' 6"
House Plan House Plan #15002 Front Ariel View

PLAN #8504-00048

Starting at

$5,816
Sq Ft 3,525
Beds 4
Baths 2
½ Baths 1
Cars 2
Stories 2
Width 97'
Depth 54'
X
Shop Sign In
Favorites
Cart
Chat