9,897 Results

EDIT SEARCH FILTERS
Clear All Filters2 Stories
Sort By:  

9,897 RESULTS

SEARCH FILTERS

    Plan Type
    Square Feet
    Bedrooms
    Bathrooms
    Stories
    Garage (Vehicle Spaces)
    Architectural Styles

    Outdoor Living

    Bedroom Options
    Kitchen & Dining
    Laundry Location
    Additional Rooms

    Garage Type

    Garage Features
    Other Features
    Foundation Type

    Plan Width
    Plan Depth
    Framing Type
    Media Filters
SEARCHING...
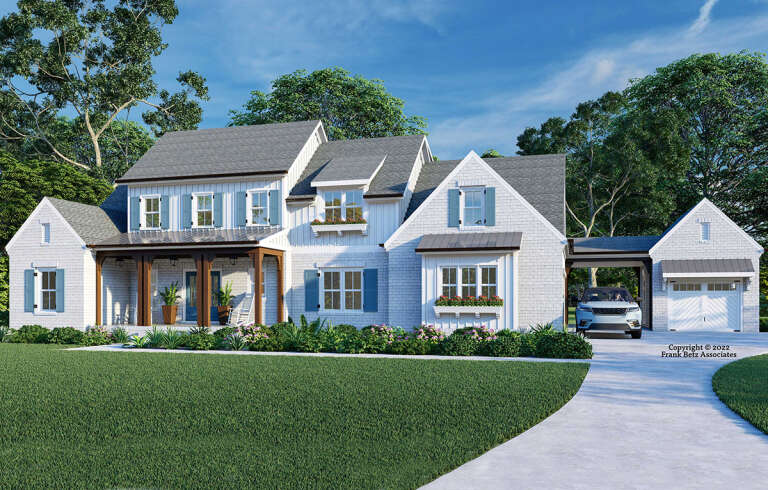



House Plan House Plan #27298 Front Elevation

PLAN #8594-00469

Starting at

$2,725
Sq Ft 3,839
Beds 5
Baths 5
½ Baths 0
Cars 3
Stories 2
Width 106'
Depth 60'
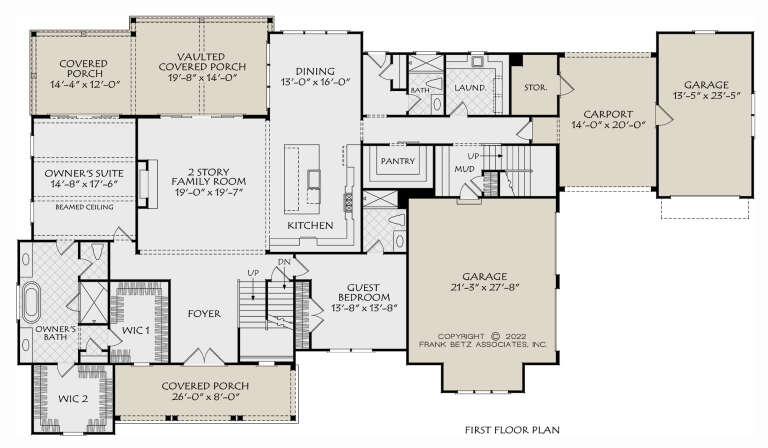

House Plan House Plan #27102 Angled Front Elevation

PLAN #098-00375

Starting at

$2,050
Sq Ft 3,503
Beds 5
Baths 3
½ Baths 1
Cars 2
Stories 2
Width 55'
Depth 61'


House Plan House Plan #27045 Front Elevation

PLAN #940-00518

Starting at

$1,550
Sq Ft 2,650
Beds 3
Baths 2
½ Baths 1
Cars 2
Stories 2
Width 64' 6"
Depth 32'






House Plan House Plan #26440 Front Elevation

PLAN #940-00449

Starting at

$1,050
Sq Ft 1,160
Beds 3
Baths 2
½ Baths 0
Cars 1
Stories 2
Width 25'
Depth 30'


House Plan House Plan #26025 Front Elevation

PLAN #940-00375

Starting at

$2,750
Sq Ft 2,547
Beds 3
Baths 3
½ Baths 1
Cars 3
Stories 2
Width 47'
Depth 77' 9"

House Plan House Plan #25227 Front Elevation

PLAN #940-00304

Starting at

$1,350
Sq Ft 2,015
Beds 3
Baths 2
½ Baths 1
Cars 0
Stories 2
Width 47'
Depth 48' 6"
House Plan House Plan #23753 Front Elevation

PLAN #8594-00404

Starting at

$2,305
Sq Ft 2,594
Beds 5
Baths 4
½ Baths 0
Cars 2
Stories 2
Width 72' 7"
Depth 51' 5"



Brown brick and stone European front elevation with shake siding, gabled roof, arched windows, and covered entry. House Plan # 009-00284 Digital Rendering by America's Best House Plans, Inc.
EXCLUSIVE


PLAN #009-00284

Starting at

$1,750
Sq Ft 4,538
Beds 5
Baths 6
½ Baths 1
Cars 3
Stories 2
Width 100' 2"
Depth 60' 7"
House Plan House Plan #23101 Front Elevation

PLAN #5631-00115

Starting at

$2,200
Sq Ft 3,307
Beds 4-5
Baths 3
½ Baths 1
Cars 3
Stories 2
Width 59' 2"
Depth 94' 9"
House Plan House Plan #22702 Front Elevation

PLAN #699-00239

Starting at

$2,375
Sq Ft 3,908
Beds 4
Baths 3
½ Baths 1
Cars 3
Stories 2
Width 89' 4"
Depth 73' 4"
House Plan House Plan #21757 Front Elevation

PLAN #8594-00282

Starting at

$3,145
Sq Ft 3,899
Beds 4-5
Baths 3
½ Baths 1
Cars 3
Stories 2
Width 75'
Depth 68'

House Plan House Plan #21167 Front Elevation

PLAN #034-01180

Starting at

$1,740
Sq Ft 1,999
Beds 3
Baths 2
½ Baths 1
Cars 1
Stories 2
Width 36'
Depth 46'
House Plan House Plan #21120 Front Elevation

PLAN #699-00167

Starting at

$1,495
Sq Ft 2,994
Beds 4-5
Baths 3
½ Baths 1
Cars 2
Stories 2
Width 69' 3"
Depth 61' 1"
House Plan House Plan #20770 Front Elevation

PLAN #5633-00411

Starting at

$1,199
Sq Ft 1,200
Beds 3
Baths 1
½ Baths 1
Cars 0
Stories 2
Width 28'
Depth 34'
House Plan House Plan #20603 Front Elevation

PLAN #6849-00062

Starting at

$2,095
Sq Ft 3,208
Beds 4
Baths 4
½ Baths 1
Cars 2
Stories 2
Width 55' 9"
Depth 76' 3"
House Plan House Plan #20488 Front Elevation

PLAN #2559-00775

Starting at

$1,570
Sq Ft 1,915
Beds 3
Baths 2
½ Baths 1
Cars 0
Stories 2
Width 35' 8"
Depth 51' 8"
House Plan House Plan #20460 Front Rendering Elevation

PLAN #035-00826

Starting at

$940
Sq Ft 1,628
Beds 3
Baths 2
½ Baths 1
Cars 2
Stories 2
Width 30'
Depth 43'
House Plan House Plan #19630 Front Elevation

PLAN #8504-00134

Starting at

$2,046
Sq Ft 1,240
Beds 2
Baths 2
½ Baths 0
Cars 2
Stories 2
Width 32'
Depth 49'
X
Shop Sign In
Favorites
Cart
Chat