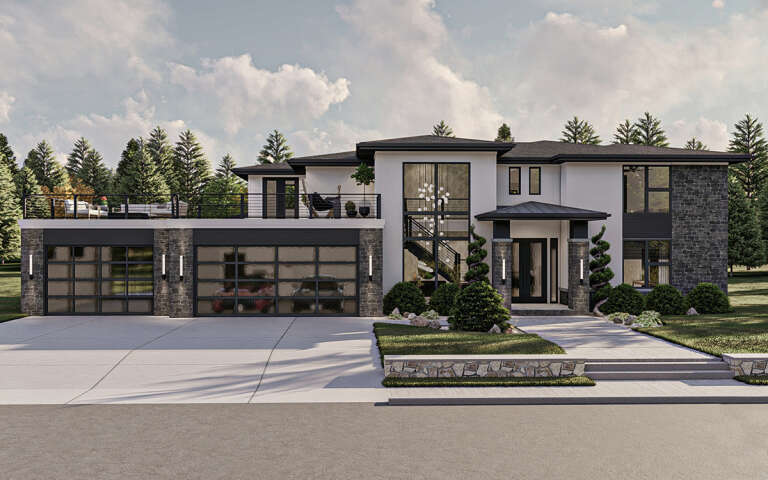

9,889 Results

EDIT SEARCH FILTERS
Clear All Filters2 Stories
Sort By:  

9,889 RESULTS

SEARCH FILTERS

    Plan Type
    Square Feet
    Bedrooms
    Bathrooms
    Stories
    Garage (Vehicle Spaces)
    Architectural Styles

    Outdoor Living

    Bedroom Options
    Kitchen & Dining
    Laundry Location
    Additional Rooms

    Garage Type

    Garage Features
    Other Features
    Foundation Type

    Plan Width
    Plan Depth
    Framing Type
    Media Filters
SEARCHING...
House Plan House Plan #35427 Front Elevation

PLAN #7112-00060

Starting at

$1,245
Sq Ft 2,671
Beds 4
Baths 2
½ Baths 1
Cars 3
Stories 2
Width 106'
Depth 51'
Beige Traditional, Angled Front Elevation, lap siding, dark shutters, dormers, arched window, and lit curved walkway. House Plan # 699-00517 Digital Rendering by America's Best House Plans, Inc.

PLAN #699-00517

Starting at

$1,295
Sq Ft 1,634
Beds 3
Baths 2
½ Baths 1
Cars 0
Stories 2
Width 39'
Depth 32'
House Plan House Plan #35436 Front Elevation

PLAN #7112-00066

Starting at

$1,145
Sq Ft 1,703
Beds 3-4
Baths 2
½ Baths 1
Cars 1
Stories 2
Width 38' 9"
Depth 51' 8"
House Plan House Plan #35272 Front Elevation

PLAN #286-00129

Starting at

$1,495
Sq Ft 4,614
Beds 4
Baths 5
½ Baths 1
Cars 3
Stories 2
Width 92'
Depth 75' 10"
House Plan House Plan #35267 Front Elevation

PLAN #963-01256

Starting at

$1,499
Sq Ft 1,725
Beds 3-4
Baths 2
½ Baths 1
Cars 2
Stories 2
Width 22'
Depth 63'
House Plan House Plan #35277 Front Elevation
EXCLUSIVE

PLAN #2802-00510

Starting at

$1,450
Sq Ft 3,013
Beds 4-5
Baths 2
½ Baths 1
Cars 2
Stories 2
Width 64'
Depth 45' 8"
Beige Cottage, Angled Front Elevation, stucco and stone siding, brown garage door, wooden front door, manicured lawn. House Plan # 963-01308 Digital Rendering by America's Best House Plans, Inc.

PLAN #963-01308

Starting at

$1,699
Sq Ft 2,434
Beds 3-4
Baths 3
½ Baths 0
Cars 2
Stories 2
Width 40'
Depth 57'
House Plan House Plan #34417 Front Elevation

PLAN #7568-00049

Starting at

$1,795
Sq Ft 2,000
Beds 3
Baths 2
½ Baths 1
Cars 0
Stories 2
Width 34'
Depth 54'
House Plan House Plan #34534 Front Elevation

PLAN #2452-00021

Starting at

$1,595
Sq Ft 3,534
Beds 4
Baths 4
½ Baths 1
Cars 2
Stories 2
Width 71'
Depth 71' 2"
House Plan House Plan #34523 Angled Front Elevation

PLAN #5032-00397

Starting at

$1,450
Sq Ft 2,550
Beds 3
Baths 3
½ Baths 0
Cars 7
Stories 2
Width 58' 11"
Depth 106'
House Plan House Plan #34502 Angled Front Elevation

PLAN #098-00687

Starting at

$2,050
Sq Ft 2,433
Beds 4
Baths 3
½ Baths 1
Cars 2
Stories 2
Width 48'
Depth 50'
House Plan House Plan #34548 Front Elevation

PLAN #7112-00024

Starting at

$1,145
Sq Ft 1,707
Beds 3
Baths 2
½ Baths 1
Cars 1
Stories 2
Width 47' 10"
Depth 40' 5"
House Plan House Plan #34503 Angled Front Elevation

PLAN #7112-00013

Starting at

$1,145
Sq Ft 1,515
Beds 3
Baths 2
½ Baths 0
Cars 2
Stories 2
Width 54' 4"
Depth 28'
House Plan House Plan #34250 Front Elevation - Fall

PLAN #7568-00041

Starting at

$1,995
Sq Ft 3,475
Beds 4
Baths 3
½ Baths 1
Cars 0
Stories 2
Width 75' 8"
Depth 53' 8"
House Plan House Plan #34285 Angled Front Elevation

PLAN #4848-00517

Starting at

$1,105
Sq Ft 1,969
Beds 3
Baths 2
½ Baths 1
Cars 2
Stories 2
Width 49'
Depth 49'
White French Country Front Elevation, brick siding, dark trim, metal bay roof, wood accents, lanterns, and landscaping. House Plan # 2452-00023 Digital Rendering by America's Best House Plans, Inc.

PLAN #2452-00023

Starting at

$1,995
Sq Ft 3,695
Beds 4-5
Baths 3
½ Baths 1
Cars 2
Stories 2
Width 60'
Depth 67'
House Plan House Plan #34257 Angled Front Elevation

PLAN #6422-00133

Starting at

$1,200
Sq Ft 1,039
Beds 1
Baths 1
½ Baths 0
Cars 0
Stories 2
Width 25'
Depth 31'
House Plan House Plan #29382 Front Elevation

PLAN #963-00804

Starting at

$1,999
Sq Ft 3,923
Beds 4
Baths 3
½ Baths 1
Cars 3
Stories 2
Width 82'
Depth 61' 4"
X
Shop Sign In
Favorites
Cart
Chat