

9,924 Results

EDIT SEARCH FILTERS
Clear All Filters2 Stories
Sort By:  

9,924 RESULTS

SEARCH FILTERS

    Plan Type
    Square Feet
    Bedrooms
    Bathrooms
    Stories
    Garage (Vehicle Spaces)
    Architectural Styles

    Outdoor Living

    Bedroom Options
    Kitchen & Dining
    Laundry Location
    Additional Rooms

    Garage Type

    Garage Features
    Other Features
    Foundation Type

    Plan Width
    Plan Depth
    Framing Type
    Media Filters
SEARCHING...




House Plan House Plan #30708 Front Elevation

PLAN #8318-00385

Starting at

$1,550
Sq Ft 3,033
Beds 4
Baths 3
½ Baths 1
Cars 2
Stories 2
Width 80'
Depth 84'
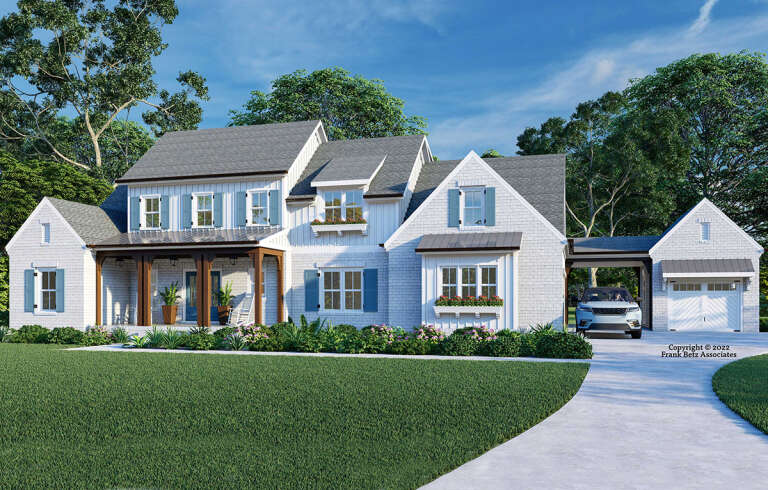
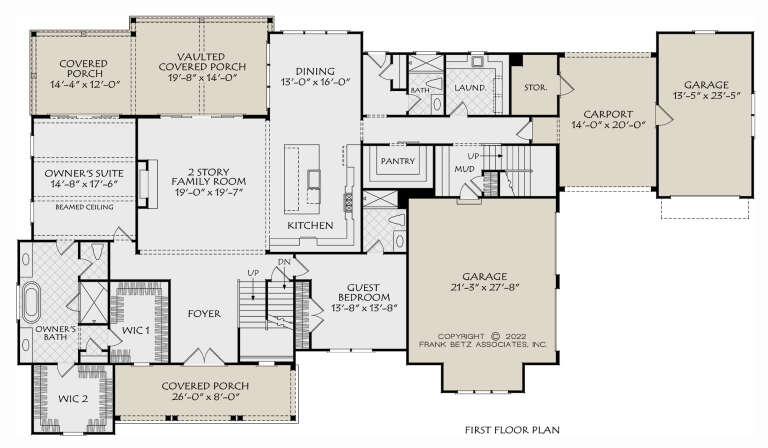
House Plan House Plan #30308 Angled Front Elevation

PLAN #034-01338

Starting at

$1,970
Sq Ft 2,546
Beds 3
Baths 2
½ Baths 1
Cars 2
Stories 2
Width 68'
Depth 54' 7"
House Plan House Plan #30275 Front Elevation

PLAN #034-01310

Starting at

$2,705
Sq Ft 4,270
Beds 5
Baths 3
½ Baths 1
Cars 2
Stories 2
Width 64'
Depth 40'
House Plan House Plan #30057 Angled Front Elevation

PLAN #2559-01022

Starting at

$2,025
Sq Ft 2,925
Beds 4
Baths 2
½ Baths 1
Cars 2
Stories 2
Width 57'
Depth 71'
House Plan House Plan #29637 Angled Front Elevation
EXCLUSIVE

PLAN #6849-00152

Starting at

$2,195
Sq Ft 3,192
Beds 3
Baths 2
½ Baths 1
Cars 3
Stories 2
Width 58' 5"
Depth 92' 8"
House Plan House Plan #29430 Angled Front Elevation
EXCLUSIVE

PLAN #6849-00143

Starting at

$1,695
Sq Ft 1,097
Beds 2
Baths 2
½ Baths 0
Cars 1
Stories 2
Width 31' 5"
Depth 60' 8"
House Plan House Plan #28894 Angled Front Elevation

PLAN #2802-00202

Starting at

$700
Sq Ft 2,227
Beds 3
Baths 2
½ Baths 1
Cars 3
Stories 2
Width 40'
Depth 52'

Modern Transitional front elevation with white and dark gray siding, gabled roof, and wood entry door. House Plan # 009-00330 Digital Rendering by America's Best House Plans, Inc.
EXCLUSIVE

PLAN #009-00330

Starting at

$1,550
Sq Ft 3,983
Beds 5
Baths 5
½ Baths 0
Cars 3
Stories 2
Width 54'
Depth 71'
House Plan House Plan #28320 Angled Front Elevation

PLAN #6422-00025

Starting at

$2,700
Sq Ft 4,536
Beds 4
Baths 3
½ Baths 1
Cars 3
Stories 2
Width 85' 9"
Depth 96'
House Plan House Plan #19433 Angled Front Elevation

PLAN #963-00250

Starting at

$1,999
Sq Ft 3,549
Beds 4
Baths 3
½ Baths 1
Cars 2
Stories 2
Width 59'
Depth 68'
House Plan House Plan #27312 Front Elevation

PLAN #2865-00231

Starting at

$1,725
Sq Ft 2,949
Beds 4
Baths 3
½ Baths 1
Cars 3
Stories 2
Width 79'
Depth 68' 2"
House Plan House Plan #26777 Front Elevation

PLAN #8436-00033

Starting at

$1,642
Sq Ft 3,099
Beds 3
Baths 3
½ Baths 1
Cars 2
Stories 2
Width 76' 8"
Depth 64'
House Plan House Plan #24969 Front Elevation

PLAN #963-00461

Starting at

$1,499
Sq Ft 1,990
Beds 3
Baths 2
½ Baths 1
Cars 2
Stories 2
Width 42'
Depth 45'
House Plan House Plan #24753 Front Elevation

PLAN #940-00247

Starting at

$2,550
Sq Ft 4,726
Beds 5
Baths 4
½ Baths 1
Cars 3
Stories 2
Width 67' 3"
Depth 76' 10"
House Plan House Plan #24520 Front Elevation
EXCLUSIVE

PLAN #1462-00026

Starting at

$1,500
Sq Ft 2,446
Beds 3
Baths 2
½ Baths 1
Cars 2
Stories 2
Width 80'
Depth 49'
House Plan House Plan #24318 Front Elevation

PLAN #963-00405

Starting at

$1,799
Sq Ft 2,771
Beds 4
Baths 3
½ Baths 1
Cars 3
Stories 2
Width 66'
Depth 69'
House Plan House Plan #23754 Front Elevation

PLAN #8594-00405

Starting at

$2,515
Sq Ft 2,587
Beds 4
Baths 3
½ Baths 0
Cars 2
Stories 2
Width 60'
Depth 56'
House Plan House Plan #23544 Front Elevation

PLAN #963-00337

Starting at

$1,499
Sq Ft 1,753
Beds 3
Baths 2
½ Baths 1
Cars 2
Stories 2
Width 46'
Depth 42'
X
Shop Sign In
Favorites
Cart
Chat