9,915 Results

EDIT SEARCH FILTERS
Clear All Filters2 Stories
Sort By:  

9,915 RESULTS

SEARCH FILTERS

    Plan Type
    Square Feet
    Bedrooms
    Bathrooms
    Stories
    Garage (Vehicle Spaces)
    Architectural Styles

    Outdoor Living

    Bedroom Options
    Kitchen & Dining
    Laundry Location
    Additional Rooms

    Garage Type

    Garage Features
    Other Features
    Foundation Type

    Plan Width
    Plan Depth
    Framing Type
    Media Filters
SEARCHING...


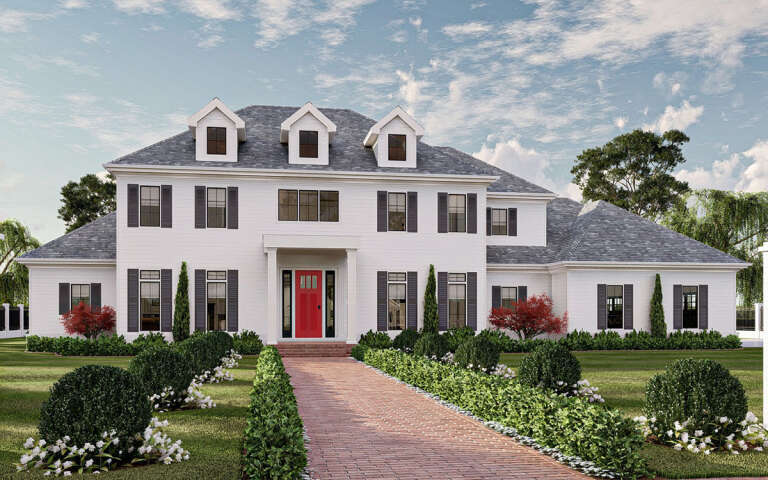
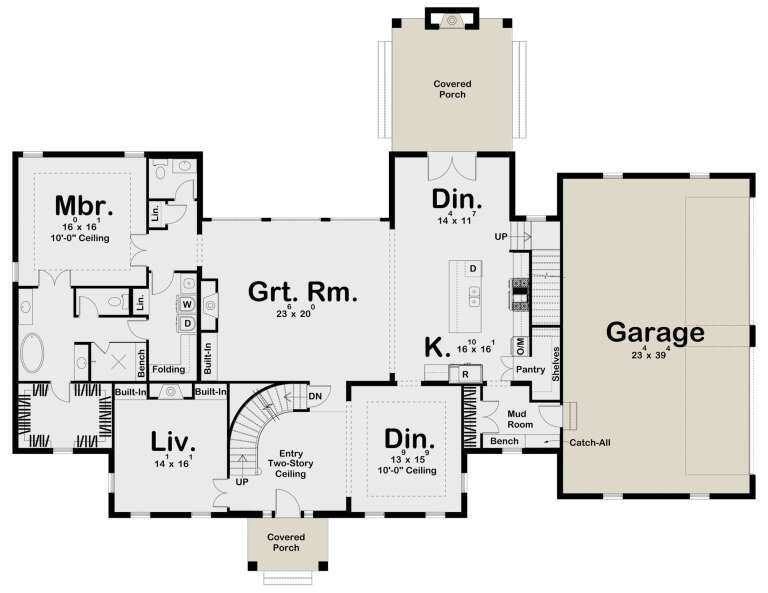




House Plan House Plan #29626 Angled Front Elevation

PLAN #940-00866

Starting at

$2,650
Sq Ft 5,032
Beds 5
Baths 4
½ Baths 1
Cars 5
Stories 2
Width 91' 1"
Depth 82'










House Plan House Plan #28894 Angled Front Elevation

PLAN #2802-00202

Starting at

$700
Sq Ft 2,227
Beds 3
Baths 2
½ Baths 1
Cars 3
Stories 2
Width 40'
Depth 52'
House Plan House Plan #28841 Angled Front Elevation

PLAN #963-00756

Starting at

$2,199
Sq Ft 4,311
Beds 5
Baths 4
½ Baths 1
Cars 4
Stories 2
Width 92' 8"
Depth 70' 4"
House Plan House Plan #28624 Angled Front Elevation

PLAN #2464-00091

Starting at

$2,150
Sq Ft 3,567
Beds 5
Baths 4
½ Baths 1
Cars 3
Stories 2
Width 92'
Depth 54'
House Plan House Plan #28422 Front Elevation

PLAN #2464-00078

Starting at

$2,150
Sq Ft 3,864
Beds 5
Baths 3
½ Baths 1
Cars 2
Stories 2
Width 94' 11"
Depth 63'
House Plan House Plan #28349 Front Elevation

PLAN #6422-00030

Starting at

$2,100
Sq Ft 3,860
Beds 4
Baths 3
½ Baths 1
Cars 4
Stories 2
Width 80' 8"
Depth 55'
House Plan House Plan #27917 Front Elevation
EXCLUSIVE

PLAN #2802-00184

Starting at

$1,450
Sq Ft 3,148
Beds 3-4
Baths 2
½ Baths 1
Cars 3
Stories 2
Width 70'
Depth 51' 6"


House Plan House Plan #27658 Front Elevation

PLAN #5631-00197

Starting at

$2,400
Sq Ft 3,736
Beds 4
Baths 3
½ Baths 1
Cars 3
Stories 2
Width 77' 10"
Depth 100' 3"
House Plan House Plan #27393 Front Elevation



PLAN #940-00544

Starting at

$2,050
Sq Ft 3,250
Beds 5
Baths 4
½ Baths 0
Cars 2
Stories 2
Width 49' 2"
Depth 103' 9"
House Plan House Plan #27312 Front Elevation

PLAN #2865-00231

Starting at

$1,725
Sq Ft 2,949
Beds 4
Baths 3
½ Baths 1
Cars 3
Stories 2
Width 79'
Depth 68' 2"
House Plan House Plan #26936 Front Elevation

PLAN #2865-00133

Starting at

$1,725
Sq Ft 2,465
Beds 4
Baths 3
½ Baths 0
Cars 2
Stories 2
Width 47' 4"
Depth 60' 4"
House Plan House Plan #26778 Front Elevation

PLAN #8436-00034

Starting at

$4,863
Sq Ft 6,054
Beds 5
Baths 6
½ Baths 0
Cars 3
Stories 2
Width 88'
Depth 112' 1"


House Plan House Plan #26440 Front Elevation

PLAN #940-00449

Starting at

$1,050
Sq Ft 1,160
Beds 3
Baths 2
½ Baths 0
Cars 1
Stories 2
Width 25'
Depth 30'


House Plan House Plan #25286 Front Elevation

PLAN #1907-00052

Starting at

$2,850
Sq Ft 3,754
Beds 3
Baths 3
½ Baths 1
Cars 3
Stories 2
Width 89' 6"
Depth 76' 6"
House Plan House Plan #25276 Front Elevation

PLAN #963-00492

Starting at

$1,699
Sq Ft 2,312
Beds 3
Baths 2
½ Baths 1
Cars 3
Stories 2
Width 66'
Depth 55'
House Plan House Plan #23787 Front Elevation

PLAN #1070-00288

Starting at

$1,804
Sq Ft 2,956
Beds 4
Baths 3
½ Baths 0
Cars 2
Stories 2
Width 73' 11"
Depth 55' 5"

Brown brick and stone European front elevation with shake siding, gabled roof, arched windows, and covered entry. House Plan # 009-00284 Digital Rendering by America's Best House Plans, Inc.
EXCLUSIVE


PLAN #009-00284

Starting at

$1,750
Sq Ft 4,538
Beds 5
Baths 6
½ Baths 1
Cars 3
Stories 2
Width 100' 2"
Depth 60' 7"
House Plan House Plan #23101 Front Elevation

PLAN #5631-00115

Starting at

$2,200
Sq Ft 3,307
Beds 4-5
Baths 3
½ Baths 1
Cars 3
Stories 2
Width 59' 2"
Depth 94' 9"
X
Shop Sign In
Favorites
Cart
Chat