10,035 Results

EDIT SEARCH FILTERS
Clear All Filters2 Stories
Sort By:  

10,035 RESULTS

SEARCH FILTERS

    Plan Type
    Square Feet
    Bedrooms
    Bathrooms
    Stories
    Garage (Vehicle Spaces)
    Architectural Styles

    Outdoor Living

    Bedroom Options
    Kitchen & Dining
    Laundry Location
    Additional Rooms

    Garage Type

    Garage Features
    Other Features
    Foundation Type

    Plan Width (FT)
    Plan Depth (FT)
    Plan Height (FT)
    Framing Type
    Media Filters
SEARCHING...
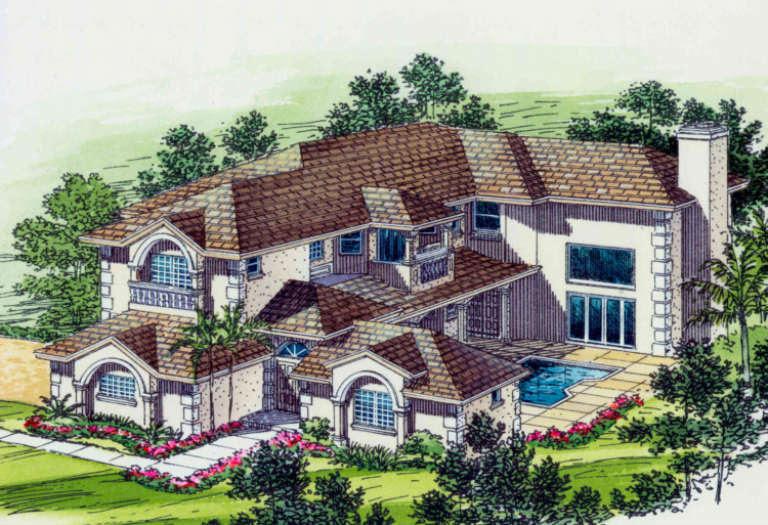
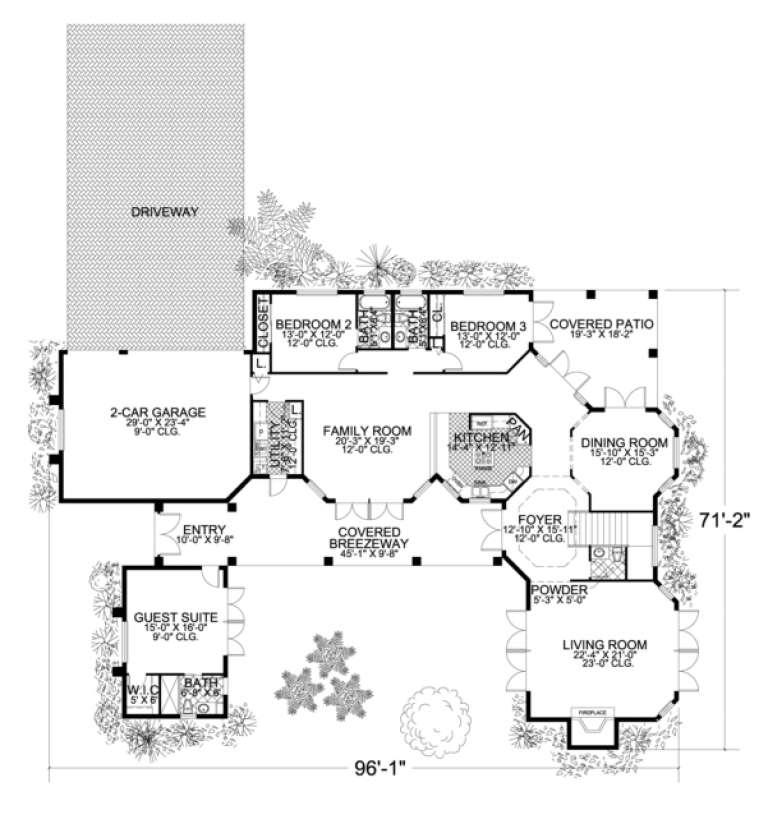
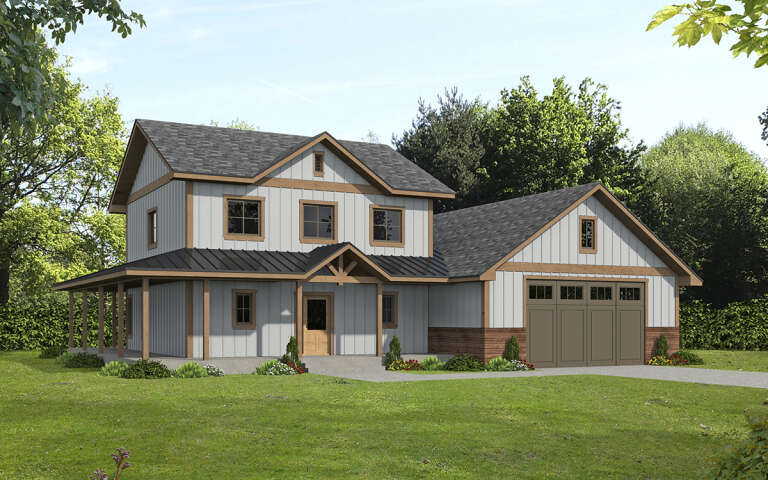
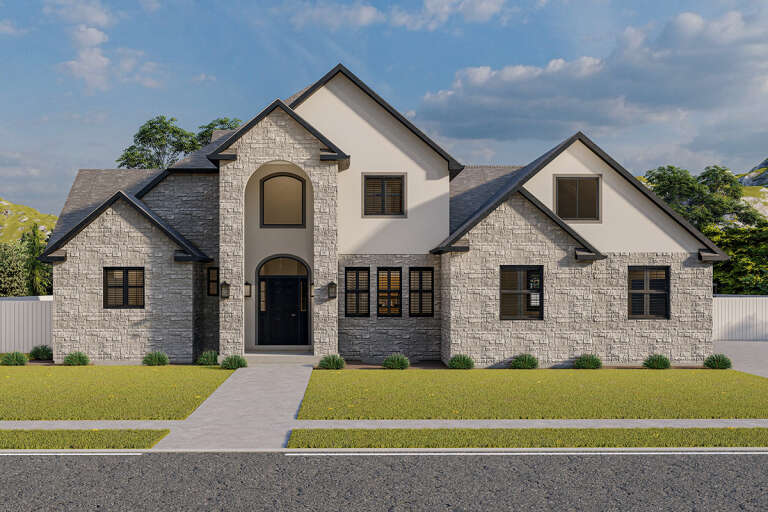
House Plan House Plan #3489 Front Elevation

PLAN #168-00068

Starting at

$1,700
Sq Ft 5,388
Beds 6
Baths 5
½ Baths 1
Cars 2
Stories 2
Width 96' 1"
Depth 71' 2"
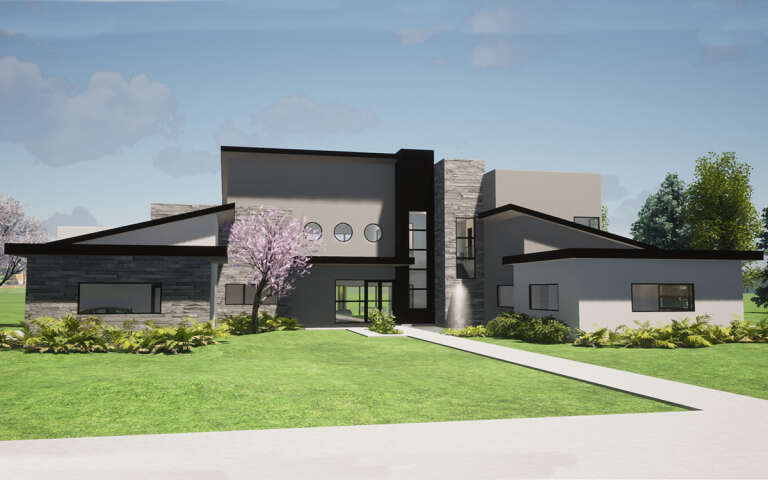
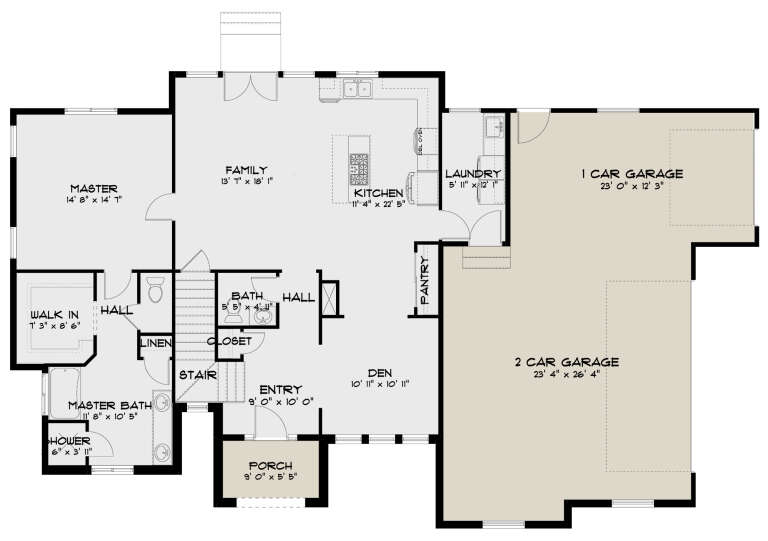
House Plan House Plan #34320 Angled Front Elevation

PLAN #5631-00278

Starting at

$1,950
Sq Ft 3,143
Beds 4
Baths 3
½ Baths 1
Cars 4
Stories 2
Width 58' 6"
Depth 77'
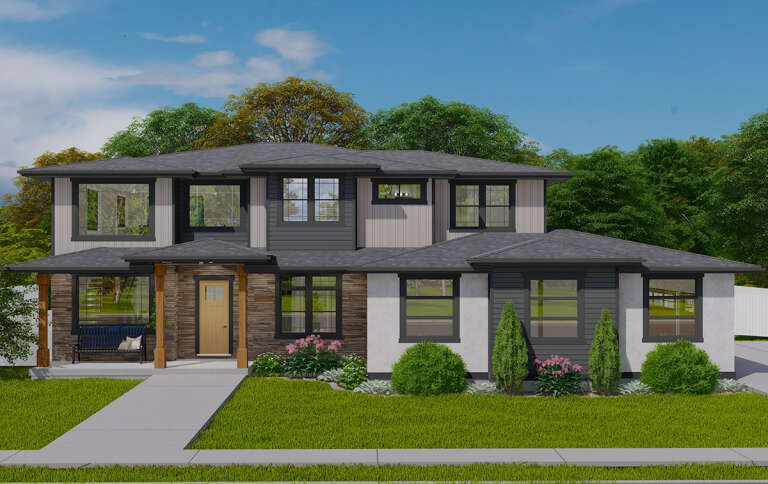
House Plan House Plan #34182 Angled Front Elevation

PLAN #6422-00116

Starting at

$2,700
Sq Ft 4,825
Beds 4
Baths 3
½ Baths 1
Cars 3
Stories 2
Width 145'
Depth 69'
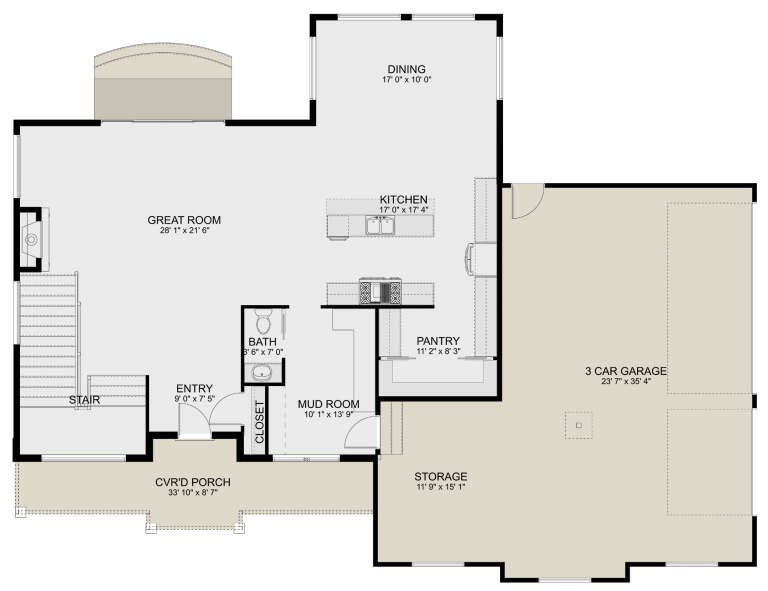
House Plan House Plan #34013 Angled Front Elevation

PLAN #098-00654

Starting at

$2,050
Sq Ft 2,224
Beds 4
Baths 3
½ Baths 1
Cars 2
Stories 2
Width 50'
Depth 58'
House Plan House Plan #34000 Angled Front Elevation

PLAN #2464-00193

Starting at

$1,750
Sq Ft 1,454
Beds 2
Baths 2
½ Baths 1
Cars 2
Stories 2
Width 37'
Depth 38'
House Plan House Plan #33609 Front Elevation

PLAN #035-01160

Starting at

$1,040
Sq Ft 1,886
Beds 2-3
Baths 3
½ Baths 0
Cars 0
Stories 2
Width 48'
Depth 51'
House Plan House Plan #33408 Angled Front Elevation

PLAN #8314-00035

Starting at

$4,656
Sq Ft 4,656
Beds 4
Baths 3
½ Baths 1
Cars 4
Stories 2
Width 125' 11"
Depth 67' 4"
House Plan House Plan #33344 Angled Front Elevation

PLAN #6146-00641

Starting at

$1,795
Sq Ft 3,187
Beds 4-5
Baths 2
½ Baths 1
Cars 2
Stories 2
Width 50'
Depth 44'
House Plan House Plan #32403 Angled Front Elevation at Dusk

PLAN #2559-01076

Starting at

$1,705
Sq Ft 2,149
Beds 3
Baths 2
½ Baths 1
Cars 2
Stories 2
Width 74'
Depth 28'
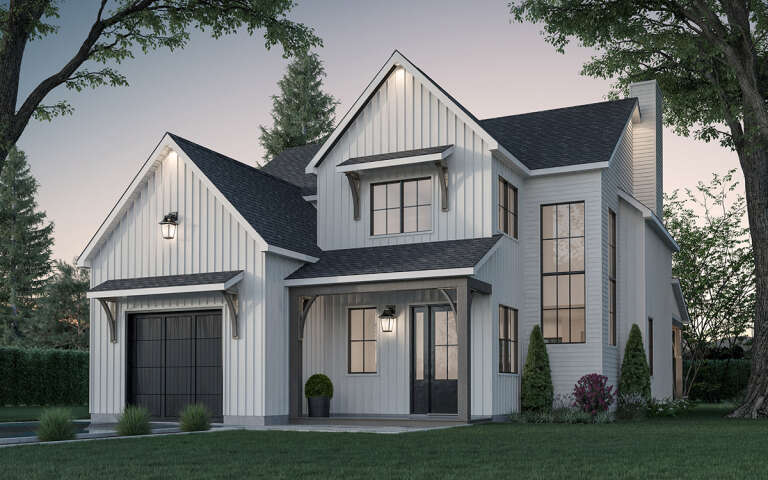
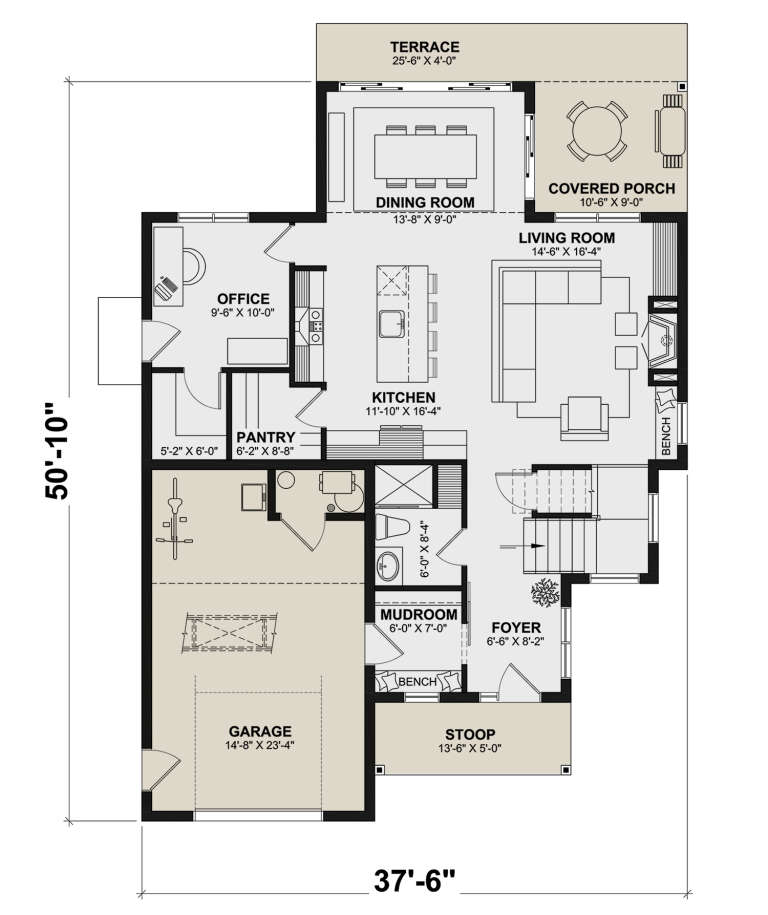
House Plan House Plan #30287 Angled Front Elevation

PLAN #034-01321

Starting at

$1,740
Sq Ft 2,150
Beds 3
Baths 2
½ Baths 0
Cars 1
Stories 2
Width 37' 6"
Depth 50' 10"
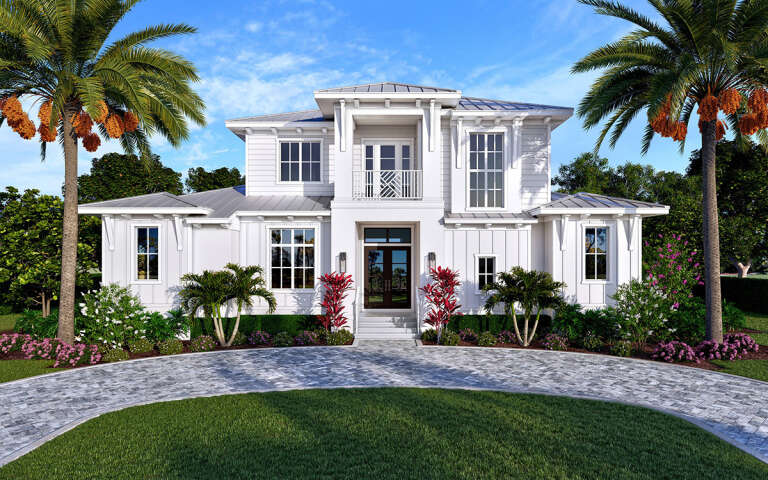
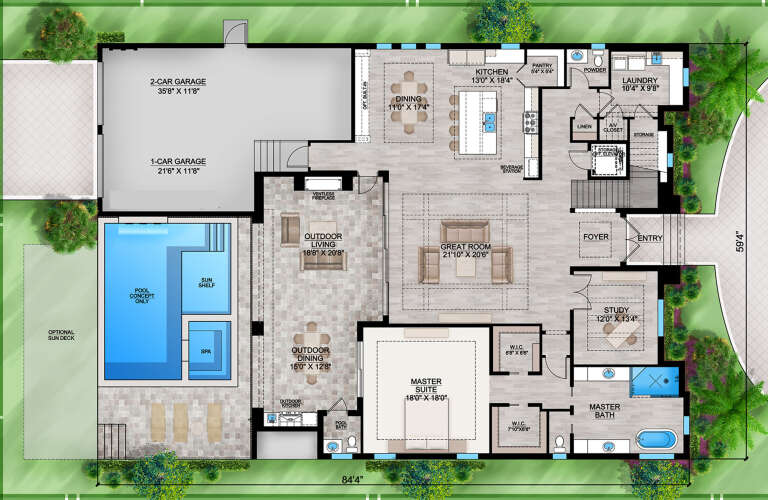
House Plan House Plan #29683 Front Elevation

PLAN #207-00114

Starting at

$4,275
Sq Ft 4,750
Beds 5
Baths 5
½ Baths 2
Cars 3
Stories 2
Width 59' 4"
Depth 84' 4"
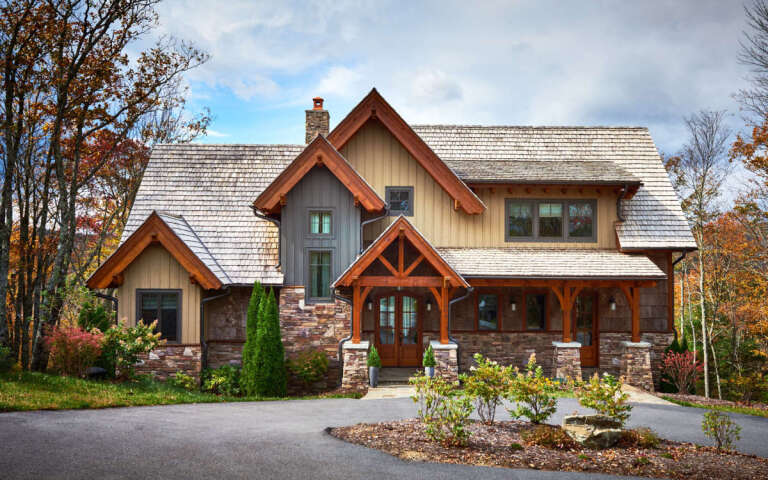
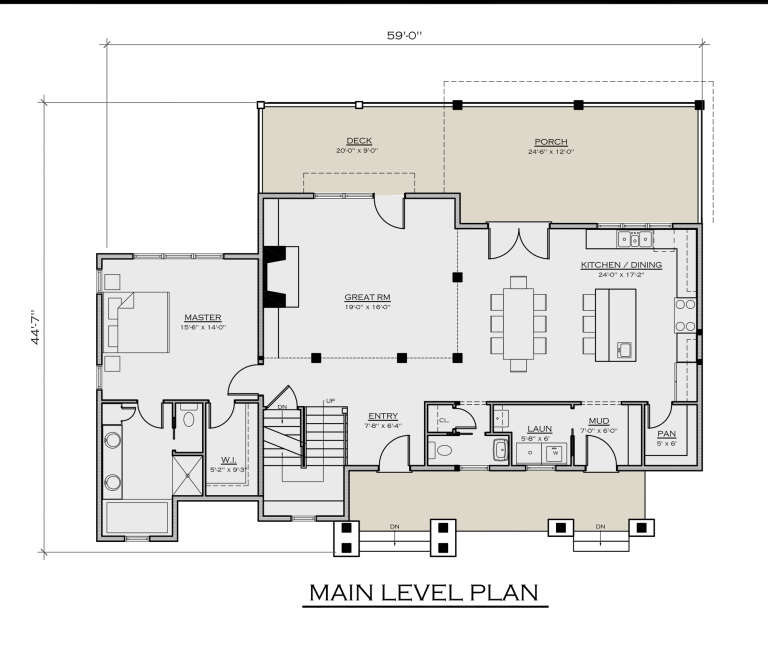
House Plan House Plan #29344 Front Elevation

PLAN #8504-00177

Starting at

$6,650
Sq Ft 4,034
Beds 6
Baths 4
½ Baths 1
Cars 0
Stories 2
Width 59'
Depth 45'
House Plan House Plan #29263 Angled Front Elevation

PLAN #039-00731

Starting at

$1,315
Sq Ft 1,499
Beds 2
Baths 2
½ Baths 0
Cars 2
Stories 2
Width 64' 6"
Depth 53'
House Plan House Plan #28847 Front Elevation

PLAN #028-00182

Starting at

$6,422
Sq Ft 6,882
Beds 7
Baths 7
½ Baths 2
Cars 7
Stories 2
Width 117' 10"
Depth 102' 6"
House Plan House Plan #28003 Front Elevation

PLAN #2802-00185

Starting at

$1,250
Sq Ft 2,125
Beds 3
Baths 2
½ Baths 1
Cars 3
Stories 2
Width 70' 6"
Depth 43' 1"
House Plan House Plan #27917 Front Elevation
EXCLUSIVE

PLAN #2802-00184

Starting at

$1,450
Sq Ft 3,148
Beds 3-4
Baths 2
½ Baths 1
Cars 3
Stories 2
Width 70'
Depth 51' 6"
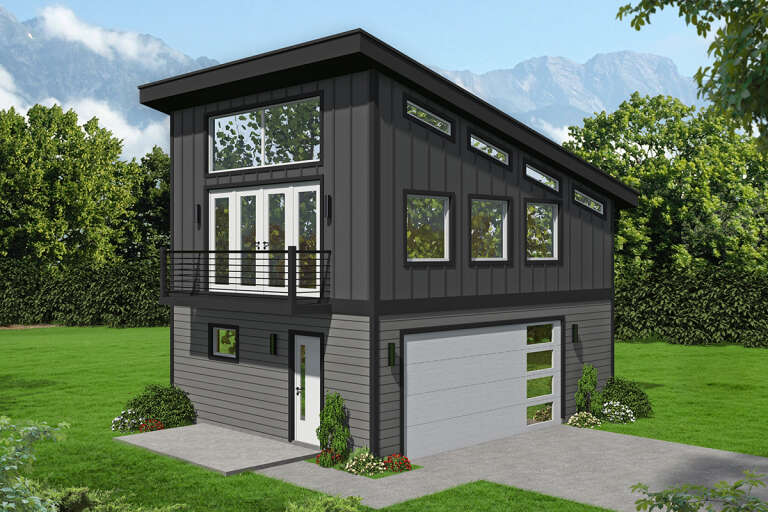
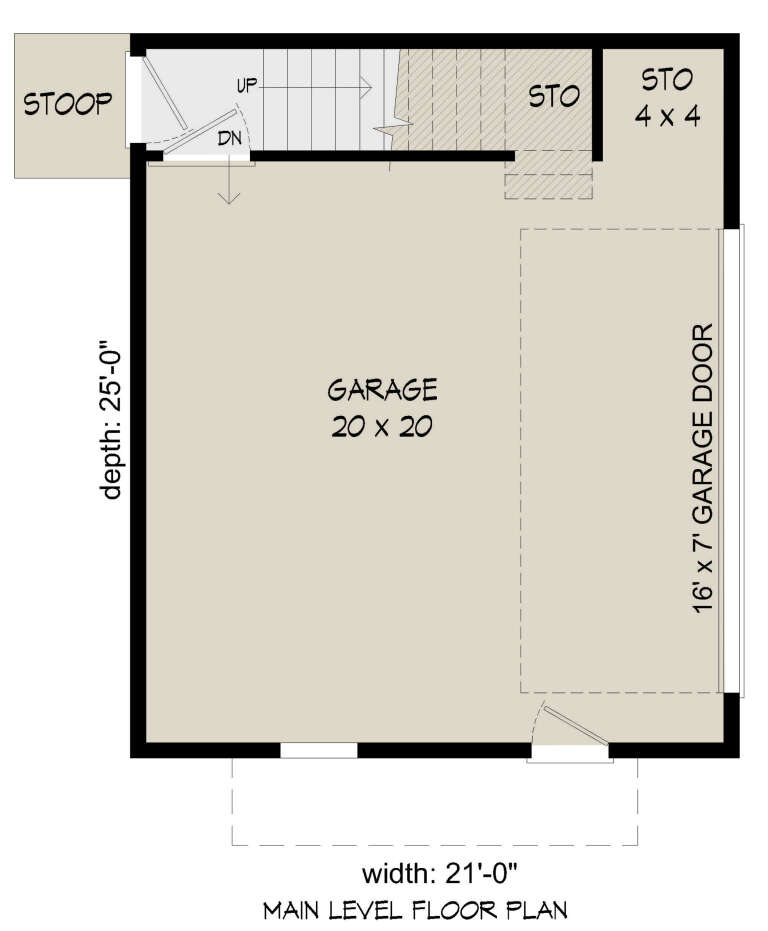
House Plan House Plan #26009 Front Elevation

PLAN #940-00372

Starting at

$950
Sq Ft 576
Beds 0
Baths 1
½ Baths 0
Cars 1
Stories 2
Width 21'
Depth 25'
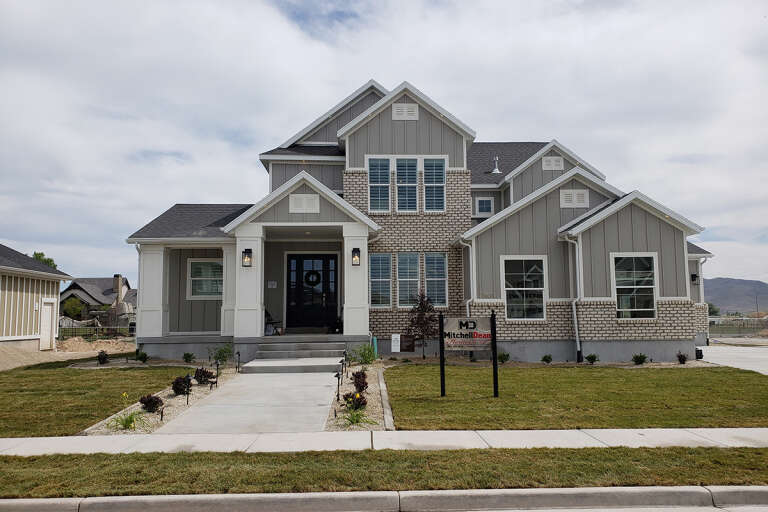
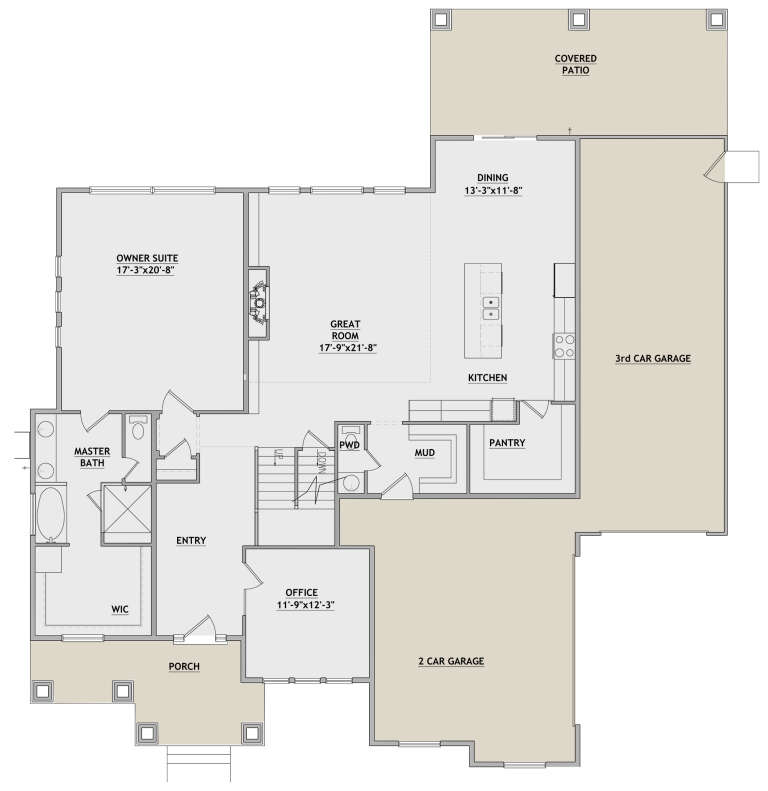
House Plan House Plan #25618 Front Elevation
EXCLUSIVE

PLAN #8768-00009

Starting at

$1,855
Sq Ft 3,218
Beds 5
Baths 3
½ Baths 1
Cars 3
Stories 2
Width 66' 3"
Depth 72'
X
Shop Sign In
Favorites
Cart
Chat