9,896 Results

EDIT SEARCH FILTERS
Clear All Filters2 Stories
Sort By:  

9,896 RESULTS

SEARCH FILTERS

    Plan Type
    Square Feet
    Bedrooms
    Bathrooms
    Stories
    Garage (Vehicle Spaces)
    Architectural Styles

    Outdoor Living

    Bedroom Options

    Kitchen & Dining
    Laundry Location
    Additional Rooms

    Garage Type

    Garage Features
    Other Features
    Foundation Type

    Plan Width
    Plan Depth
    Framing Type
    Media Filters
SEARCHING...

Traditional front elevation with tan siding, stone accents, covered porch, gabled roof, and brown shutters. House Plan # 009-00007 Digital Rendering by America's Best House Plans, Inc.
EXCLUSIVE

PLAN #009-00007

Starting at

$1,550
Sq Ft 3,919
Beds 5
Baths 4
½ Baths 1
Cars 3
Stories 2
Width 58'
Depth 62'
House Plan House Plan #34712 Front Elevation

PLAN #035-01212

Starting at

$940
Sq Ft 1,557
Beds 3
Baths 2
½ Baths 1
Cars 0
Stories 2
Width 20'
Depth 42'
House Plan House Plan #34539 Front Elevation

PLAN #7112-00022

Starting at

$1,195
Sq Ft 2,079
Beds 3
Baths 2
½ Baths 1
Cars 0
Stories 2
Width 31' 1"
Depth 61' 9"
House Plan House Plan #35208 Front Elevation

PLAN #7112-00044

Starting at

$1,245
Sq Ft 1,881
Beds 3
Baths 2
½ Baths 1
Cars 1
Stories 2
Width 47' 10"
Depth 40' 5"
House Plan House Plan #33633 Angled Front Elevation

PLAN #402-01844

Starting at

$3,365
Sq Ft 4,629
Beds 4
Baths 4
½ Baths 1
Cars 4
Stories 2
Width 84' 10"
Depth 102' 3"
House Plan House Plan #32928 Angled Rear Elevation

PLAN #039-00770

Starting at

$1,370
Sq Ft 1,613
Beds 3
Baths 2
½ Baths 1
Cars 0
Stories 2
Width 27'
Depth 41'
House Plan House Plan #32234 Angled Front Elevation

PLAN #098-00477

Starting at

$2,050
Sq Ft 2,233
Beds 4
Baths 3
½ Baths 0
Cars 2
Stories 2
Width 34'
Depth 55' 6"
House Plan House Plan #32228 Front Elevation

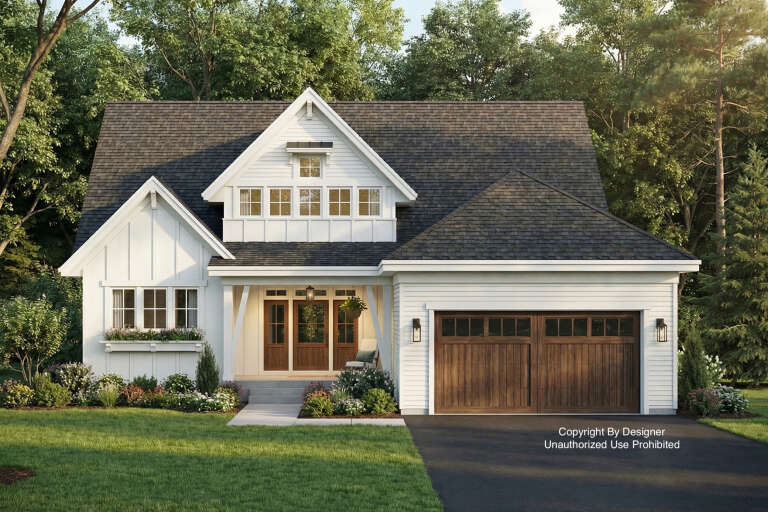
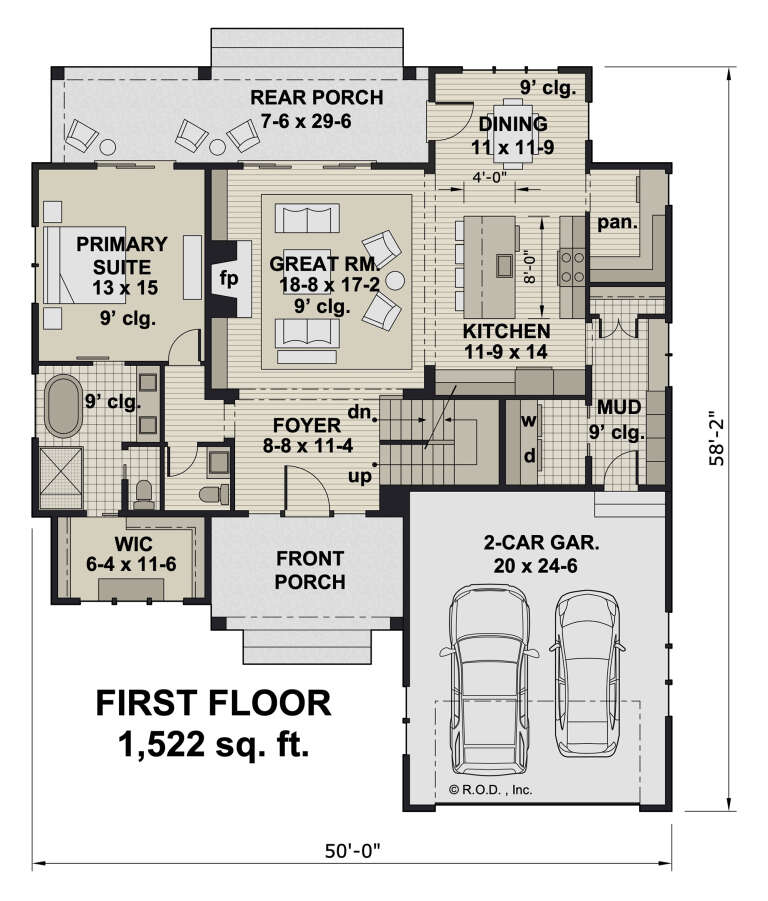
PLAN #098-00471

Starting at

$2,050
Sq Ft 2,588
Beds 4
Baths 3
½ Baths 1
Cars 2
Stories 2
Width 50'
Depth 58' 2"
House Plan House Plan #30767 Front Elevation

PLAN #2802-00281

Starting at

$1,150
Sq Ft 1,811
Beds 3-4
Baths 2
½ Baths 1
Cars 2
Stories 2
Width 40'
Depth 39' 6"
House Plan House Plan #30109 Front Elevation

PLAN #4195-00067

Starting at

$1,295
Sq Ft 2,968
Beds 4
Baths 4
½ Baths 0
Cars 2
Stories 2
Width 46'
Depth 63' 6"
House Plan House Plan #29803 Front Elevation


PLAN #4848-00396

Starting at

$1,105
Sq Ft 1,888
Beds 4
Baths 2
½ Baths 1
Cars 0
Stories 2
Width 33'
Depth 41'
House Plan House Plan #29683 Front Elevation

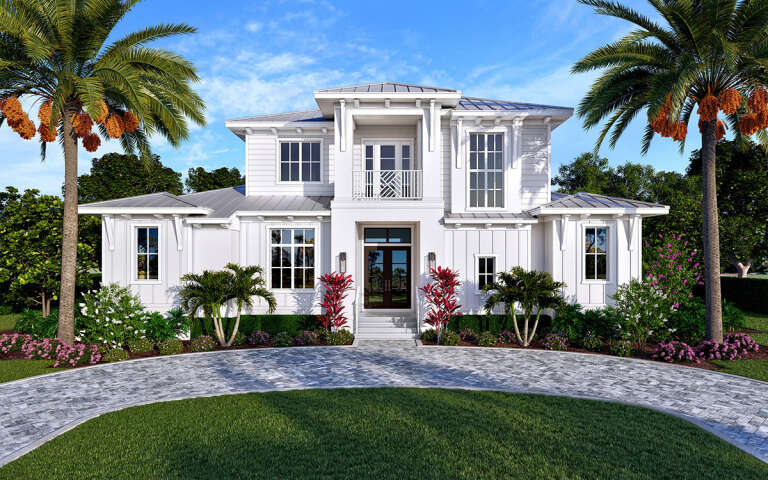
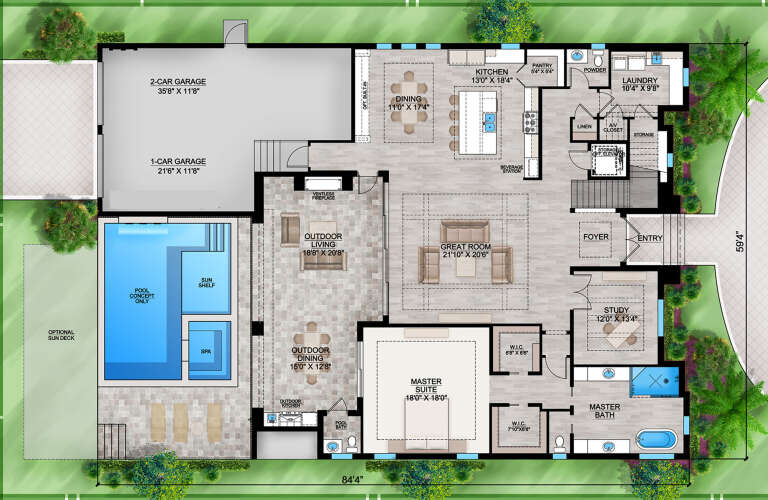
PLAN #207-00114

Starting at

$4,275
Sq Ft 4,750
Beds 5
Baths 5
½ Baths 2
Cars 3
Stories 2
Width 59' 4"
Depth 84' 4"
House Plan House Plan #29663 Front Elevation



PLAN #1958-00010

Starting at

$1,595
Sq Ft 3,986
Beds 3
Baths 3
½ Baths 1
Cars 5
Stories 2
Width 127' 4"
Depth 76'
House Plan House Plan #28043 Angled Front Elevation

PLAN #940-00666

Starting at

$1,050


Sq Ft 1,244
Beds 2
Baths 1
½ Baths 1
Cars 2
Stories 2
Width 32'
Depth 31'
House Plan House Plan #27736 Front Elevation

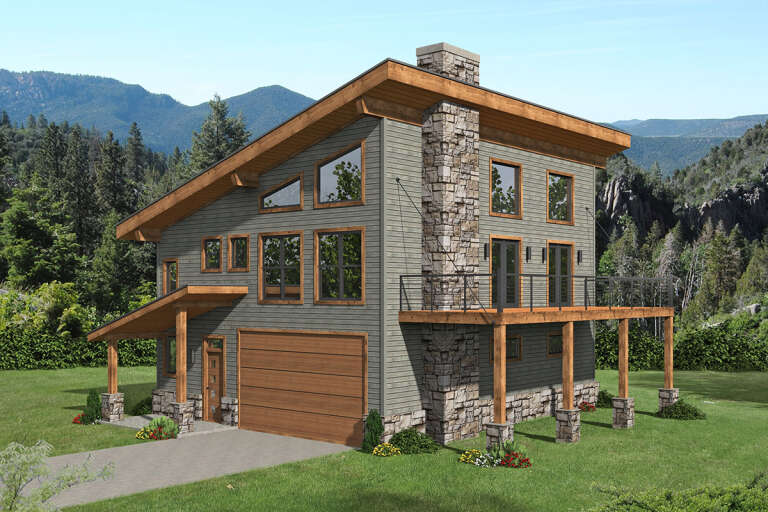
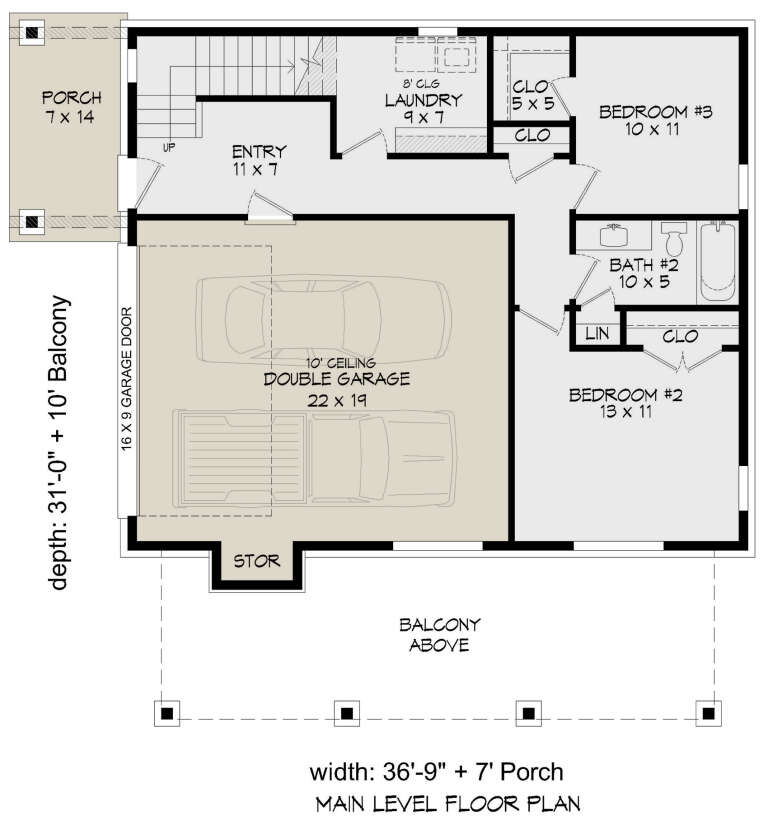
PLAN #940-00620

Starting at

$1,350
Sq Ft 2,071
Beds 3
Baths 2
½ Baths 1
Cars 2
Stories 2
Width 36' 9"
Depth 31'
House Plan House Plan #26467 Front Elevation

PLAN #940-00452

Starting at

$1,100
Sq Ft 1,500
Beds 3
Baths 2
½ Baths 0
Cars 0
Stories 2


Width 25'
Depth 30'
House Plan House Plan #26009 Front Elevation

PLAN #940-00372

Starting at

$950
Sq Ft 576
Beds 0
Baths 1
½ Baths 0
Cars 1
Stories 2


Width 21'
Depth 25'
House Plan House Plan #25402 Front Elevation

PLAN #402-01698

Starting at

$1,255
Sq Ft 2,626
Beds 4
Baths 3
½ Baths 1
Cars 2
Stories 2

Width 48'

Depth 56' 8"
X
Shop Sign In
Favorites
Cart
Chat