9,924 Results

EDIT SEARCH FILTERS
Clear All Filters2 Stories
Sort By:  

9,924 RESULTS

SEARCH FILTERS

    Plan Type
    Square Feet
    Bedrooms
    Bathrooms
    Stories
    Garage (Vehicle Spaces)
    Architectural Styles

    Outdoor Living

    Bedroom Options
    Kitchen & Dining
    Laundry Location
    Additional Rooms

    Garage Type

    Garage Features
    Other Features
    Foundation Type

    Plan Width
    Plan Depth
    Framing Type
    Media Filters
SEARCHING...








House Plan House Plan #33951 Angled Front Elevation

PLAN #039-00802

Starting at

$1,480
Sq Ft 2,652
Beds 4
Baths 3
½ Baths 1
Cars 0
Stories 2
Width 66'
Depth 52'





House Plan House Plan #31475 Front Elevation

PLAN #6261-00004

Starting at

$1,395
Sq Ft 3,266
Beds 4
Baths 3
½ Baths 1
Cars 2
Stories 2
Width 84'
Depth 52'

House Plan House Plan #31441 Angled Front Elevation

PLAN #940-01142

Starting at

$2,150
Sq Ft 3,500
Beds 4
Baths 3
½ Baths 1
Cars 2
Stories 2
Width 72' 4"
Depth 58' 9"
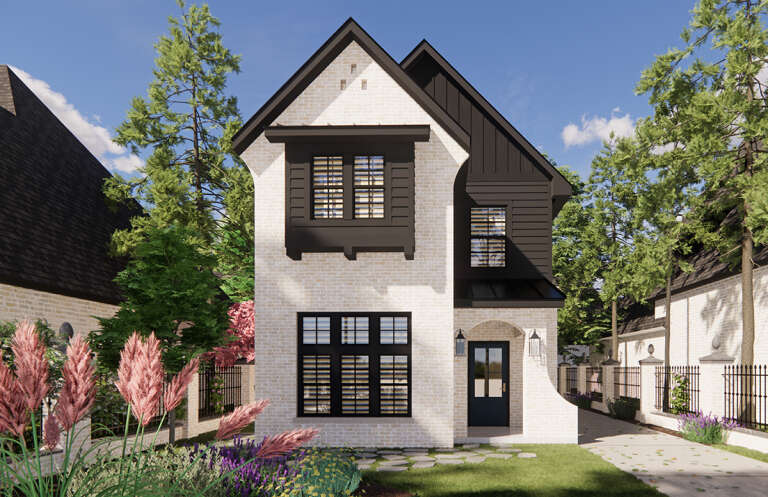
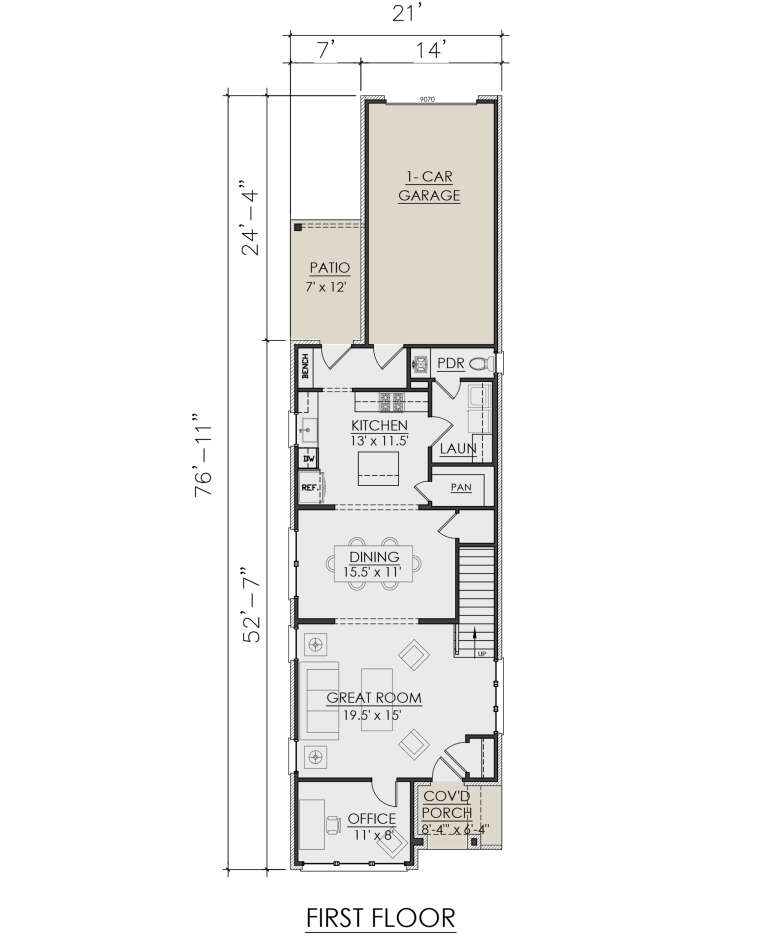

House Plan House Plan #30959 Front Elevation

PLAN #7071-00022

Starting at

$1,295
Sq Ft 1,956
Beds 3
Baths 2
½ Baths 1
Cars 1
Stories 2
Width 21'
Depth 76' 11"


House Plan House Plan #29563 Front Elevation

PLAN #098-00402

Starting at

$2,050
Sq Ft 2,341
Beds 3-4
Baths 3
½ Baths 0
Cars 2
Stories 2
Width 42'
Depth 54'
House Plan House Plan #29226 Front Elevation

PLAN #7568-00008

Starting at

$2,095
Sq Ft 3,880
Beds 4
Baths 4
½ Baths 1
Cars 2-3
Stories 2
Width 65'
Depth 68' 8"
House Plan House Plan #28621 Front Elevation

PLAN #963-00737

Starting at

$1,899
Sq Ft 3,008
Beds 4
Baths 3
½ Baths 1
Cars 2
Stories 2
Width 41'
Depth 69'
House Plan House Plan #28581 Rear Elevation

PLAN #2464-00085

Starting at

$1,750
Sq Ft 2,942
Beds 4-5
Baths 3
½ Baths 1
Cars 3
Stories 2
Width 67'
Depth 59' 6"
House Plan House Plan #27891 Angled Front Elevation

PLAN #2464-00037

Starting at

$1,750
Sq Ft 2,641
Beds 3
Baths 2
½ Baths 1
Cars 2
Stories 2
Width 67'
Depth 66'
House Plan House Plan #27435 Front Elevation

PLAN #963-00661

Starting at

$1,599
Sq Ft 2,052
Beds 3
Baths 2
½ Baths 1
Cars 2
Stories 2
Width 54'
Depth 41' 4"
House Plan House Plan #27415 Front Elevation

PLAN #2865-00273

Starting at

$1,725
Sq Ft 2,297
Beds 4
Baths 3
½ Baths 0
Cars 2
Stories 2
Width 48' 2"
Depth 72'


House Plan House Plan #27116 Front Elevation

PLAN #035-01006

Starting at

$1,270
Sq Ft 2,371
Beds 3
Baths 2
½ Baths 1
Cars 2
Stories 2
Width 61' 8"
Depth 47'
House Plan House Plan #26885 Front Elevation

PLAN #2865-00086

Starting at

$1,725
Sq Ft 2,586
Beds 4
Baths 3
½ Baths 1
Cars 2
Stories 2
Width 70' 7"
Depth 48' 4"
House Plan House Plan #25321 Front Elevation

PLAN #963-00495

Starting at

$1,599
Sq Ft 2,270
Beds 4
Baths 3
½ Baths 1
Cars 3
Stories 2
Width 55'
Depth 41'
House Plan House Plan #21074 Front Elevation

PLAN #699-00145

Starting at

$2,395
Sq Ft 2,587
Beds 3
Baths 2
½ Baths 1
Cars 3
Stories 2
Width 91'
Depth 71'
House Plan House Plan #20652 Front Elevation

PLAN #8594-00016

Starting at

$3,145
Sq Ft 3,316
Beds 4
Baths 4
½ Baths 1
Cars 3
Stories 2
Width 68'
Depth 78'

House Plan House Plan #19147 Front Rendering

PLAN #5445-00314

Starting at

$2,500
Sq Ft 5,413
Beds 4
Baths 4
½ Baths 3
Cars 3
Stories 2
Width 78'
Depth 112'
House Plan House Plan #17191 Front Elevation

PLAN #5633-00232

Starting at

$1,399
Sq Ft 2,368
Beds 4
Baths 3
½ Baths 1
Cars 2
Stories 2
Width 77' 4"
Depth 35'
X
Shop Sign In
Favorites
Cart
Chat