
9,919 Results

EDIT SEARCH FILTERS
Clear All Filters2 Stories
Sort By:  

9,919 RESULTS

SEARCH FILTERS

    Plan Type
    Square Feet
    Bedrooms
    Bathrooms
    Stories
    Garage (Vehicle Spaces)
    Architectural Styles

    Outdoor Living

    Bedroom Options
    Kitchen & Dining
    Laundry Location
    Additional Rooms

    Garage Type

    Garage Features
    Other Features
    Foundation Type

    Plan Width
    Plan Depth
    Framing Type
    Media Filters
SEARCHING...
Tan Modern Transitional, Front Elevation at dusk, vertical wood siding, balcony, lit windows, mountain backdrop, lawn. House Plan # 7983-00199 Digital Rendering by America's Best House Plans, Inc.

PLAN #7983-00199

On Sale

$1,265   $1,075
Sq Ft 1,708
Beds 3
Baths 2
½ Baths 0
Cars 2
Stories 2
Width 62' 7"
Depth 56' 7"

House Plan House Plan #31989 Angled Front Elevation

PLAN #940-01194

On Sale

$2,450   $2,083
Sq Ft 4,003
Beds 4
Baths 3
½ Baths 2
Cars 3
Stories 2
Width 56' 7"
Depth 71' 1"

House Plan House Plan #25642 Front Elevation

PLAN #940-00354

On Sale

$1,450   $1,233
Sq Ft 2,318
Beds 3
Baths 2
½ Baths 0
Cars 2
Stories 2
Width 64' 6"
Depth 68' 11"
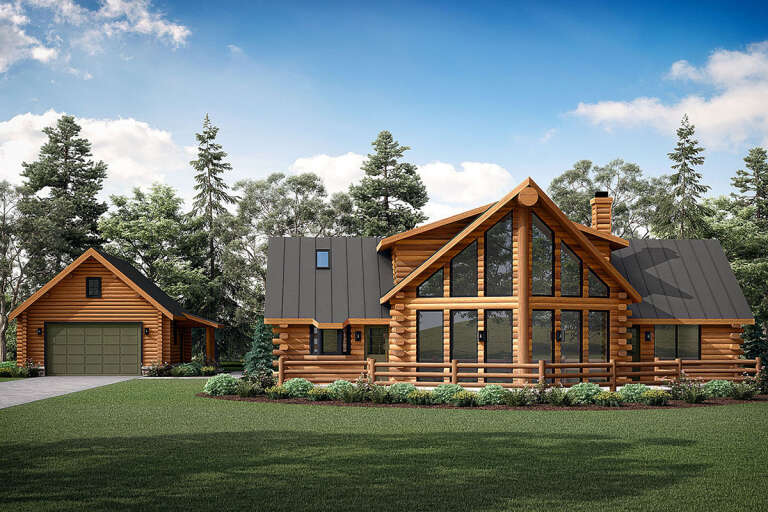
House Plan House Plan #24327 Front Elevation

PLAN #098-00322

Starting at

$2,050
Sq Ft 2,862
Beds 4
Baths 3
½ Baths 1
Cars 2
Stories 2
Width 73' 10"
Depth 52' 10"

House Plan House Plan #14861 Angled Front Elevation

PLAN #7922-00054

On Sale

$1,175   $999
Sq Ft 5,380
Beds 4
Baths 5
½ Baths 1
Cars 3
Stories 2
Width 88' 1"
Depth 100'
House Plan House Plan #24190 Angled Front Elevation at Dusk

PLAN #098-00320

Starting at

$2,050
Sq Ft 2,913
Beds 4
Baths 4
½ Baths 1
Cars 3
Stories 2
Width 63' 10"
Depth 76' 2"
House Plan House Plan #24228 Front Elevation

PLAN #963-00393

On Sale

$1,599   $1,359
Sq Ft 2,262
Beds 3
Baths 2
½ Baths 1
Cars 2
Stories 2
Width 66'
Depth 43'
House Plan House Plan #26206 Front Elevation

PLAN #963-00617

On Sale

$1,699   $1,444
Sq Ft 2,499
Beds 4
Baths 2
½ Baths 1
Cars 2
Stories 2
Width 58'
Depth 59'
House Plan House Plan #797 Front Elevation

PLAN #035-00146

On Sale

$1,040   $884
Sq Ft 1,987
Beds 3
Baths 2
½ Baths 1
Cars 2
Stories 2

Width 56'
Depth 42'
House Plan House Plan #23684 Front Elevation

PLAN #7306-00009

On Sale

$1,145   $973
Sq Ft 2,243
Beds 3-4
Baths 2
½ Baths 1
Cars 2-3
Stories 2
Width 35' 6"
Depth 40'

White Modern Farmhouse front elevation with board-and-batten siding, gabled roof, brick base, and front porch. House Plan # 009-00391 Digital Rendering by America's Best House Plans, Inc.
EXCLUSIVE

PLAN #009-00391

On Sale

$1,450   $1,233
Sq Ft 3,059
Beds 4
Baths 3
½ Baths 1
Cars 3
Stories 2
Width 80'
Depth 55' 6"
House Plan House Plan #20396 Angled Front Elevation at Dusk

PLAN #098-00304

Starting at

$2,050
Sq Ft 2,837
Beds 4
Baths 2
½ Baths 1
Cars 2
Stories 2
Width 67'
Depth 69' 2"
Green Craftsman, Angled Front Elevation, stone siding, metal roof, white porch railings, brick path, lush landscaping. House Plan # 8436-00159 Digital Rendering by America's Best House Plans, Inc.

PLAN #8436-00159

On Sale

$1,268   $1,078
Sq Ft 2,392
Beds 3
Baths 3
½ Baths 0
Cars 0
Stories 2
Width 47'
Depth 50'
Sage Green Cottage, Angled Front Elevation, shingle siding, blue door, wraparound porch, dormers, lush garden, paver path. House Plan # 8436-00158 Digital Rendering by America's Best House Plans, Inc.

PLAN #8436-00158

On Sale

$1,237   $1,051
Sq Ft 2,334
Beds 3
Baths 3
½ Baths 0
Cars 0
Stories 2
Width 47'
Depth 50'
House Plan House Plan #30199 Angled Front Elevation

PLAN #4195-00070

On Sale

$1,295   $1,101
Sq Ft 2,848
Beds 4-5
Baths 4
½ Baths 0
Cars 2
Stories 2
Width 51' 10"
Depth 46' 5"
House Plan House Plan #29446 Front Elevation

PLAN #5631-00221

On Sale

$2,400   $2,040
Sq Ft 3,612
Beds 4
Baths 3
½ Baths 1
Cars 3
Stories 2

Width 104' 6"
Depth 77' 6"
House Plan House Plan #24652 Angled Front Elevation

PLAN #963-00437

On Sale

$1,899   $1,614
Sq Ft 3,357
Beds 4-5
Baths 3
½ Baths 1
Cars 2
Stories 2
Width 49'
Depth 62'
House Plan House Plan #31501 Front Elevation

PLAN #9185-00019

On Sale

$1,375   $1,169
Sq Ft 2,147
Beds 4
Baths 3
½ Baths 1
Cars 2
Stories 2
Width 38' 5"
Depth 69' 9"
X
Shop Sign In
Favorites
Cart
Chat