9,912 Results

EDIT SEARCH FILTERS
Clear All Filters2 Stories
Sort By:  

9,912 RESULTS

SEARCH FILTERS

    Plan Type
    Square Feet
    Bedrooms
    Bathrooms
    Stories
    Garage (Vehicle Spaces)
    Architectural Styles

    Outdoor Living

    Bedroom Options
    Kitchen & Dining
    Laundry Location
    Additional Rooms

    Garage Type

    Garage Features
    Other Features
    Foundation Type

    Plan Width
    Plan Depth
    Framing Type
    Media Filters
SEARCHING...






House Plan House Plan #20652 Front Elevation

PLAN #8594-00016

Starting at

$3,145
Sq Ft 3,316
Beds 4
Baths 4
½ Baths 1
Cars 3
Stories 2
Width 68'
Depth 78'






House Plan House Plan #18686 Angled Front Elevation

PLAN #3125-00013

Starting at

$1,095
Sq Ft 2,473
Beds 3-4
Baths 4
½ Baths 0
Cars 2
Stories 2
Width 94'
Depth 65' 3"
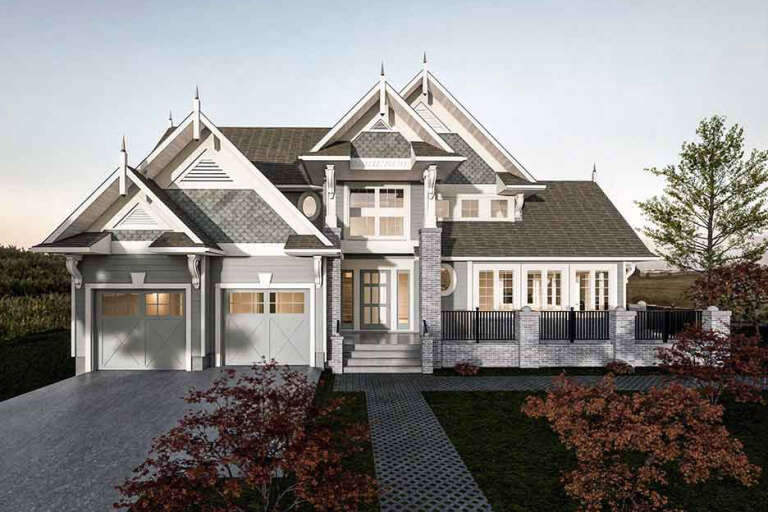


House Plan House Plan #16064 Front Elevation

PLAN #9401-00078

Starting at

$1,795
Sq Ft 4,345
Beds 4
Baths 3
½ Baths 1
Cars 3
Stories 2
Width 83' 7"
Depth 66'
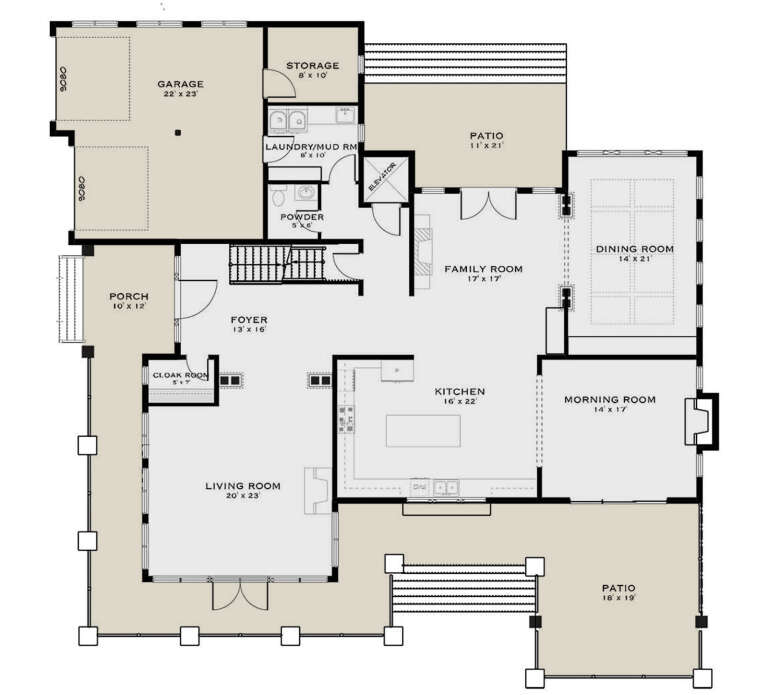


House Plan House Plan #13098 Front Photo

PLAN #3323-00544

Starting at

$2,400
Sq Ft 8,930
Beds 5
Baths 6
½ Baths 2
Cars 4
Stories 2
Width 145' 11"
Depth 126' 6"
House Plan House Plan #655 Front Elevation

PLAN #035-00008

Starting at

$3,350
Sq Ft 6,043
Beds 5
Baths 4
½ Baths 1
Cars 3
Stories 2
Width 128'
Depth 77'
House Plan House Plan #200 Front Elevation

PLAN #028-00039

Starting at

$1,777
Sq Ft 2,269
Beds 3
Baths 3
½ Baths 0
Cars 2
Stories 2
Width 82'
Depth 47'
House Plan House Plan #34846 Front Elevation

PLAN #5984-00048

Starting at

$1,915
Sq Ft 4,471
Beds 3
Baths 3
½ Baths 1
Cars 2
Stories 2
Width 70' 7"
Depth 71' 1"
House Plan House Plan #33891 Front Elevation

PLAN #2464-00171

Starting at

$1,750
Sq Ft 1,387
Beds 2
Baths 2
½ Baths 1
Cars 1
Stories 2
Width 24'
Depth 51' 6"
House Plan House Plan #33651 Angled Front Elevation

PLAN #8314-00041

Starting at

$3,153
Sq Ft 3,153
Beds 4
Baths 3
½ Baths 0
Cars 2
Stories 2
Width 85' 4"
Depth 55' 10"
House Plan House Plan #32953 Front Elevation

PLAN #098-00508

Starting at

$2,050
Sq Ft 2,476
Beds 4
Baths 2
½ Baths 1
Cars 2
Stories 2
Width 40'
Depth 52'
House Plan House Plan #32429 Front Elevation
EXCLUSIVE

PLAN #1935-00032

Starting at

$1,500
Sq Ft 2,718
Beds 4-5
Baths 3
½ Baths 1
Cars 3
Stories 2
Width 67' 8"
Depth 47' 4"


House Plan House Plan #29938 Angled Front Elevation

PLAN #940-00907

Starting at

$2,750
Sq Ft 5,622
Beds 6
Baths 5
½ Baths 1
Cars 3
Stories 2
Width 71' 1"
Depth 82' 10"


House Plan House Plan #28048 Front Elevation

PLAN #5032-00181

Starting at

$1,450
Sq Ft 2,826
Beds 3
Baths 2
½ Baths 2
Cars 2
Stories 2
Width 70'
Depth 53'
House Plan House Plan #26927 Front Elevation

PLAN #2865-00124

Starting at

$1,725
Sq Ft 2,176
Beds 3
Baths 3
½ Baths 0
Cars 2
Stories 2
Width 44' 8"
Depth 60' 8"
House Plan House Plan #26774 Front Elevation

PLAN #8436-00030

Starting at

$1,859
Sq Ft 3,507
Beds 3
Baths 4
½ Baths 0
Cars 3
Stories 2
Width 94'
Depth 79' 11"
House Plan House Plan #25814 Front Elevation

PLAN #963-00578

Starting at

$1,899
Sq Ft 3,370
Beds 4
Baths 3
½ Baths 1
Cars 3
Stories 2
Width 72'
Depth 69'
House Plan House Plan #25321 Front Elevation

PLAN #963-00495

Starting at

$1,599
Sq Ft 2,270
Beds 4
Baths 3
½ Baths 1
Cars 3
Stories 2
Width 55'
Depth 41'
House Plan House Plan #24814 Front Elevation

PLAN #2559-00867

Starting at

$3,306
Sq Ft 6,349
Beds 5
Baths 5
½ Baths 1
Cars 4
Stories 2
Width 110' 10"
Depth 98' 7"
X
Shop Sign In
Favorites
Cart
Chat