9,889 Results

EDIT SEARCH FILTERS
Clear All Filters2 Stories
Sort By:  

9,889 RESULTS

SEARCH FILTERS

    Plan Type
    Square Feet
    Bedrooms
    Bathrooms
    Stories
    Garage (Vehicle Spaces)
    Architectural Styles

    Outdoor Living

    Bedroom Options
    Kitchen & Dining
    Laundry Location
    Additional Rooms

    Garage Type

    Garage Features
    Other Features
    Foundation Type

    Plan Width
    Plan Depth
    Framing Type
    Media Filters
SEARCHING...

House Plan House Plan #30172 Angled Front Elevation

PLAN #963-00869

Starting at

$2,399
Sq Ft 4,987
Beds 5
Baths 4
½ Baths 1
Cars 5
Stories 2
Width 127'
Depth 109' 8"
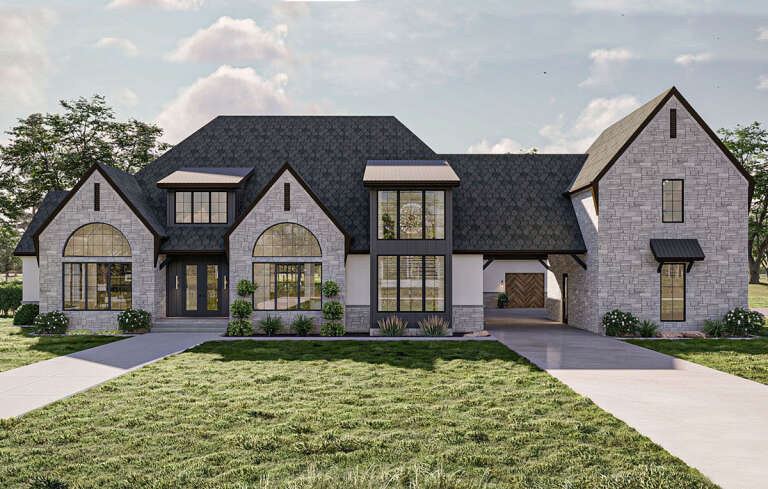
House Plan House Plan #29612 Front Elevation

PLAN #963-00821

Starting at

$2,699
Sq Ft 5,153
Beds 5
Baths 4
½ Baths 2
Cars 4
Stories 2
Width 123'
Depth 86' 8"

House Plan House Plan #30107 Front Elevation

PLAN #5032-00260

Starting at

$1,750
Sq Ft 6,218
Beds 5
Baths 3
½ Baths 1
Cars 5
Stories 2
Width 130'
Depth 69'



House Plan House Plan #29732 Front Elevation at Dusk

PLAN #5631-00229

Starting at

$2,400
Sq Ft 3,638
Beds 4-6
Baths 4
½ Baths 0
Cars 4
Stories 2
Width 126' 6"
Depth 62' 3"
House Plan House Plan #32640 Angled Front Elevation

PLAN #5445-00545

Starting at

$1,700
Sq Ft 4,805
Beds 4-5
Baths 5
½ Baths 1
Cars 7
Stories 2
Width 121'
Depth 104' 7"
White Modern Transitional, Angled Front Elevation, brick and board-batten siding, metal roof, lit windows, stone driveway. House Plan # 6849-00182 Digital Rendering by America's Best House Plans, Inc.

PLAN #6849-00182

Starting at

$2,495
Sq Ft 4,954
Beds 4
Baths 3
½ Baths 2
Cars 3
Stories 2
Width 83' 9"
Depth 73'
White Modern, Angled Front Elevation, horizontal siding, dark trim, double garage, wood accents, and manicured landscape. House Plan # 5984-00068 Digital Rendering by America's Best House Plans, Inc.

PLAN #5984-00068

Starting at

$1,465
Sq Ft 2,812
Beds 3-5
Baths 3
½ Baths 1
Cars 2
Stories 2
Width 43'
Depth 66' 7"
House Plan House Plan #29564 Front Elevation

PLAN #098-00403

Starting at

$2,050
Sq Ft 2,341
Beds 3-4
Baths 3
½ Baths 0
Cars 2
Stories 2
Width 42'
Depth 54'
House Plan House Plan #32811 Front Elevation

PLAN #963-01133

Starting at

$1,799
Sq Ft 2,609
Beds 4
Baths 2
½ Baths 1
Cars 2
Stories 2
Width 57' 4"
Depth 62' 4"


House Plan House Plan #25277 Front Elevation

PLAN #963-00493

Starting at

$1,399
Sq Ft 1,614
Beds 3
Baths 2
½ Baths 1
Cars 2
Stories 2
Width 42'
Depth 40'

White Modern Farmhouse angled front elevation with board-and-batten siding, dark metal roof, and front porch. House Plan # 009-00319 Digital Rendering by America's Best House Plans, Inc.
EXCLUSIVE

PLAN #009-00319

Starting at

$1,300
Sq Ft 2,063
Beds 3
Baths 2
½ Baths 1
Cars 2
Stories 2
Width 62'
Depth 59'
House Plan House Plan #25642 Front Elevation

PLAN #940-00354

Starting at

$1,450
Sq Ft 2,318
Beds 3
Baths 2
½ Baths 0
Cars 2
Stories 2
Width 64' 6"
Depth 68' 11"
White Modern Farmhouse, Angled Front Elevation, board-and-batten siding, stone chimney, metal roof, and lit porch. House Plan # 7806-00024 Digital Rendering by America's Best House Plans, Inc.

PLAN #7806-00024

Starting at

$1,785
Sq Ft 3,453
Beds 4
Baths 3
½ Baths 1
Cars 2
Stories 2
Width 60'
Depth 91' 5"
House Plan House Plan #31989 Angled Front Elevation

PLAN #940-01194

Starting at

$2,450
Sq Ft 4,003
Beds 4
Baths 3
½ Baths 2
Cars 3
Stories 2
Width 56' 7"
Depth 71' 1"
House Plan House Plan #24327 Front Elevation

PLAN #098-00322

Starting at

$2,050
Sq Ft 2,862
Beds 4
Baths 3
½ Baths 1
Cars 2
Stories 2
Width 73' 10"
Depth 52' 10"
House Plan House Plan #24228 Front Elevation

PLAN #963-00393

Starting at

$1,599
Sq Ft 2,262
Beds 3
Baths 2
½ Baths 1
Cars 2
Stories 2
Width 66'
Depth 43'
House Plan House Plan #24190 Angled Front Elevation at Dusk

PLAN #098-00320

Starting at

$2,050
Sq Ft 2,913
Beds 4
Baths 4
½ Baths 1
Cars 3
Stories 2
Width 63' 10"
Depth 76' 2"
House Plan House Plan #797 Front Elevation

PLAN #035-00146

Starting at

$1,040
Sq Ft 1,987
Beds 3
Baths 2
½ Baths 1
Cars 2
Stories 2
Width 56'
Depth 42'
X
Shop Sign In
Favorites
Cart
Chat