732 Results

Sort By:  

732 RESULTS

SEARCH FILTERS

    Plan Type
    Garage (Vehicle Spaces)
    Garage Type

    Unfinished Sq Ft
    Finished Sq Ft
    Bedrooms
    Bathrooms
    Stories
    Garage Features
    Additional Rooms

    Laundry Location
    Architectural Styles

    Foundation Type

    Plan Width (FT)
    Plan Depth (FT)
    Plan Height (FT)
    Media Filters
SEARCHING...
House Plan House Plan #14242

PLAN #053-02912

Starting at

$560
Unfinished Sq Ft 786
Finished Sq Ft 0
Cars 2
Beds 0
Width 24'
Depth 31'
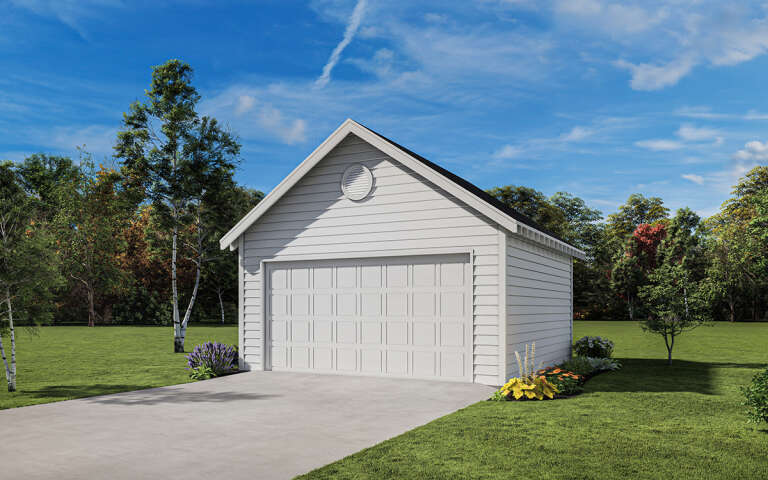
White Modern Farmhouse front elevation with horizontal siding, gabled roof, garage door, and landscaping. House Plan # 009-00333 Digital Rendering by America's Best House Plans, Inc.
EXCLUSIVE

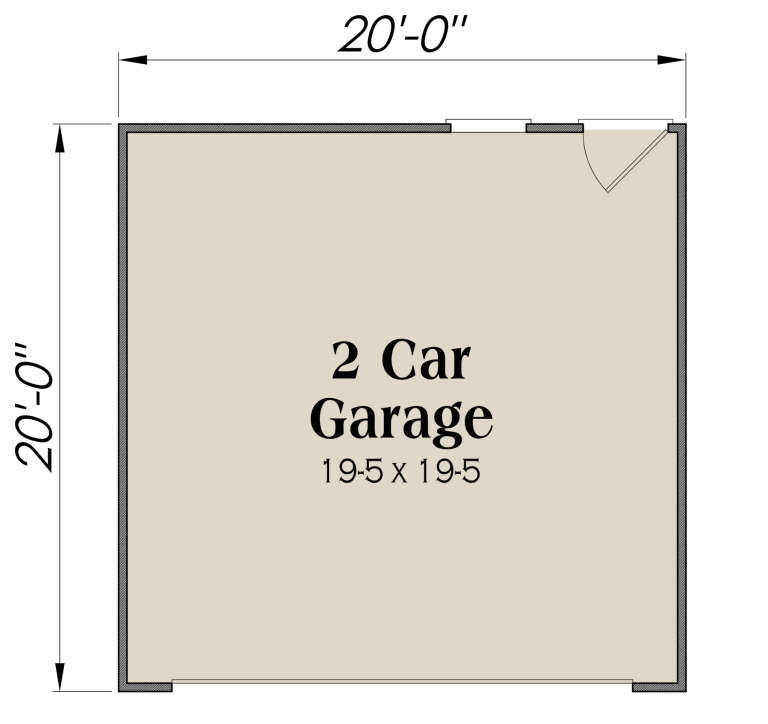
PLAN #009-00333

Starting at

$450
Unfinished Sq Ft 400
Finished Sq Ft 0
Cars 2
Beds 0
Width 20'
Depth 20'
House Plan House Plan #26208 Front Elevation

PLAN #2802-00103

Starting at

$700
Unfinished Sq Ft 1,564
Finished Sq Ft 0
Cars 2
Beds 0
Width 27'
Depth 23'
House Plan House Plan #25333 Front Elevation

PLAN #402-01691

Starting at

$775
Unfinished Sq Ft 545
Finished Sq Ft 0
Cars 2
Beds 0
Width 24'
Depth 24' 4"
House Plan House Plan #24544 Front Elevation

PLAN #034-01262

Starting at

$660
Unfinished Sq Ft 1,083
Finished Sq Ft 0
Cars 2
Beds 0
Width 22'
Depth 28'
White Modern Farmhouse, Front Elevation, board-and-batten siding, metal roof, wood balcony, gray garage doors, lighting. House Plan # 5984-00072 Digital Rendering by America's Best House Plans, Inc.

PLAN #5984-00072

Starting at

$1,080
Unfinished Sq Ft 958
Finished Sq Ft 0
Cars 2
Beds 2
Width 45' 2"
Depth 23' 9"
Grey Traditional, Angled Front Elevation, vertical board-and-batten siding, black garage doors, sconces, concrete drive. House Plan # 6261-00085 Digital Rendering by America's Best House Plans, Inc.

PLAN #6261-00085

Starting at

$600
Unfinished Sq Ft 576
Finished Sq Ft 0
Cars 2
Beds 0
Width 24'
Depth 24'
Navy Craftsman, Angled Front Elevation, vertical board-and-batten siding, metal roof, wood brackets, concrete apron. House Plan # 5032-00465 Digital Rendering by America's Best House Plans, Inc.

PLAN #5032-00465

Starting at

$600
Unfinished Sq Ft 701
Finished Sq Ft 0
Cars 2
Beds 0
Width 20' 6"
Depth 36'
Grey Contemporary Front Elevation, stucco siding, black garage door, balcony, wall lanterns, and stone-bordered walkway. House Plan # 2802-00568 Digital Rendering by America's Best House Plans, Inc.

PLAN #2802-00568

Starting at

$700
Unfinished Sq Ft 576
Finished Sq Ft 1,252
Cars 2
Beds 1
Width 32'
Depth 34'
Blue Country, Angled Left Elevation, lap siding, board-and-batten gable, wood garage door, lanterns, lush landscaping. House Plan # 940-01470 Digital Rendering by America's Best House Plans, Inc.

PLAN #940-01470

Starting at

$775
Unfinished Sq Ft 575
Finished Sq Ft 0
Cars 2
Beds 0
Width 23'
Depth 25'
White Modern Farmhouse, Front Elevation, horizontal siding, wooden garage door, red door, metal roof, and lush landscaping. House Plan # 5032-00461 Digital Rendering by America's Best House Plans, Inc.

PLAN #5032-00461

Starting at

$600
Unfinished Sq Ft 853
Finished Sq Ft 0
Cars 2
Beds 0
Width 28' 10"
Depth 20'
White Modern Farmhouse, Front Elevation, board-and-batten siding, wood garage doors, metal roof, sconces, landscaping. House Plan # 940-01467 Digital Rendering by America's Best House Plans, Inc.

PLAN #940-01467

Starting at

$1,675
Unfinished Sq Ft 1,200
Finished Sq Ft 930
Cars 2
Beds 0
Width 30'
Depth 40'
White Modern garage, Angled Front Elevation with fireworks, metal siding, glass door, lit interior, and American flag. House Plan # 5032-00446 Digital Rendering by America's Best House Plans, Inc.

PLAN #5032-00446

Starting at

$600
Unfinished Sq Ft 625
Finished Sq Ft 0
Cars 2
Beds 0
Width 25'
Depth 25'
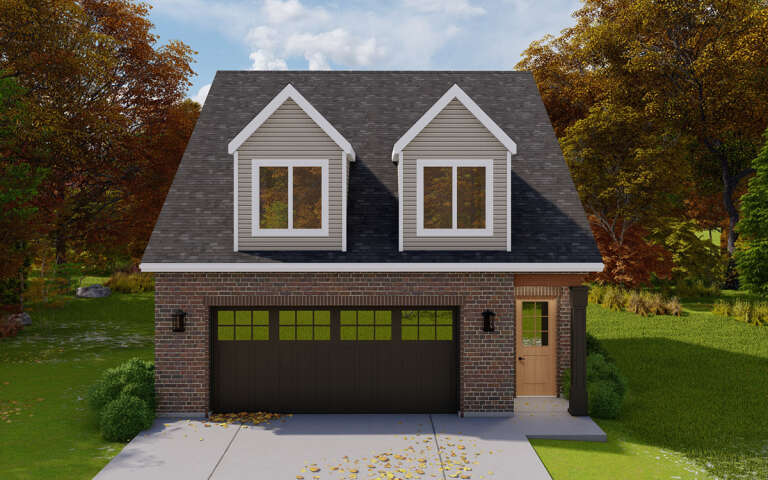
Red brick Traditional, Angled Front Elevation, dark garage doors, dual dormers, concrete driveway, and lush landscaping. House Plan # 5032-00444 Digital Rendering by America's Best House Plans, Inc.

PLAN #5032-00444

Starting at

$800
Unfinished Sq Ft 1,306
Finished Sq Ft 0
Cars 2
Beds 0
Width 33'
Depth 24'
Angled front view of a white house in Modern Farmhouse style, board-and-batten siding, wood garage door, dark roof. House Plan # 5387-00007

PLAN #5387-00007

Starting at

$800
Unfinished Sq Ft 720
Finished Sq Ft 575
Cars 2
Beds 0
Width 24'
Depth 30'
House Plan House Plan #35705 Front Elevation

PLAN #5984-00063

Starting at

$945
Unfinished Sq Ft 836
Finished Sq Ft 1,292
Cars 2
Beds 2
Width 32'
Depth 43' 11"
House Plan House Plan #28934 Front Elevation

PLAN #2802-00209

Starting at

$700
Unfinished Sq Ft 1,107
Finished Sq Ft 1,134
Cars 2
Beds 2
Width 31' 6"
Depth 36'
House Plan House Plan #31637 Front Elevation

PLAN #5032-00297

Starting at

$1,050
Unfinished Sq Ft 944
Finished Sq Ft 856
Cars 2
Beds 2
Width 32' 8"
Depth 36'
X
Shop Sign In
Favorites
Cart
Chat