2,866 Results

EDIT SEARCH FILTERS
Clear All Filters2 Beds
Sort By:  

2,866 RESULTS

SEARCH FILTERS

    Plan Type
    Square Feet
    Bedrooms
    Bathrooms
    Stories
    Garage (Vehicle Spaces)
    Architectural Styles

    Outdoor Living

    Bedroom Options
    Kitchen & Dining
    Laundry Location
    Additional Rooms

    Garage Type

    Garage Features
    Other Features
    Foundation Type

    Plan Width (FT)
    Plan Depth (FT)
    Plan Height (FT)
    Framing Type
    Media Filters
SEARCHING...
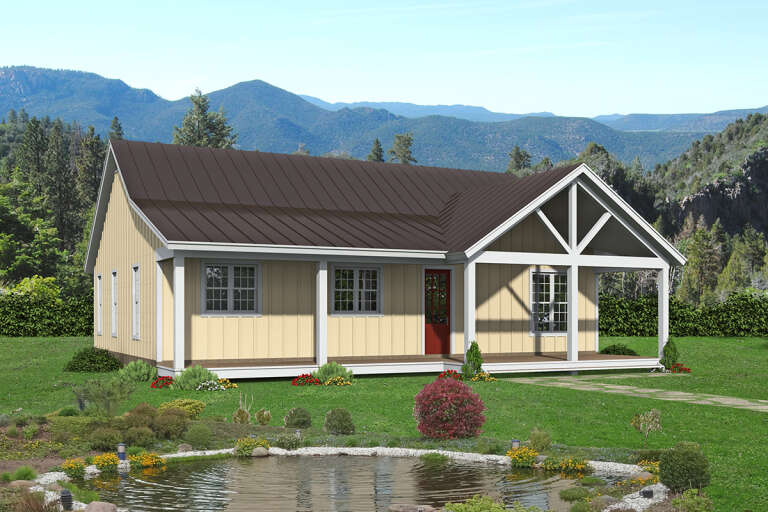
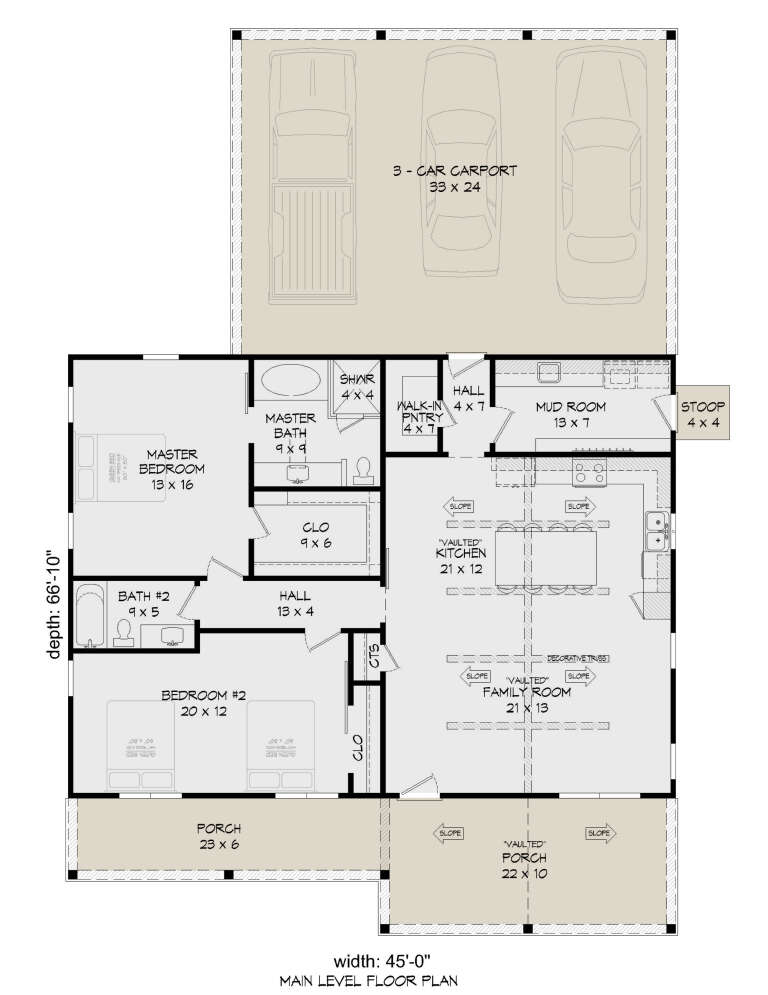
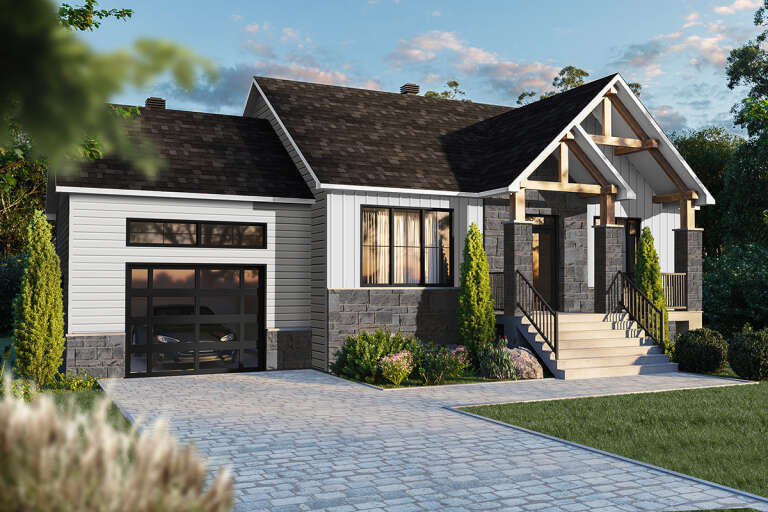
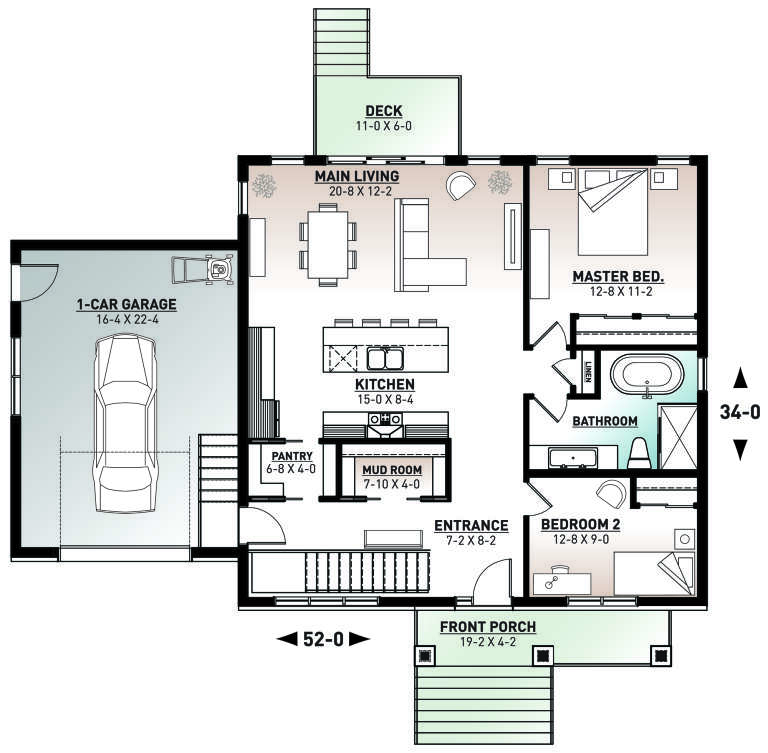
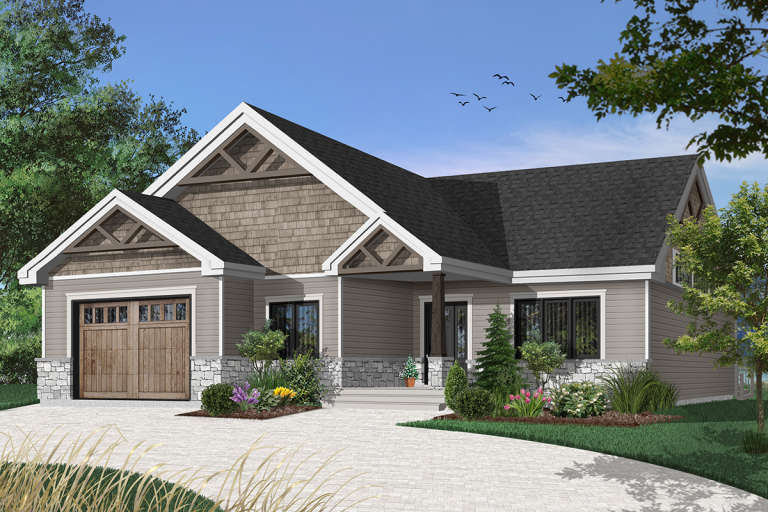
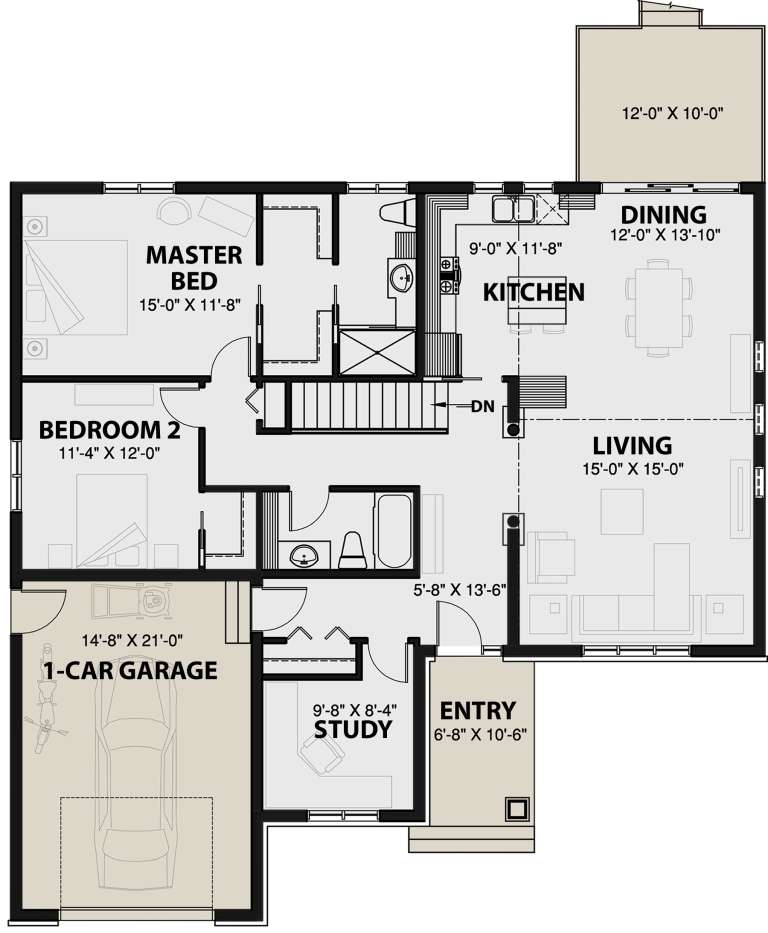
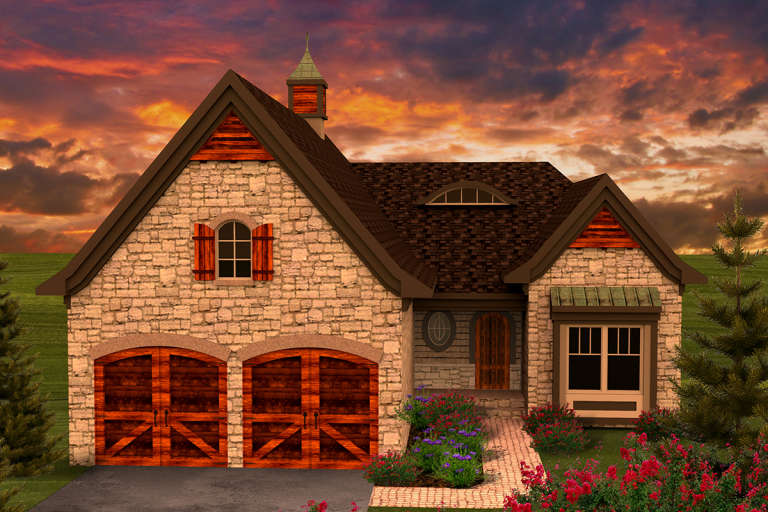
House Plan House Plan #26254 Front Elevation

PLAN #940-00403

Starting at

$1,100
Sq Ft 1,478
Beds 2
Baths 2
½ Baths 0
Cars 0
Stories 1
Width 45'
Depth 66' 10"
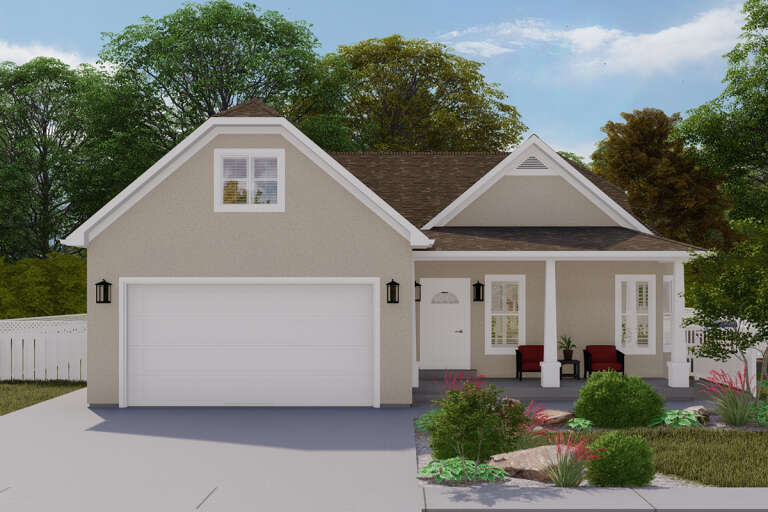
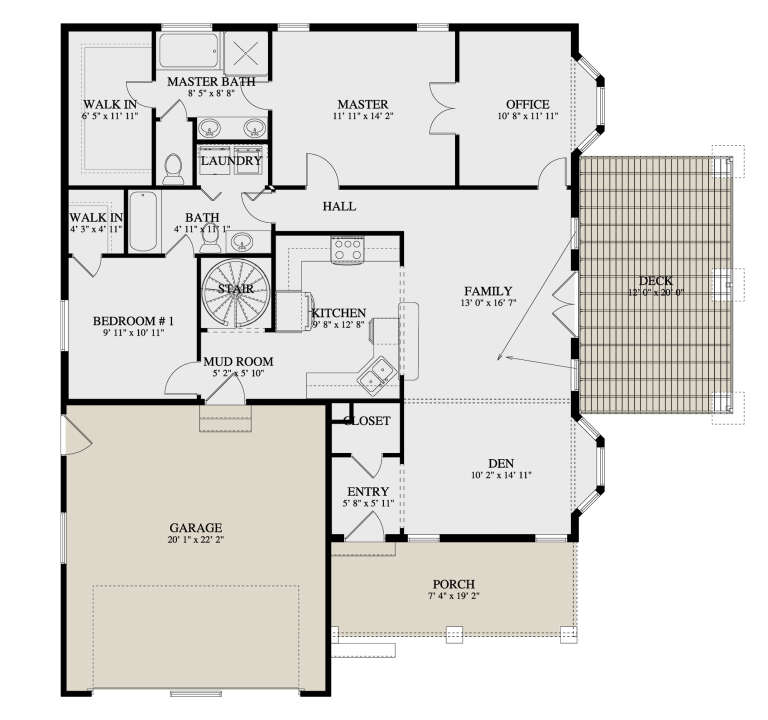
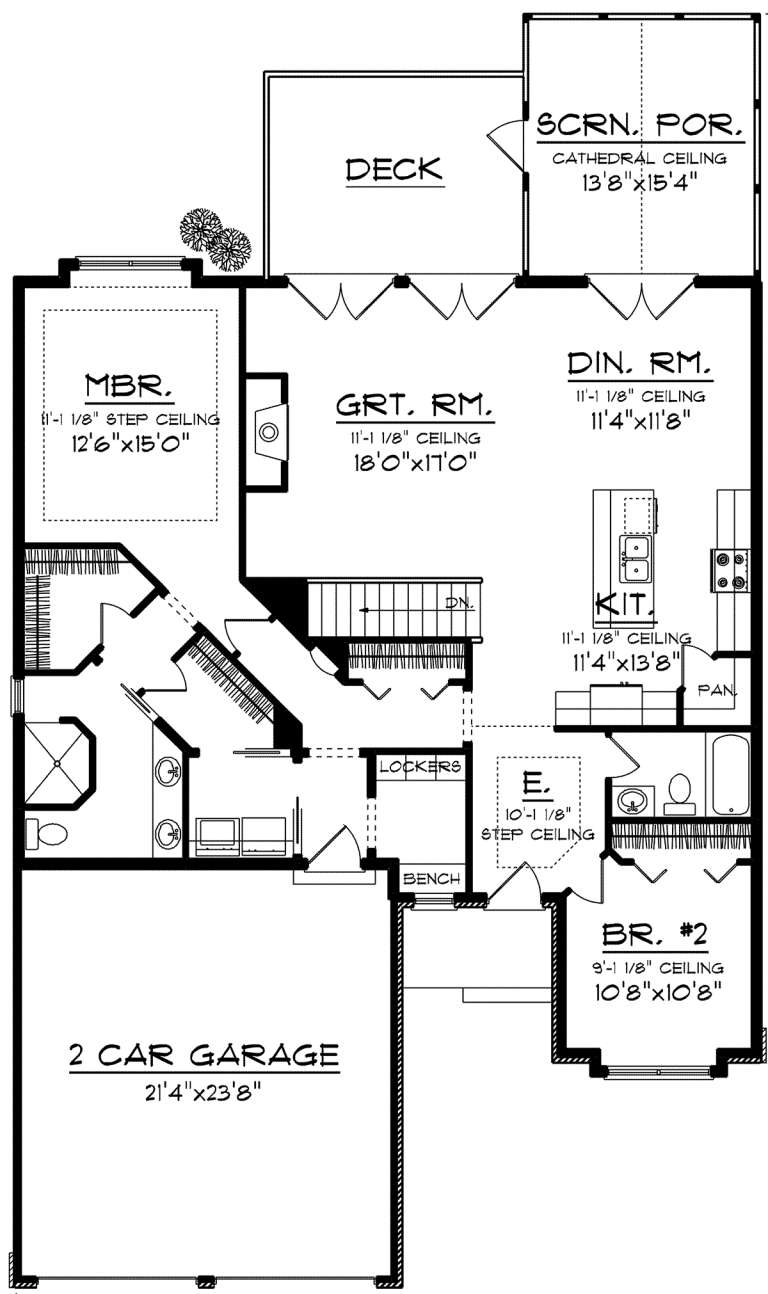
House Plan House Plan #26240 Front Elevation

PLAN #2802-00110

Starting at

$1,150
Sq Ft 1,833
Beds 2-5
Baths 2
½ Baths 0
Cars 2
Stories 1.5
Width 42'
Depth 52'
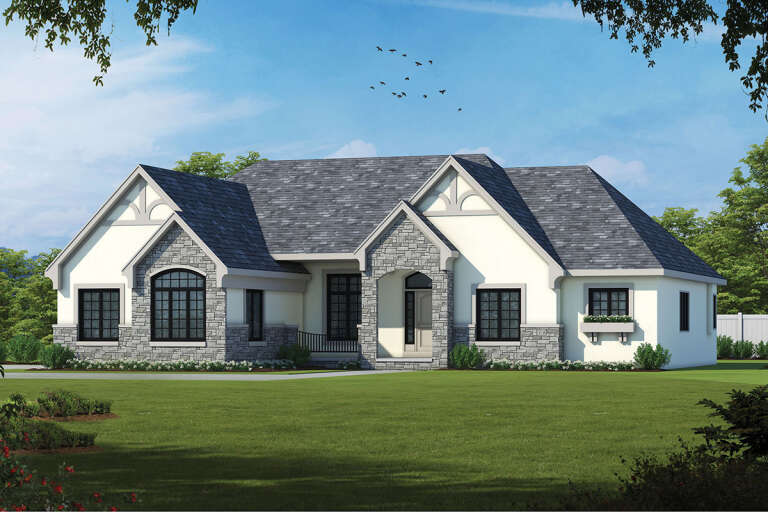
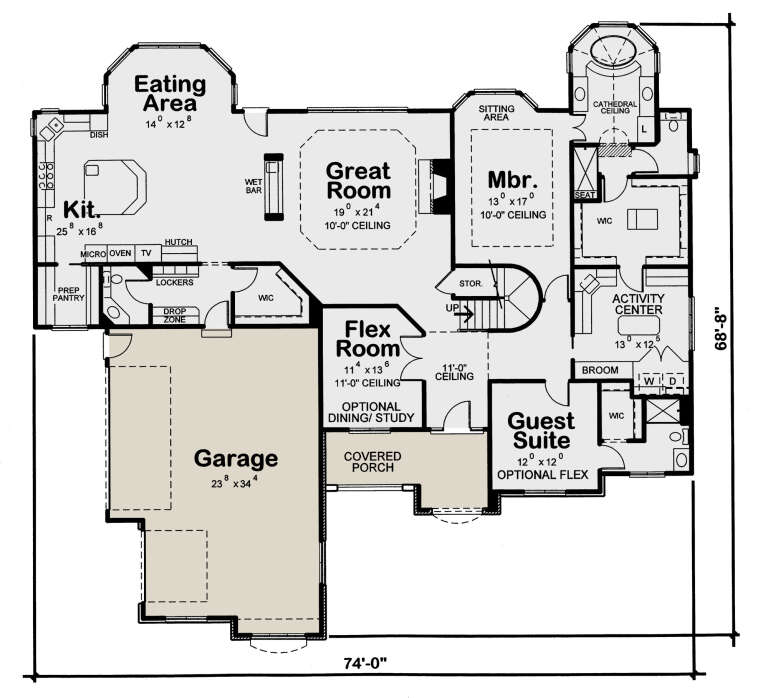
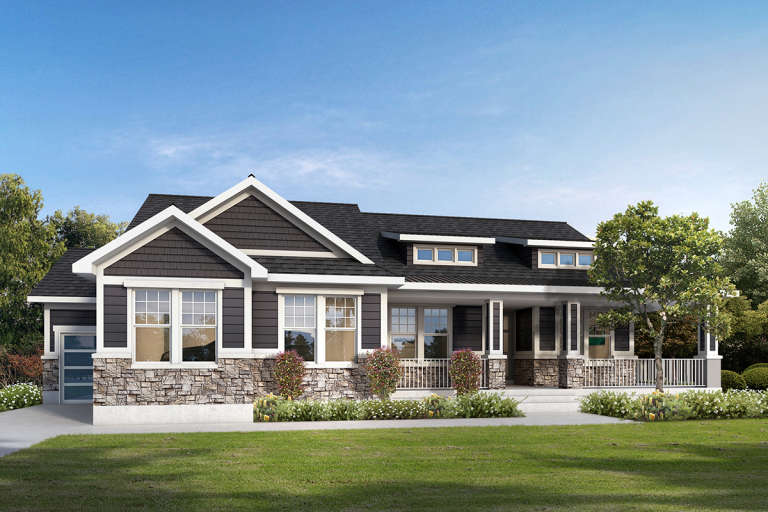
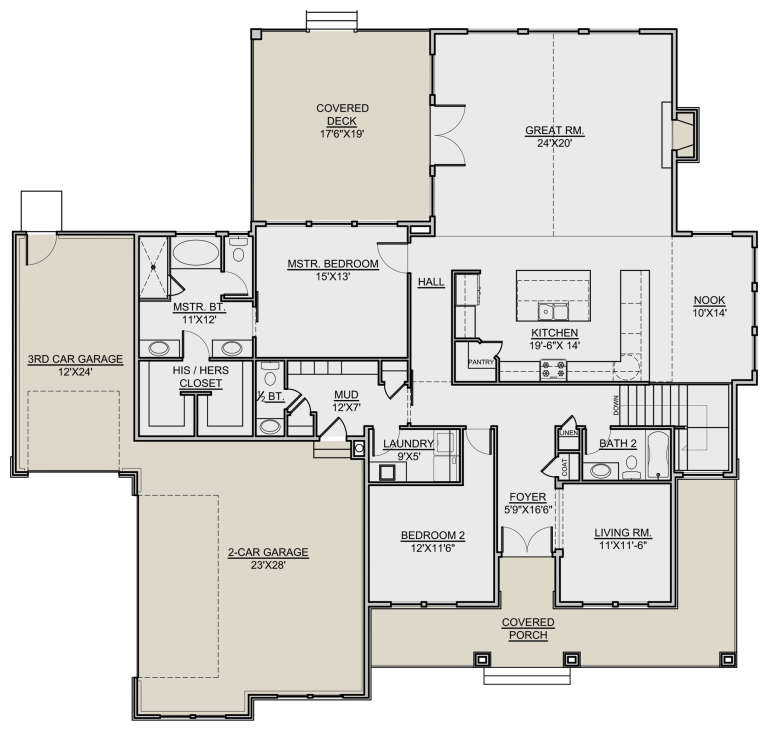
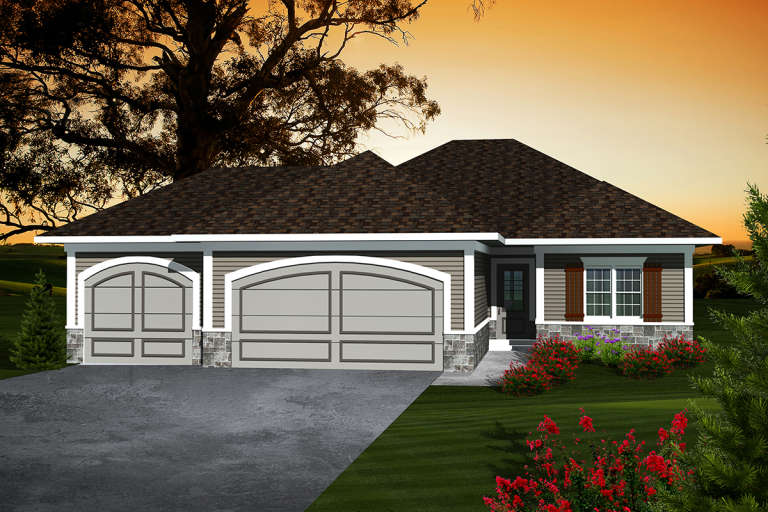
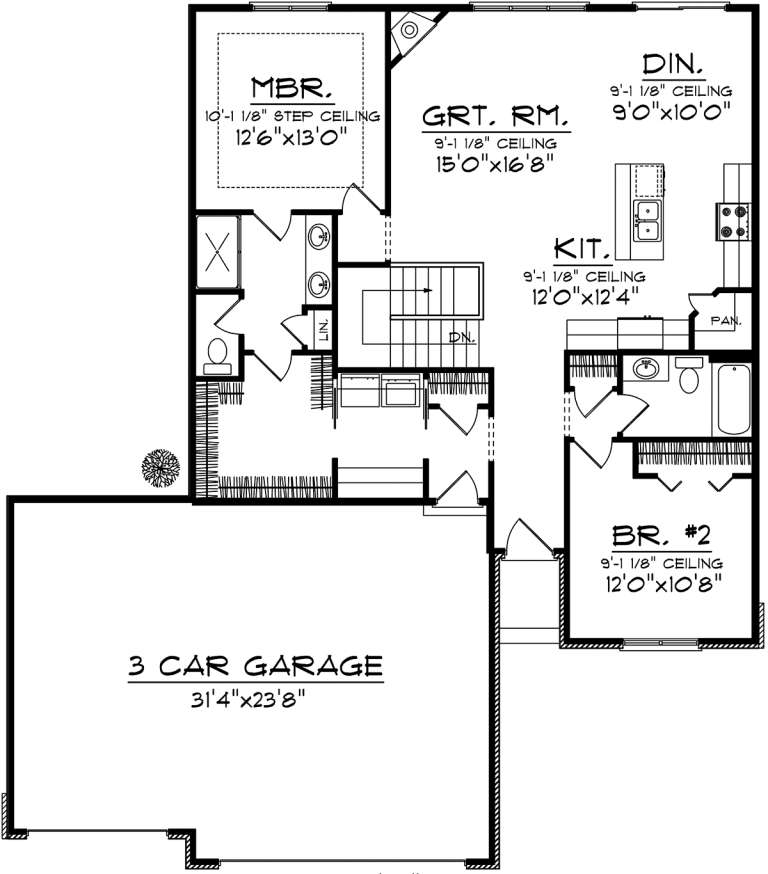
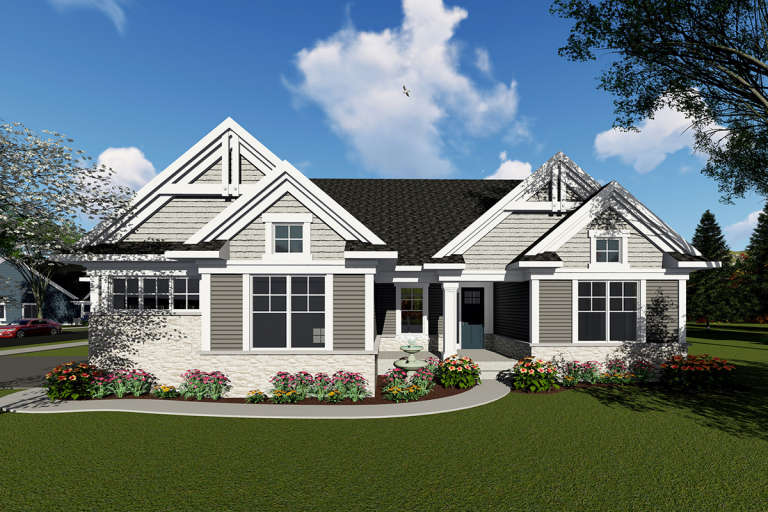
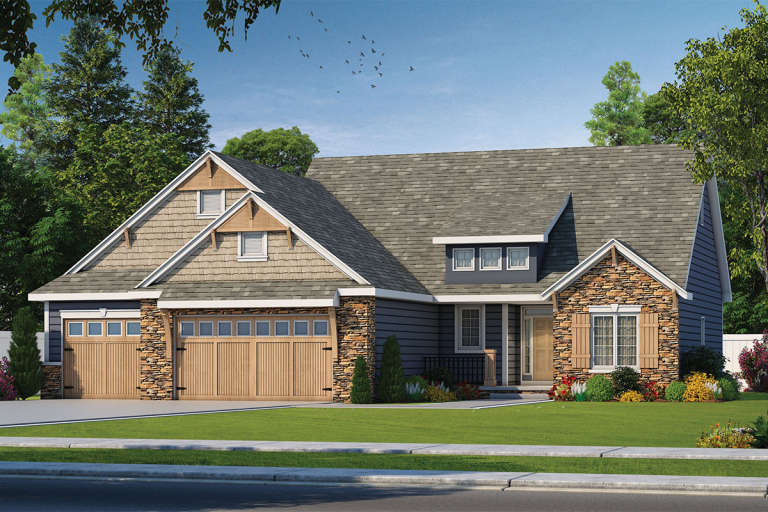
House Plan House Plan #25398 Front Elevation

PLAN #402-01694

Starting at

$1,255
Sq Ft 2,632
Beds 2
Baths 2
½ Baths 1
Cars 3
Stories 1
Width 74'
Depth 68' 8"
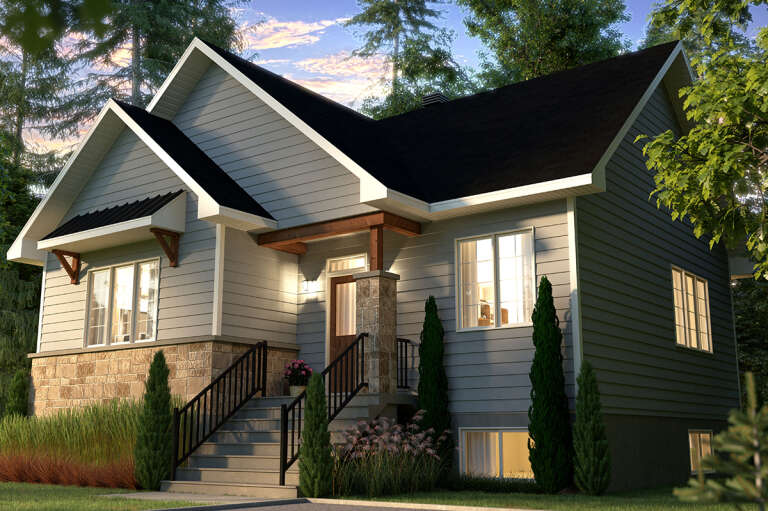
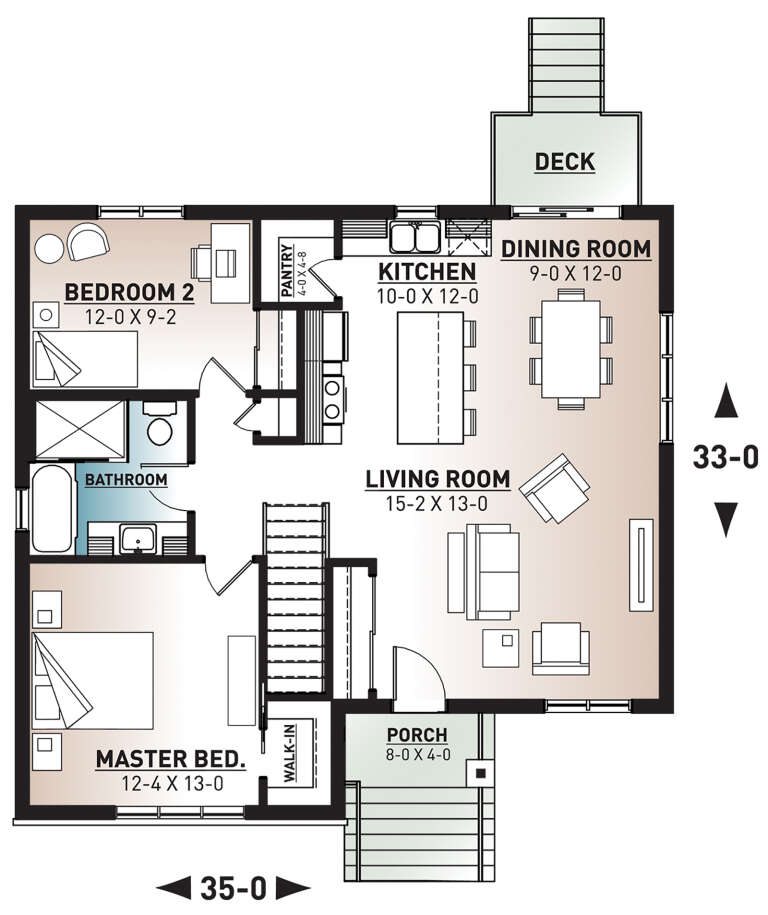
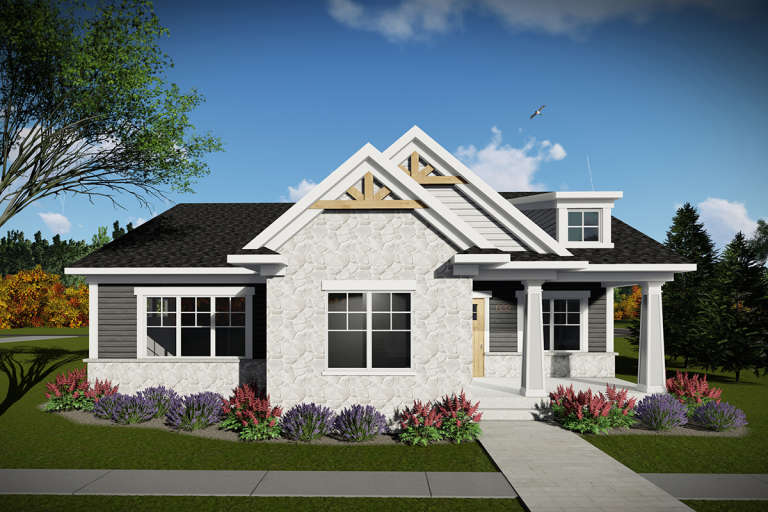
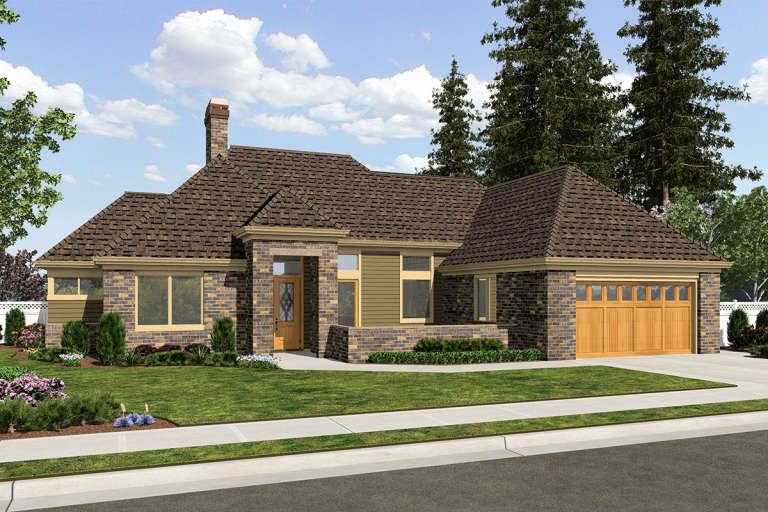
House Plan House Plan #24522 Front Elevation

PLAN #034-01250

Starting at

$1,450
Sq Ft 1,050
Beds 2
Baths 1
½ Baths 0
Cars 0
Stories 1
Width 35'
Depth 33'
House Plan House Plan #24358 Front Elevation

PLAN #034-01240

Starting at

$1,450
Sq Ft 1,178
Beds 2
Baths 1
½ Baths 0
Cars 0
Stories 1
Width 52'
Depth 36'
House Plan House Plan #23803 Front Elevation

PLAN #7306-00011

Starting at

$1,145
Sq Ft 2,273
Beds 2
Baths 2
½ Baths 1
Cars 3
Stories 1
Width 73' 6"
Depth 68'
House Plan House Plan #23538 Front Elevation

PLAN #402-01593

Starting at

$1,205
Sq Ft 1,327
Beds 2
Baths 2
½ Baths 0
Cars 2
Stories 1
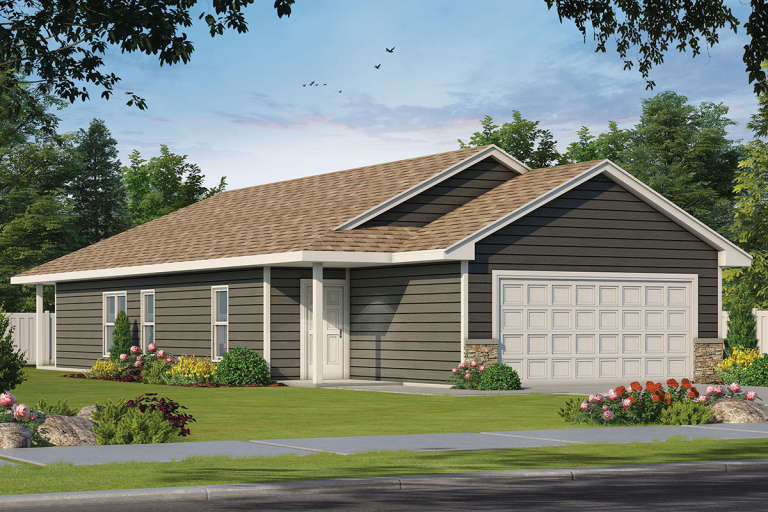
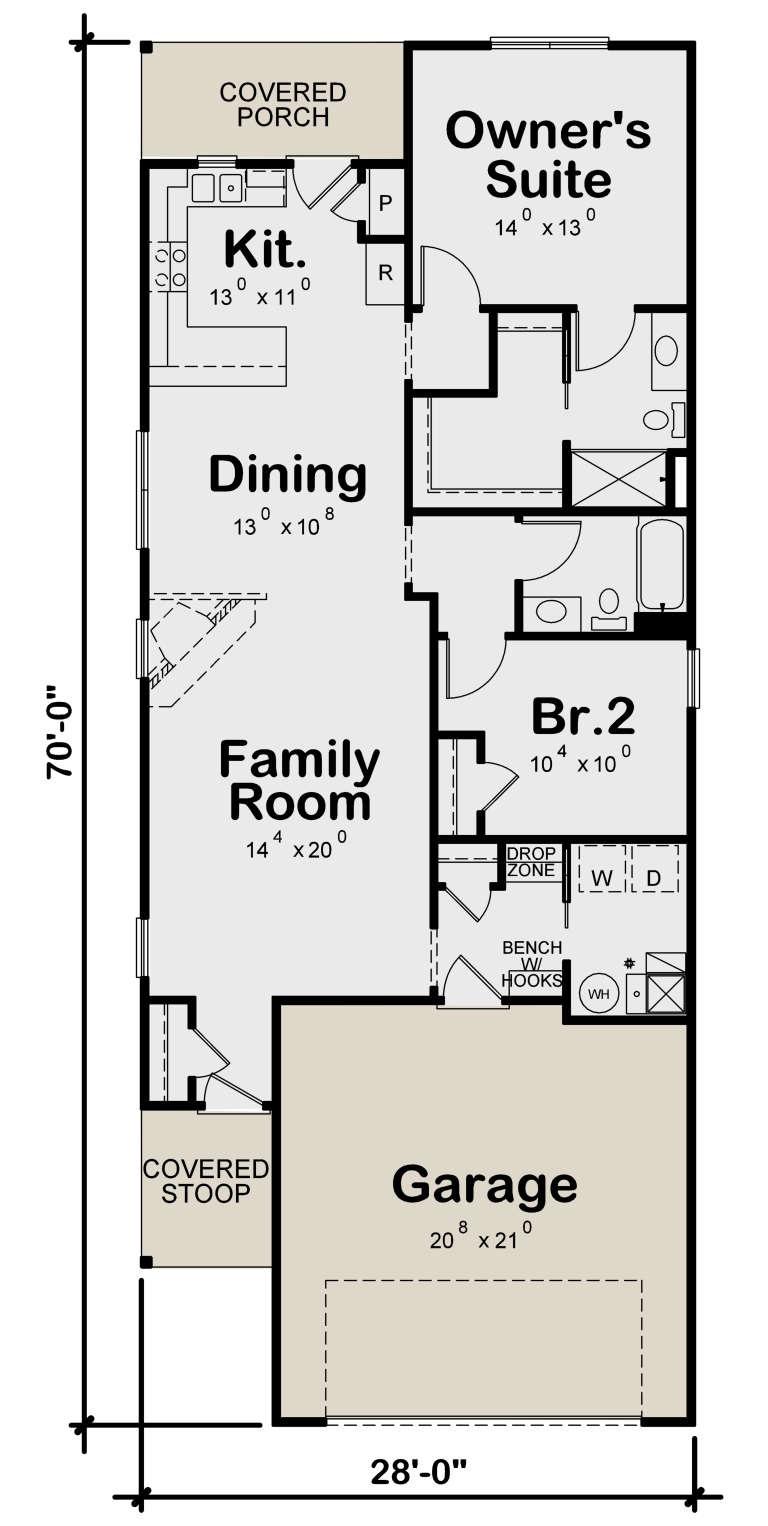
Width 28'
Depth 70'
House Plan House Plan #23122 Front Elevation

PLAN #8594-00313

Starting at

$1,570
Sq Ft 1,610
Beds 2
Baths 2
½ Baths 0
Cars 2
Stories 1
Width 34'
Depth 72'
House Plan House Plan #20534 Front Elevation

PLAN #034-01146

Starting at

$1,680
Sq Ft 1,504
Beds 2
Baths 2
½ Baths 0
Cars 1
Stories 1
Width 48'
Depth 47' 4"
House Plan House Plan #20312 Front Elevation

PLAN #1020-00299

Starting at

$1,129
Sq Ft 2,394
Beds 2
Baths 2
½ Baths 1
Cars 3
Stories 1
Width 55' 6"
Depth 94' 4"
House Plan House Plan #20286 Front Elevation

PLAN #1020-00279

Starting at

$983
Sq Ft 1,367
Beds 2
Baths 2
½ Baths 0
Cars 3
Stories 1
Width 49' 4"
Depth 57'
House Plan House Plan #20119 Front Elevation

PLAN #1020-00137

Starting at

$1,022
Sq Ft 1,625
Beds 2
Baths 2
½ Baths 0
Cars 2
Stories 1
Width 43'
Depth 73' 4"
House Plan House Plan #20005 Front Elevation

PLAN #1020-00030

Starting at

$1,089
Sq Ft 2,107
Beds 2
Baths 2
½ Baths 1
Cars 3
Stories 1
Width 72' 4"
Depth 64' 8"
House Plan House Plan #19982 Front Elevation

PLAN #1020-00008

Starting at

$1,022
Sq Ft 1,730
Beds 2
Baths 2
½ Baths 0
Cars 2
Stories 1
Width 52'
Depth 73' 4"
House Plan House Plan #19923 Front Elevation

PLAN #402-01548

Starting at

$1,305
Sq Ft 2,083
Beds 2
Baths 2
½ Baths 0
Cars 3
Stories 1
Width 60'
Depth 62'
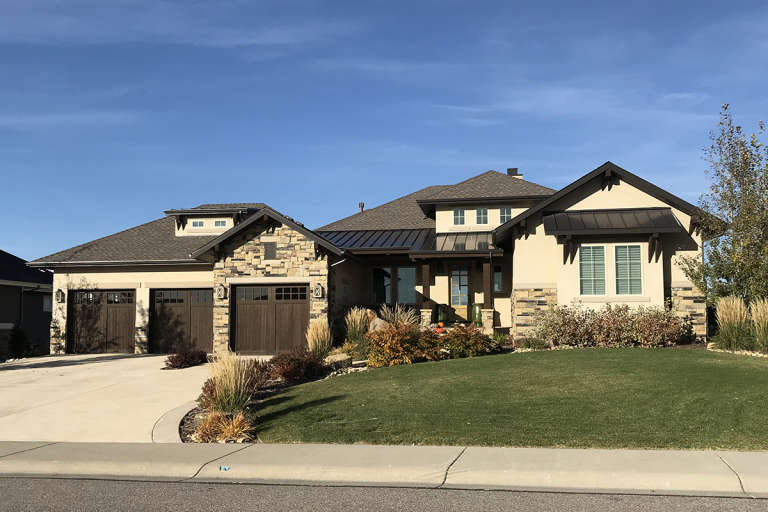
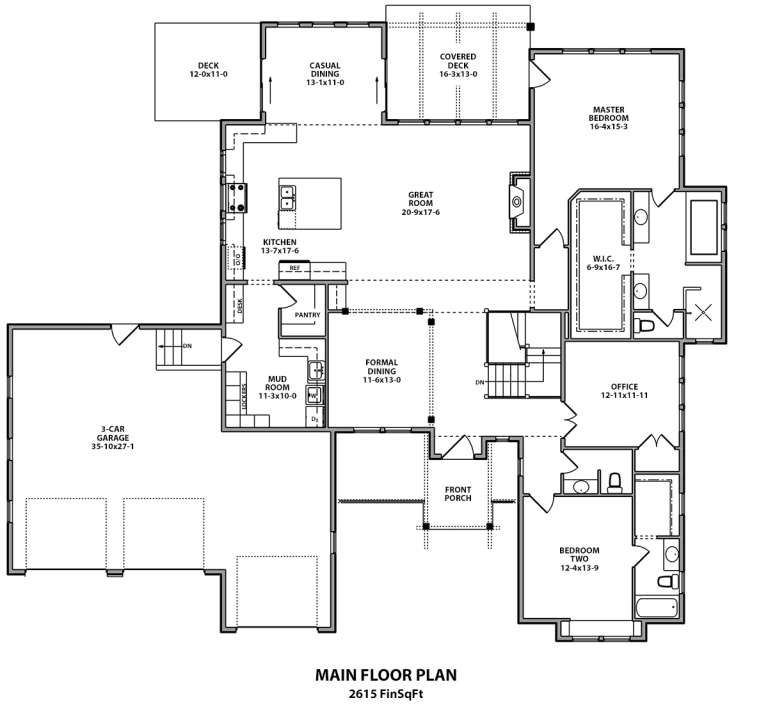
House Plan House Plan #19918 Front Elevation

PLAN #5631-00092

Starting at

$1,750
Sq Ft 2,615
Beds 2
Baths 2
½ Baths 1
Cars 3
Stories 1
Width 80' 9"
Depth 69' 6"
House Plan House Plan #19863 Front Elevation

PLAN #2559-00675

Starting at

$1,461
Sq Ft 1,508
Beds 2
Baths 2
½ Baths 0
Cars 2
Stories 1
Width 68'
Depth 49'
House Plan House Plan #19493 Front Elevation

PLAN #963-00303

Starting at

$1,799
Sq Ft 2,712
Beds 2
Baths 2
½ Baths 1
Cars 3
Stories 1
Width 98'
Depth 69'
X
Shop Sign In
Favorites
Cart
Chat