2,866 Results

EDIT SEARCH FILTERS
Clear All Filters2 Beds
Sort By:  

2,866 RESULTS

SEARCH FILTERS

    Plan Type
    Square Feet
    Bedrooms
    Bathrooms
    Stories
    Garage (Vehicle Spaces)
    Architectural Styles

    Outdoor Living

    Bedroom Options
    Kitchen & Dining
    Laundry Location
    Additional Rooms

    Garage Type

    Garage Features
    Other Features
    Foundation Type

    Plan Width (FT)
    Plan Depth (FT)
    Plan Height (FT)
    Framing Type
    Media Filters
SEARCHING...
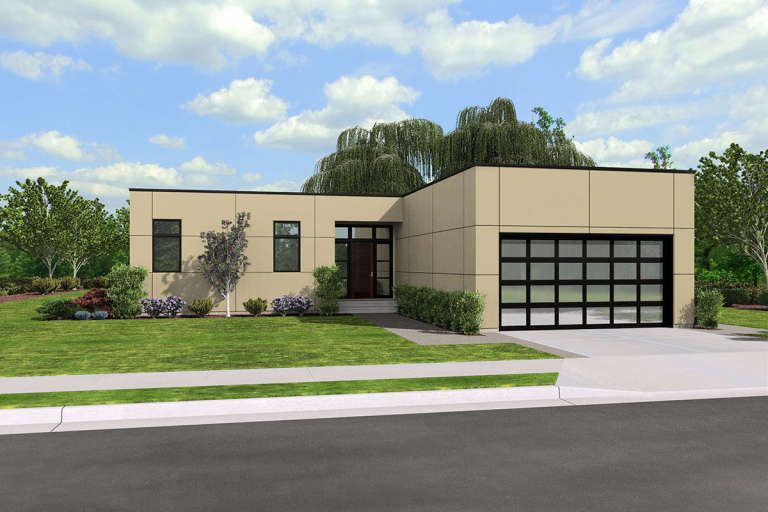
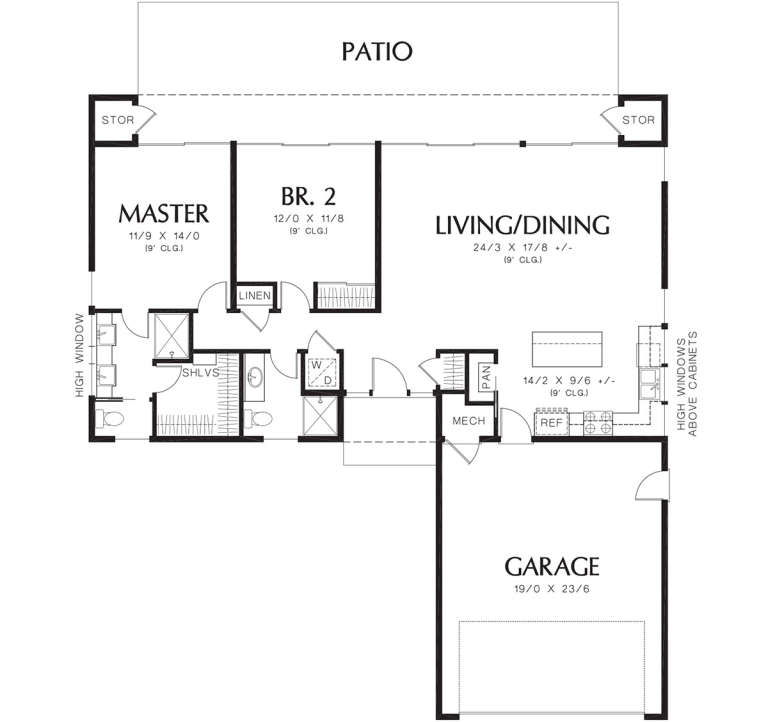
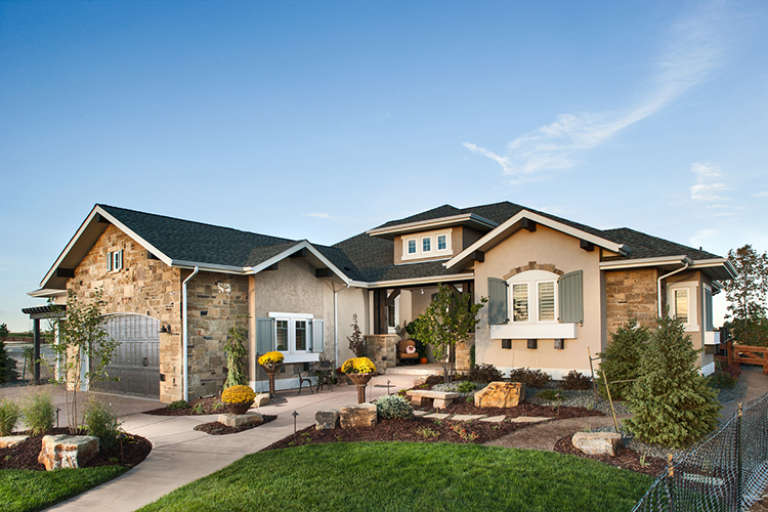
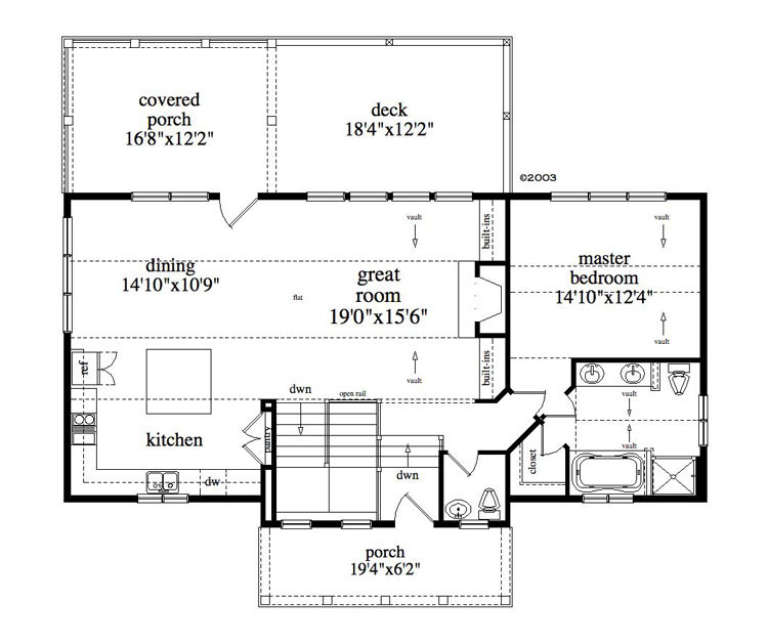
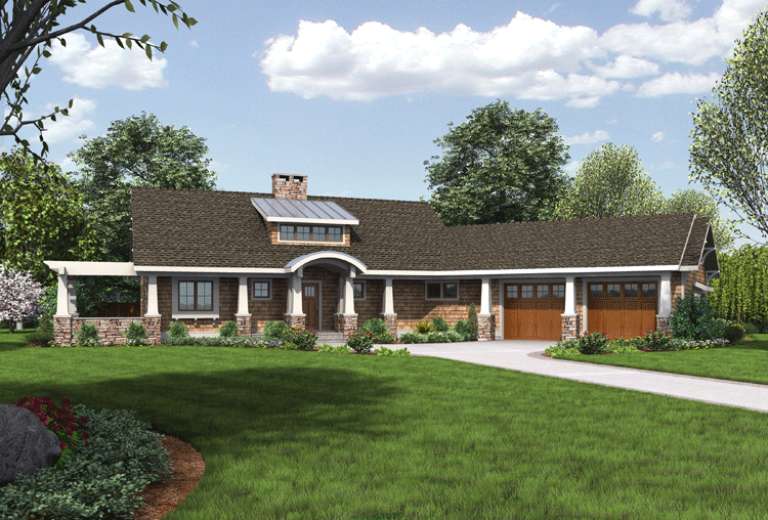
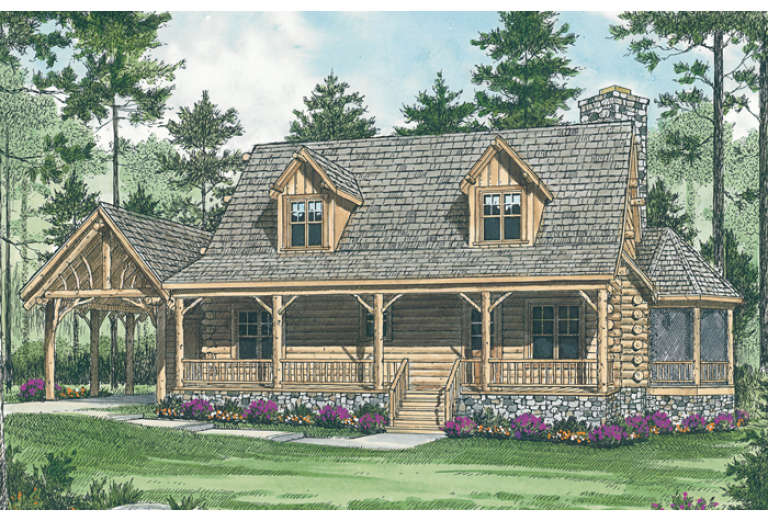
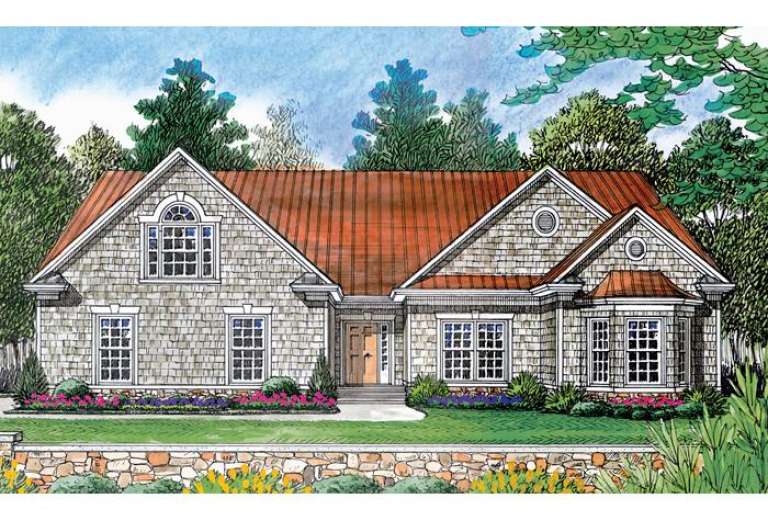
House Plan House Plan #19830 Front Elevation

PLAN #2559-00669

Starting at

$1,392
Sq Ft 1,286
Beds 2
Baths 2
½ Baths 0
Cars 2
Stories 1
Width 50'
Depth 54'
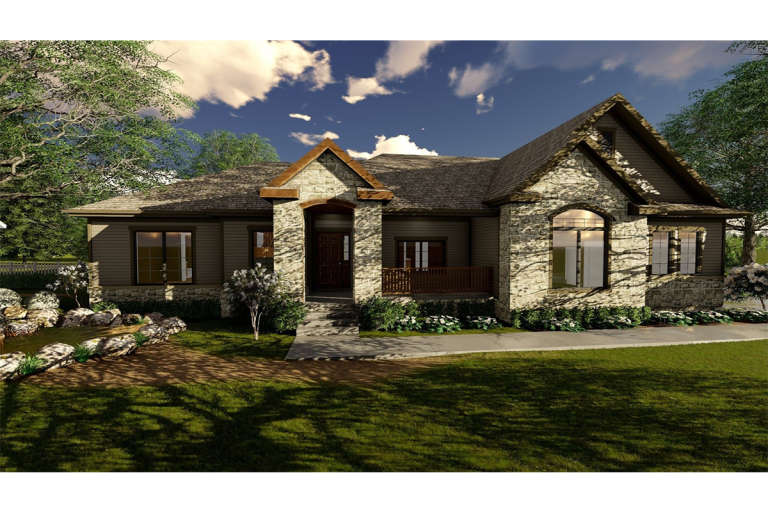
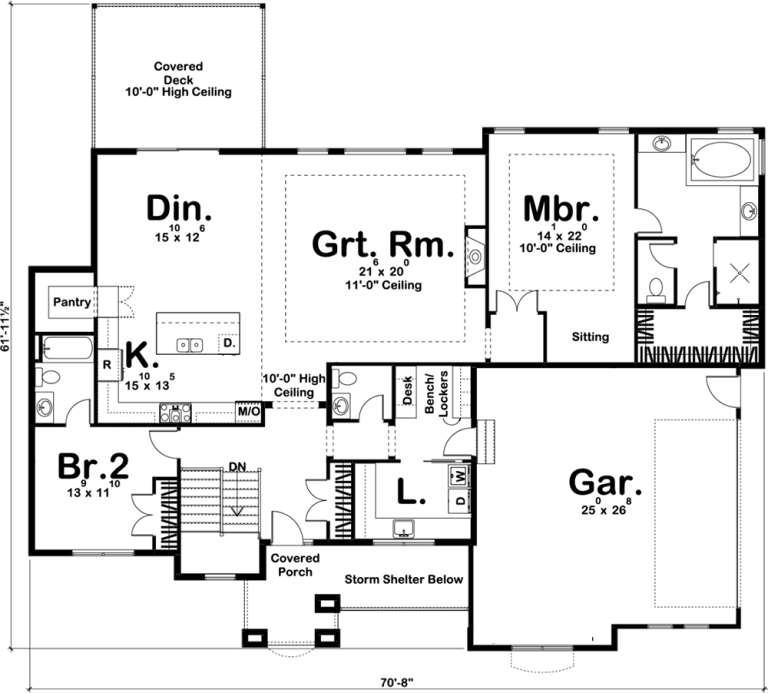
House Plan House Plan #19496

PLAN #963-00306

Starting at

$1,599
Sq Ft 2,242
Beds 2
Baths 2
½ Baths 1
Cars 2
Stories 1
Width 71'
Depth 62'
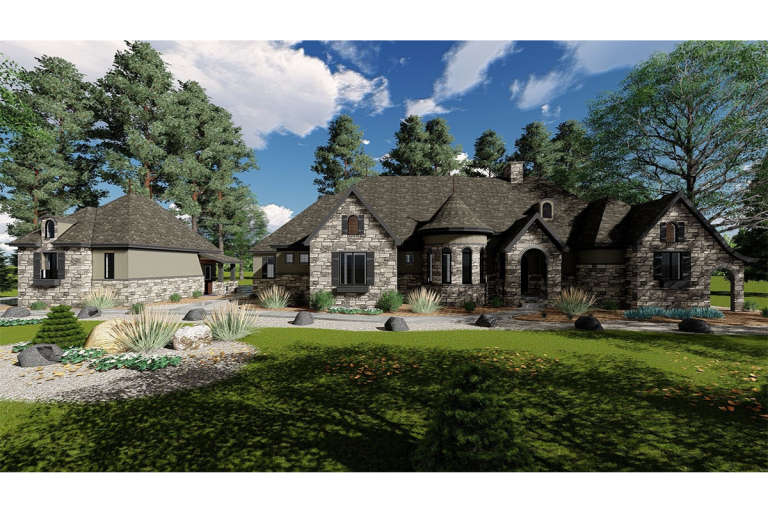
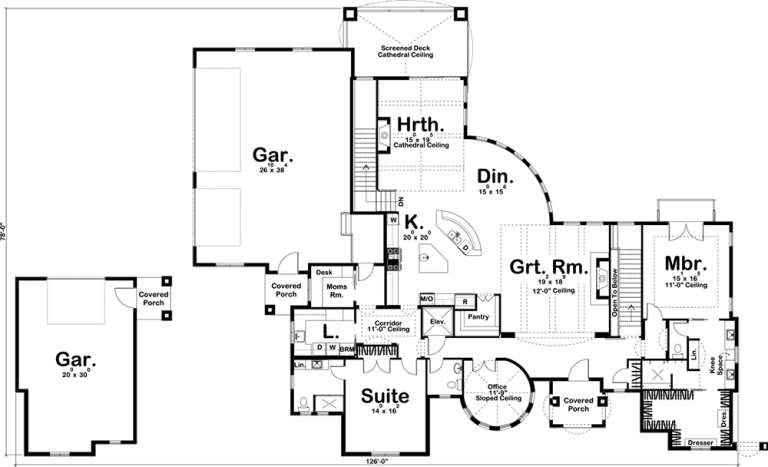
House Plan House Plan #19492 Front Elevation

PLAN #963-00302

Starting at

$1,899
Sq Ft 3,211
Beds 2
Baths 2
½ Baths 1
Cars 4
Stories 1
Width 126'
Depth 78'
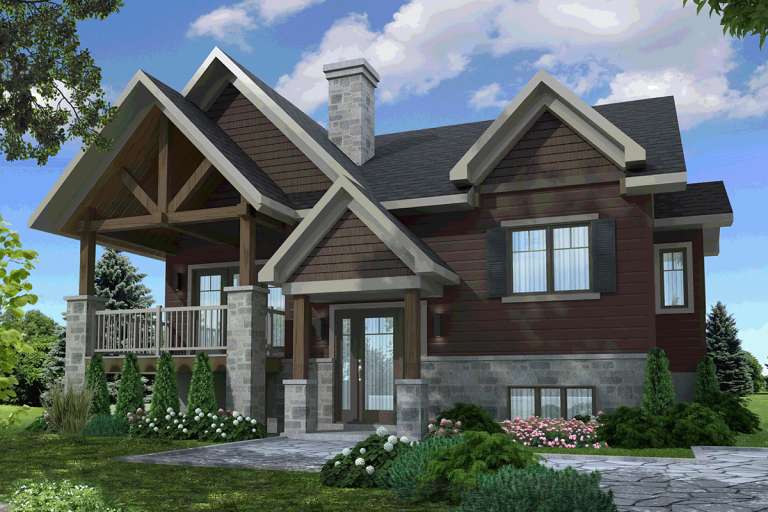
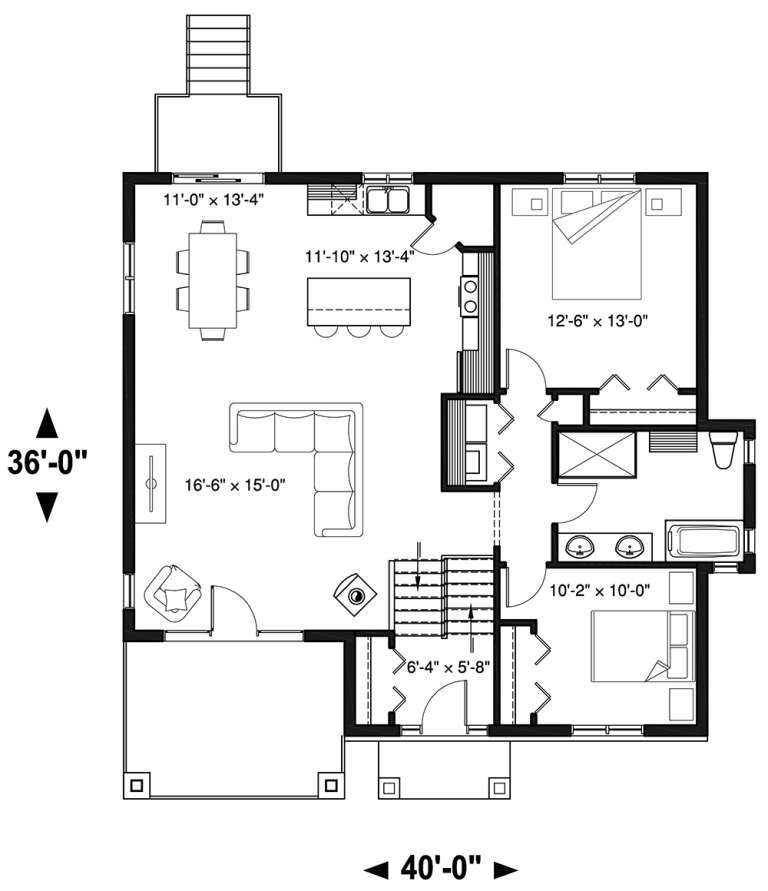
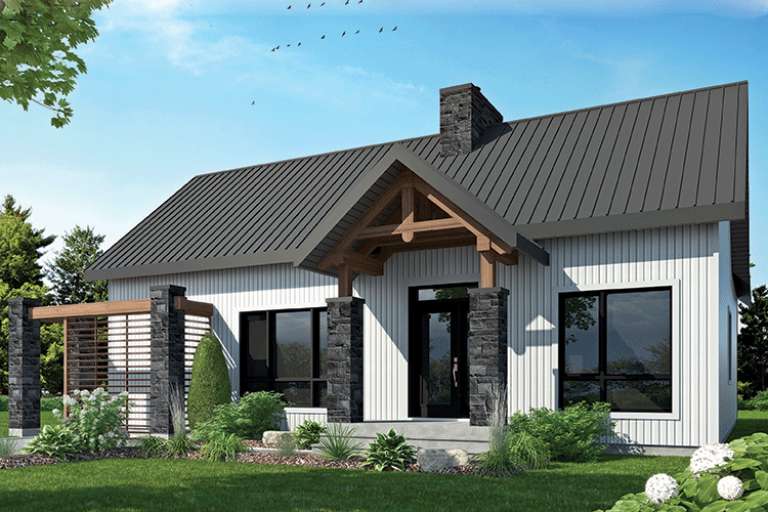
House Plan House Plan #19031 Front Elevation

PLAN #034-01138

Starting at

$1,510
Sq Ft 1,272
Beds 2-4
Baths 1
½ Baths 0
Cars 0
Stories 1
Width 40'
Depth 36'
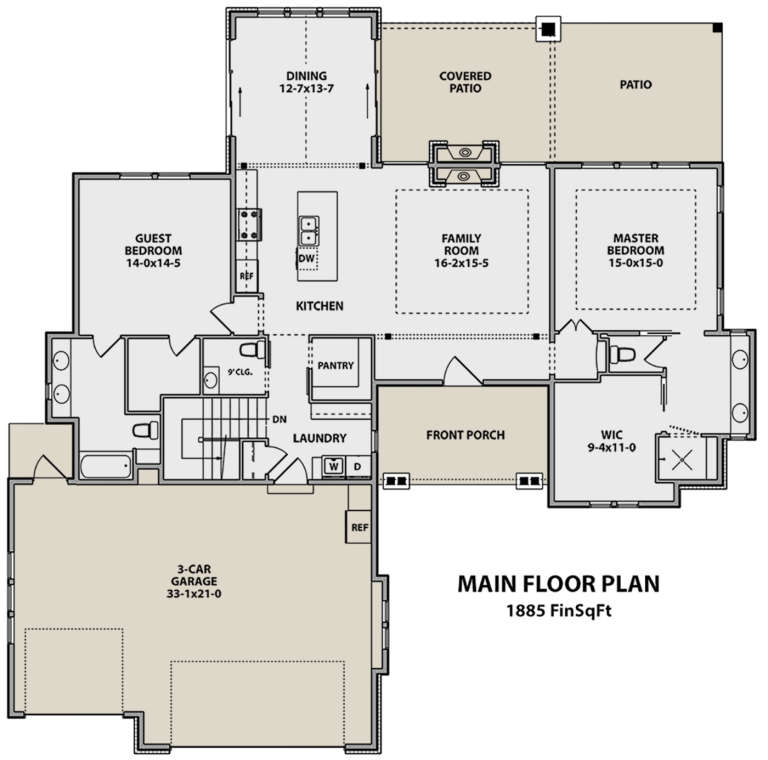
House Plan House Plan #18308 Front Elevation

PLAN #5631-00064

Starting at

$1,550
Sq Ft 1,885
Beds 2
Baths 2
½ Baths 1
Cars 3
Stories 1
Width 69'
Depth 68' 3"
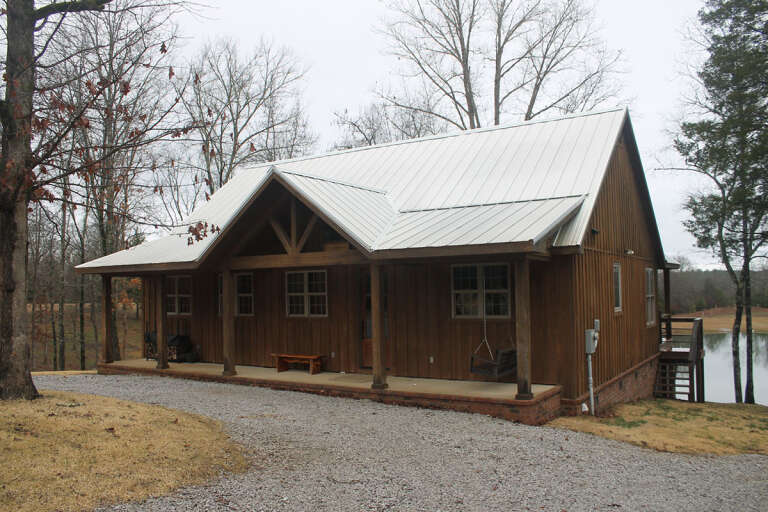
House Plan House Plan #18100 Front Elevation

PLAN #034-01127

Starting at

$1,510
Sq Ft 1,212
Beds 2
Baths 1
½ Baths 0
Cars 0
Stories 1
Width 42'
Depth 40'
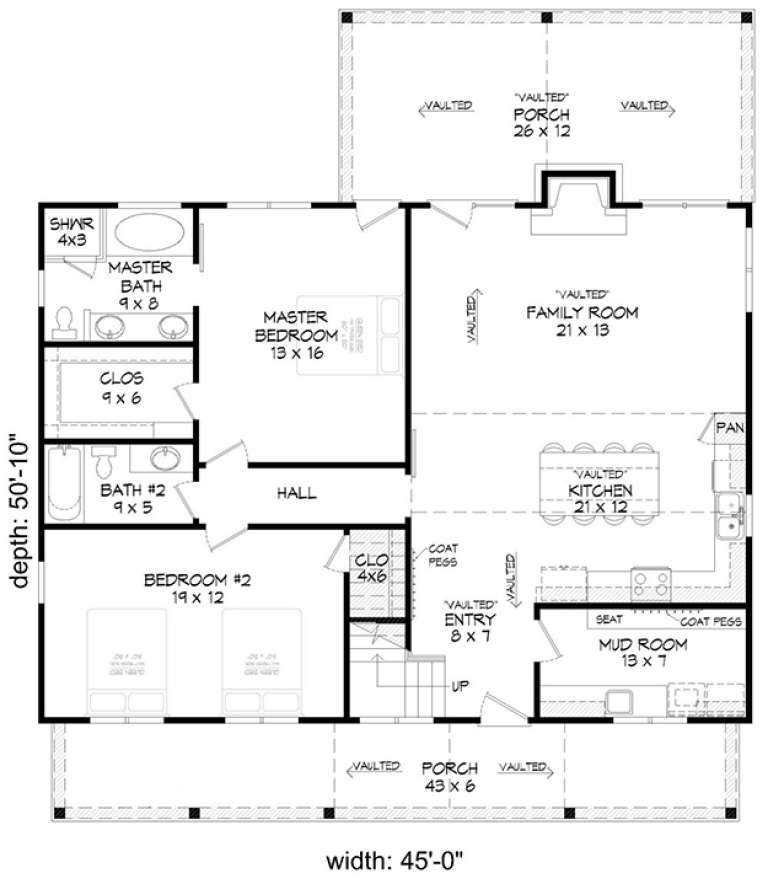
House Plan House Plan #17813 Front Elevation

PLAN #940-00004

Starting at

$1,350
Sq Ft 2,033
Beds 2
Baths 2
½ Baths 0
Cars 0
Stories 1.5
Width 45'
Depth 50' 10"
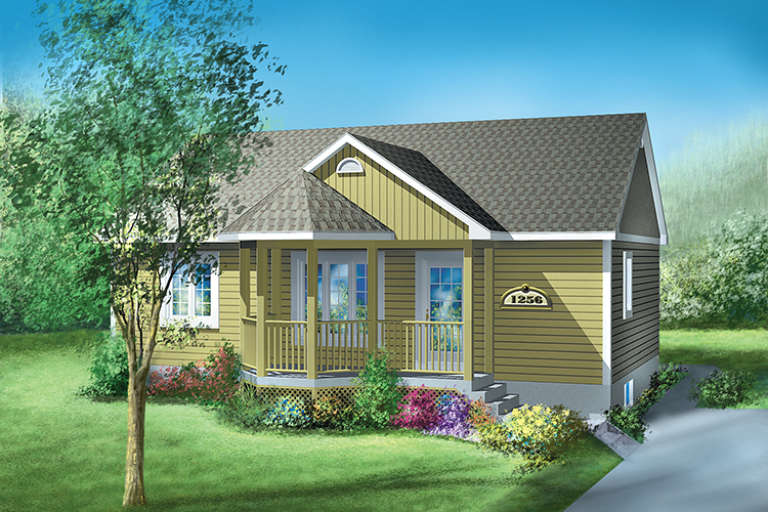
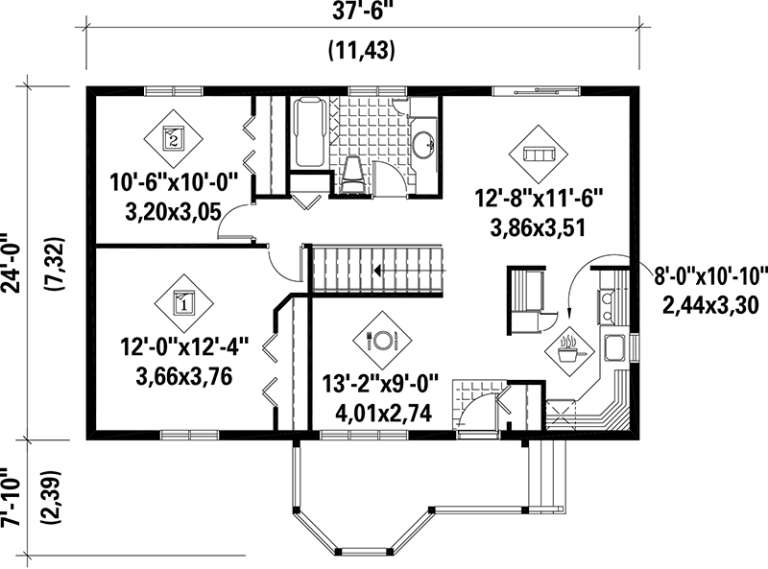
House Plan House Plan #17465 Front Elevation

PLAN #6146-00066

Starting at

$755
Sq Ft 900
Beds 2
Baths 1
½ Baths 0
Cars 0
Stories 1
Width 37' 6"
Depth 24'
House Plan House Plan #16623 Front Elevation

PLAN #957-00068

Starting at

$1,100
Sq Ft 1,228
Beds 1-4
Baths 1
½ Baths 1
Cars 2
Stories 1
Width 50'
Depth 26'
House Plan House Plan #16216 Front Elevation

PLAN #7806-00018

Starting at

$1,535
Sq Ft 1,770
Beds 2
Baths 1
½ Baths 1
Cars 2
Stories 1
Width 103' 6"
Depth 64'
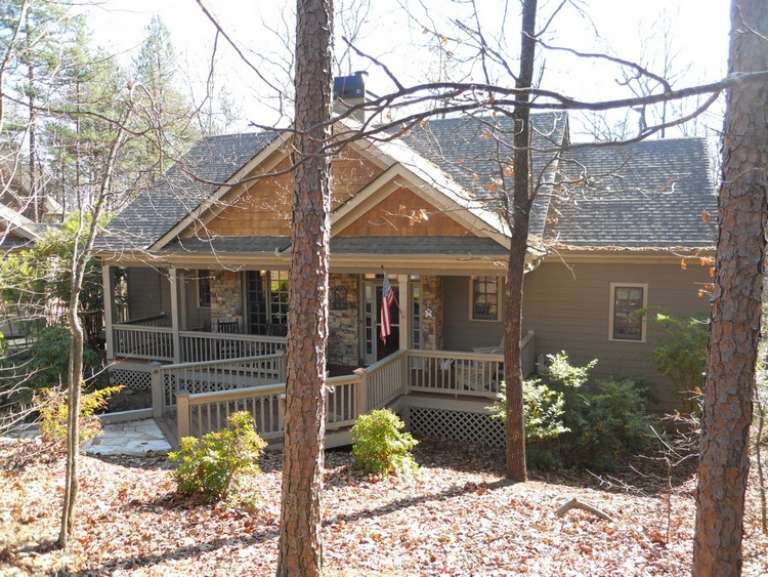
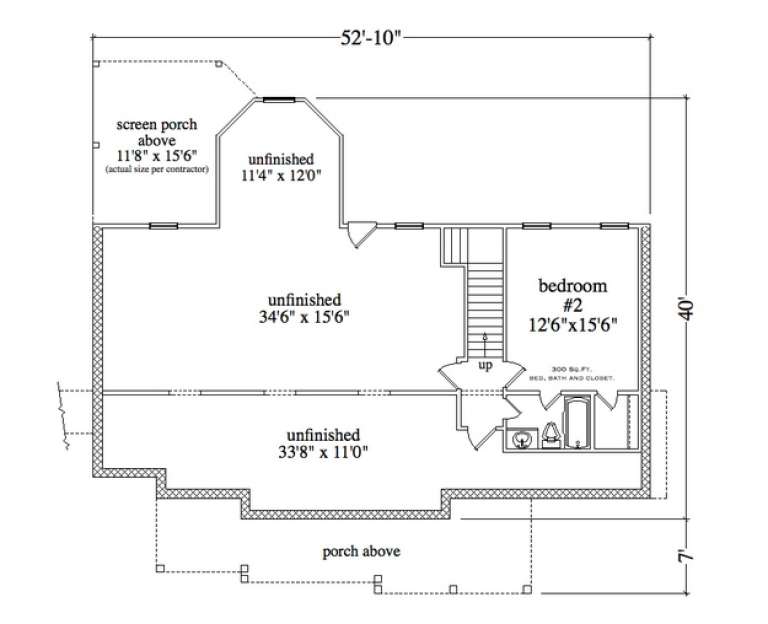
House Plan House Plan #13563 Front Photo

PLAN #5458-00049

Starting at

$1,109
Sq Ft 1,522
Beds 2
Baths 3
½ Baths 0
Cars 2
Stories 1
Width 52' 10"
Depth 40'
House Plan House Plan #12513 Front Elevation

PLAN #3323-00044

Starting at

$1,150
Sq Ft 1,762
Beds 2
Baths 2
½ Baths 0
Cars 1
Stories 1.5
Width 71' 4"
Depth 48' 4"
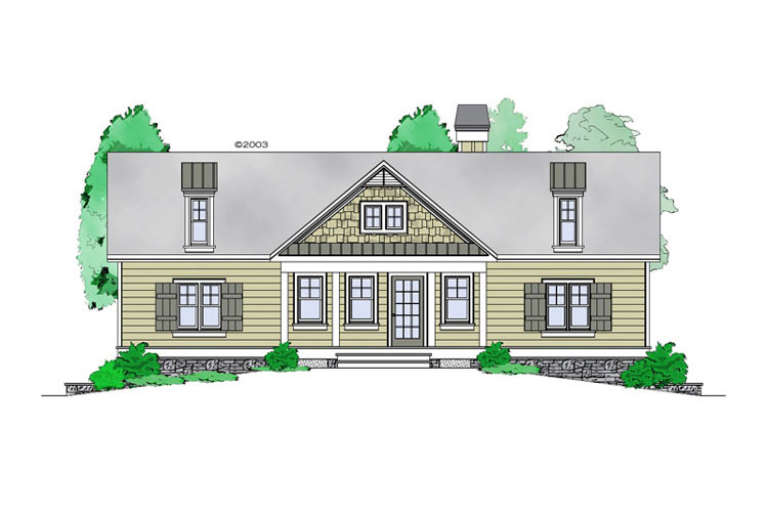
House Plan House Plan #12503 Front Elevation

PLAN #3323-00034

Starting at

$1,150
Sq Ft 1,571
Beds 2
Baths 2
½ Baths 0
Cars 2
Stories 1
Width 47' 6"
Depth 52'
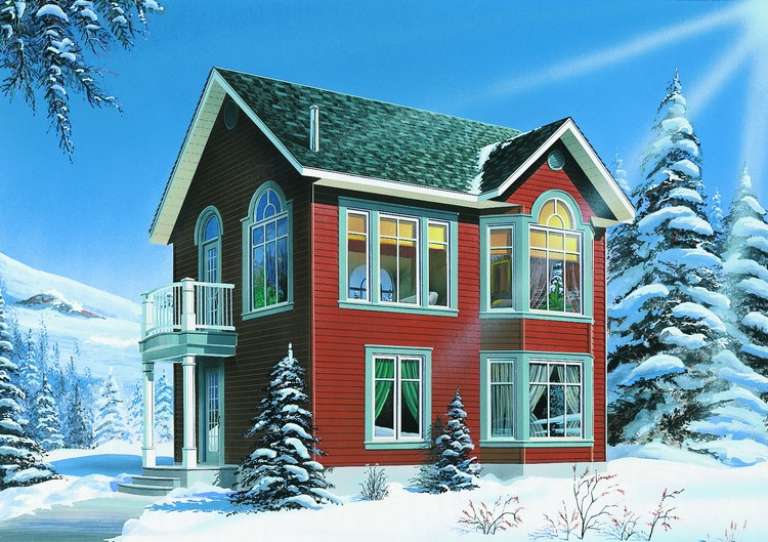
House Plan House Plan #11210 Front Elevation

PLAN #034-00958

Starting at

$1,450
Sq Ft 1,142
Beds 2
Baths 2
½ Baths 0
Cars 0
Stories 2
Width 23'
Depth 26'
House Plan House Plan #10589 Front Elevation

PLAN #053-02284

Starting at

$830
Sq Ft 1,079
Beds 2
Baths 2
½ Baths 0
Cars 1
Stories 1
Width 30'
Depth 50'
House Plan House Plan #9391 Front Elevation

PLAN #1776-00005

Starting at

$990
Sq Ft 1,097
Beds 2
Baths 1
½ Baths 0
Cars 0
Stories 1
Width 34'
Depth 42'
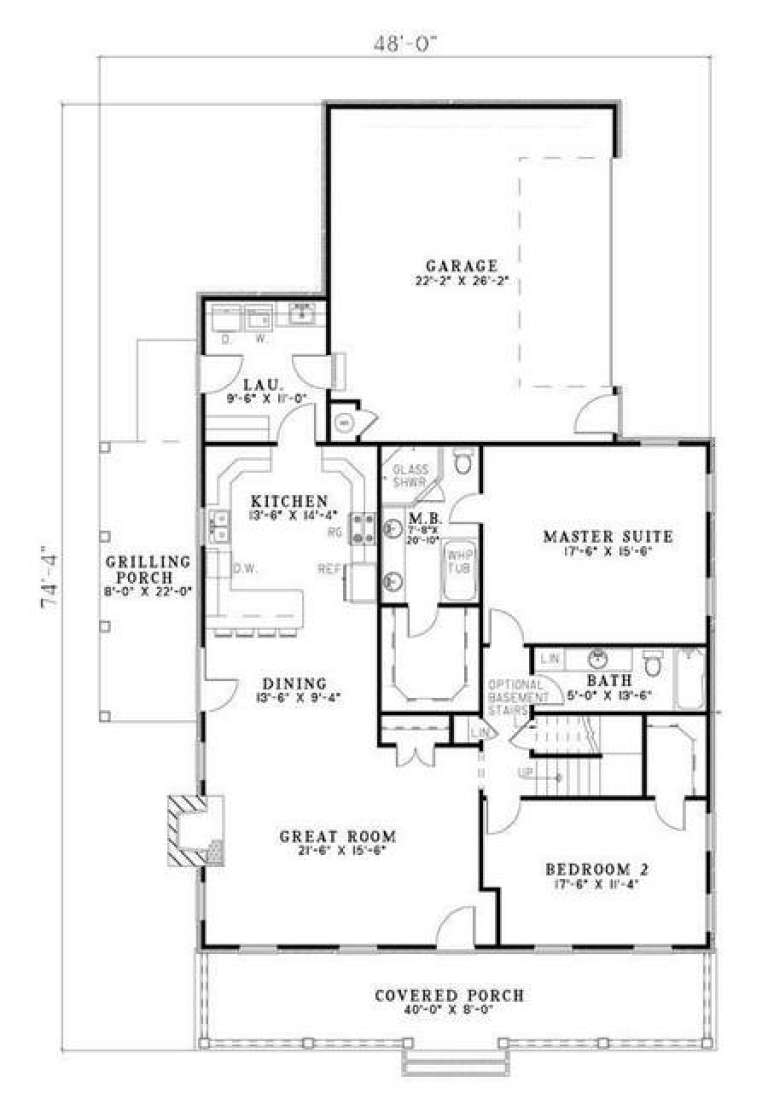
House Plan House Plan #5687 Angled Front Elevation

PLAN #110-00647

Starting at

$1,100
Sq Ft 1,712
Beds 2
Baths 2
½ Baths 0
Cars 2
Stories 1.5
Width 48'
Depth 74' 4"
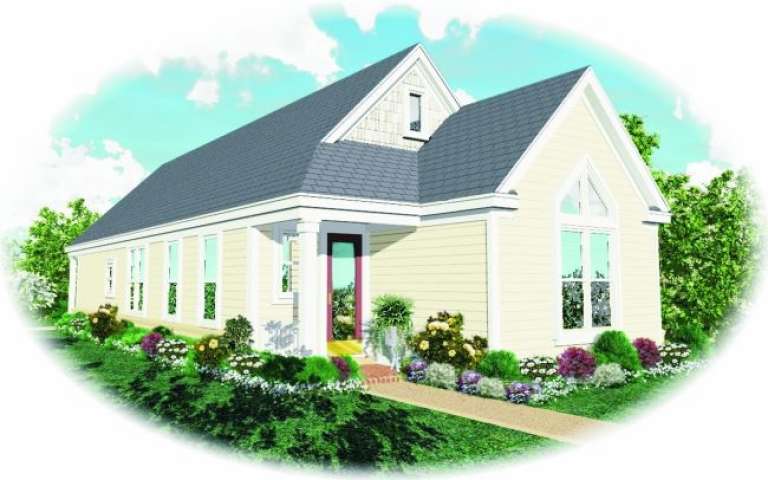
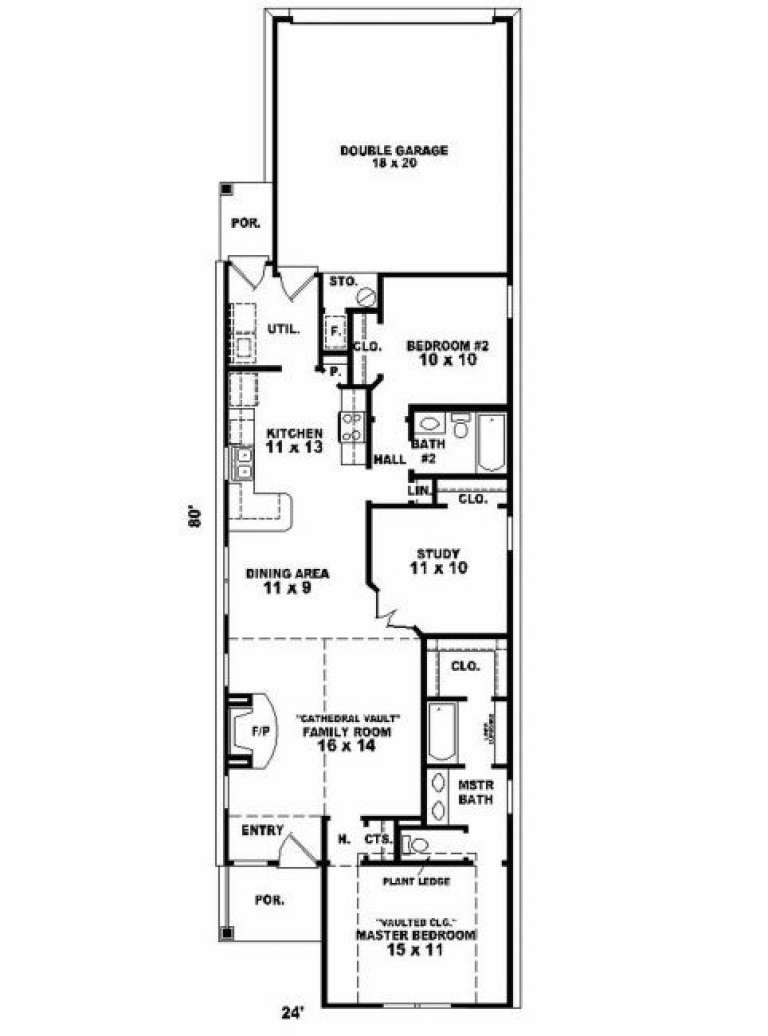
House Plan House Plan #2528 Front Elevation

PLAN #053-00261

Starting at

$899
Sq Ft 1,297
Beds 2
Baths 2
½ Baths 0
Cars 2
Stories 1
Width 24'
Depth 80'
X
Shop Sign In
Favorites
Cart
Chat