2,866 Results

EDIT SEARCH FILTERS
Clear All Filters2 Beds
Sort By:  

2,866 RESULTS

SEARCH FILTERS

    Plan Type
    Square Feet
    Bedrooms
    Bathrooms
    Stories
    Garage (Vehicle Spaces)
    Architectural Styles

    Outdoor Living

    Bedroom Options
    Kitchen & Dining
    Laundry Location
    Additional Rooms

    Garage Type

    Garage Features
    Other Features
    Foundation Type

    Plan Width (FT)
    Plan Depth (FT)
    Plan Height (FT)
    Framing Type
    Media Filters
SEARCHING...
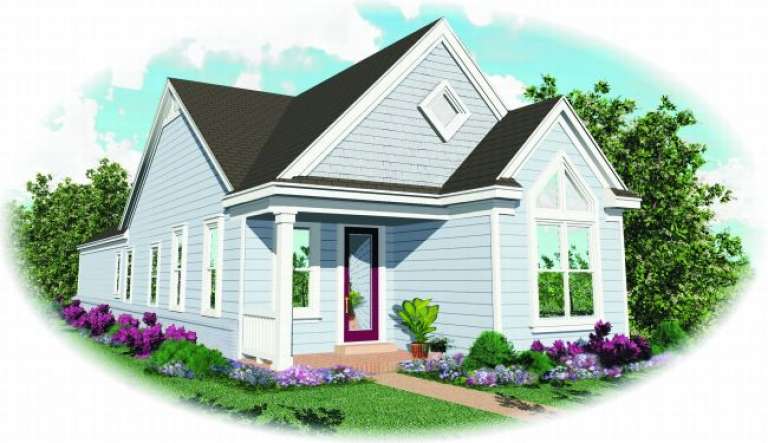
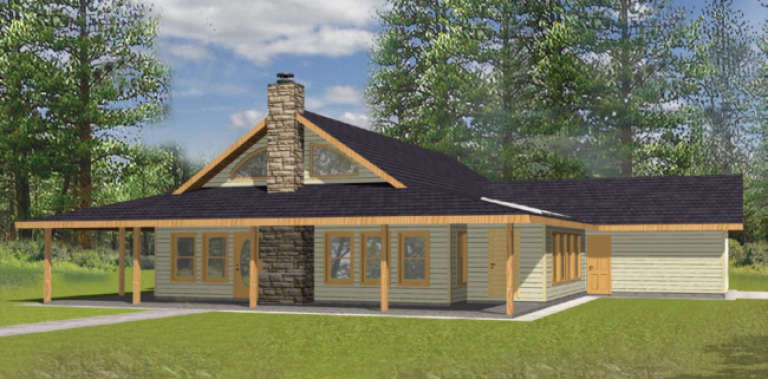
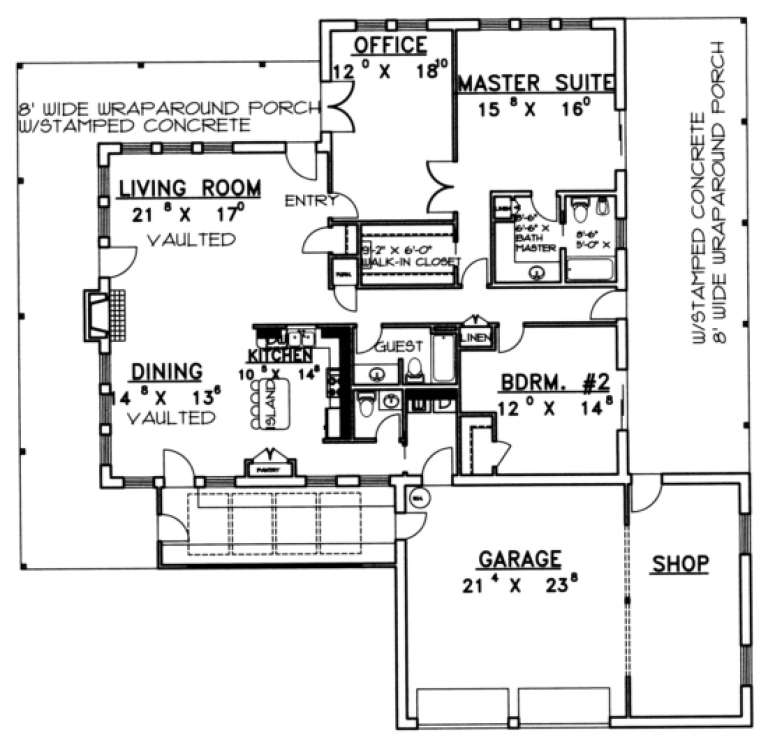
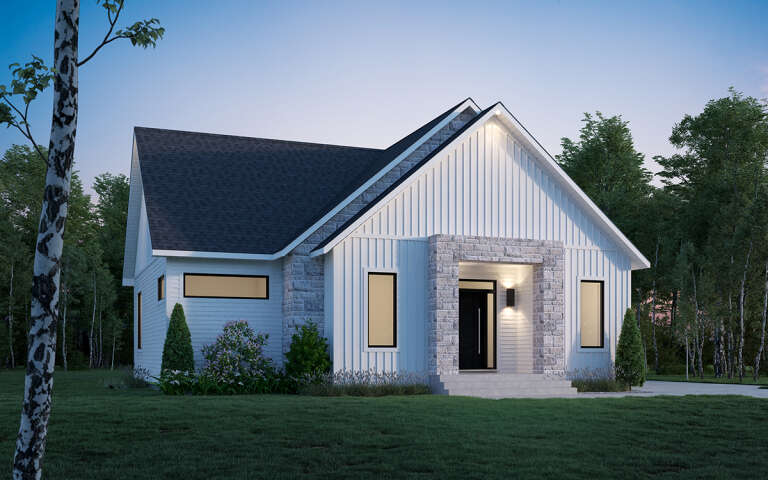
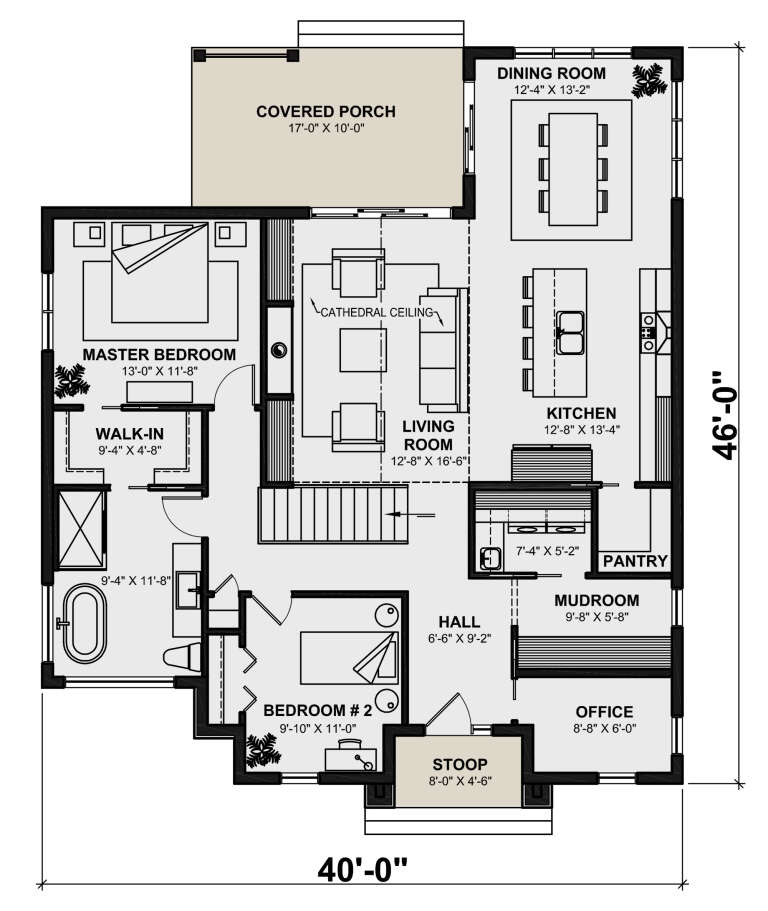
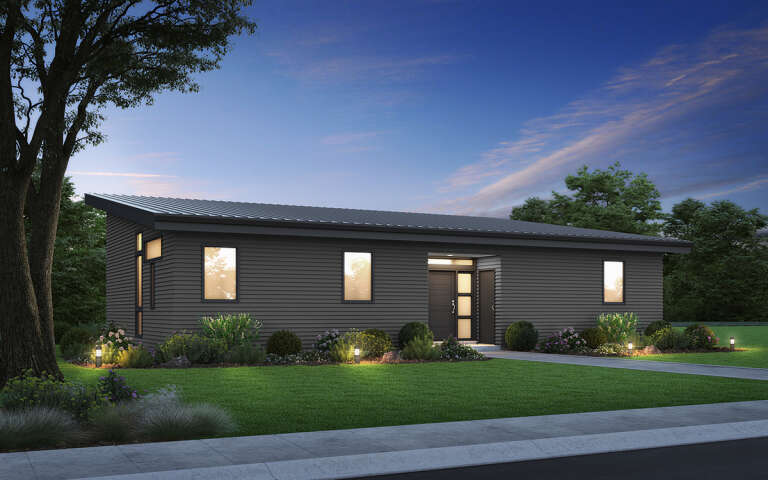
House Plan House Plan #2298 Front Elevation

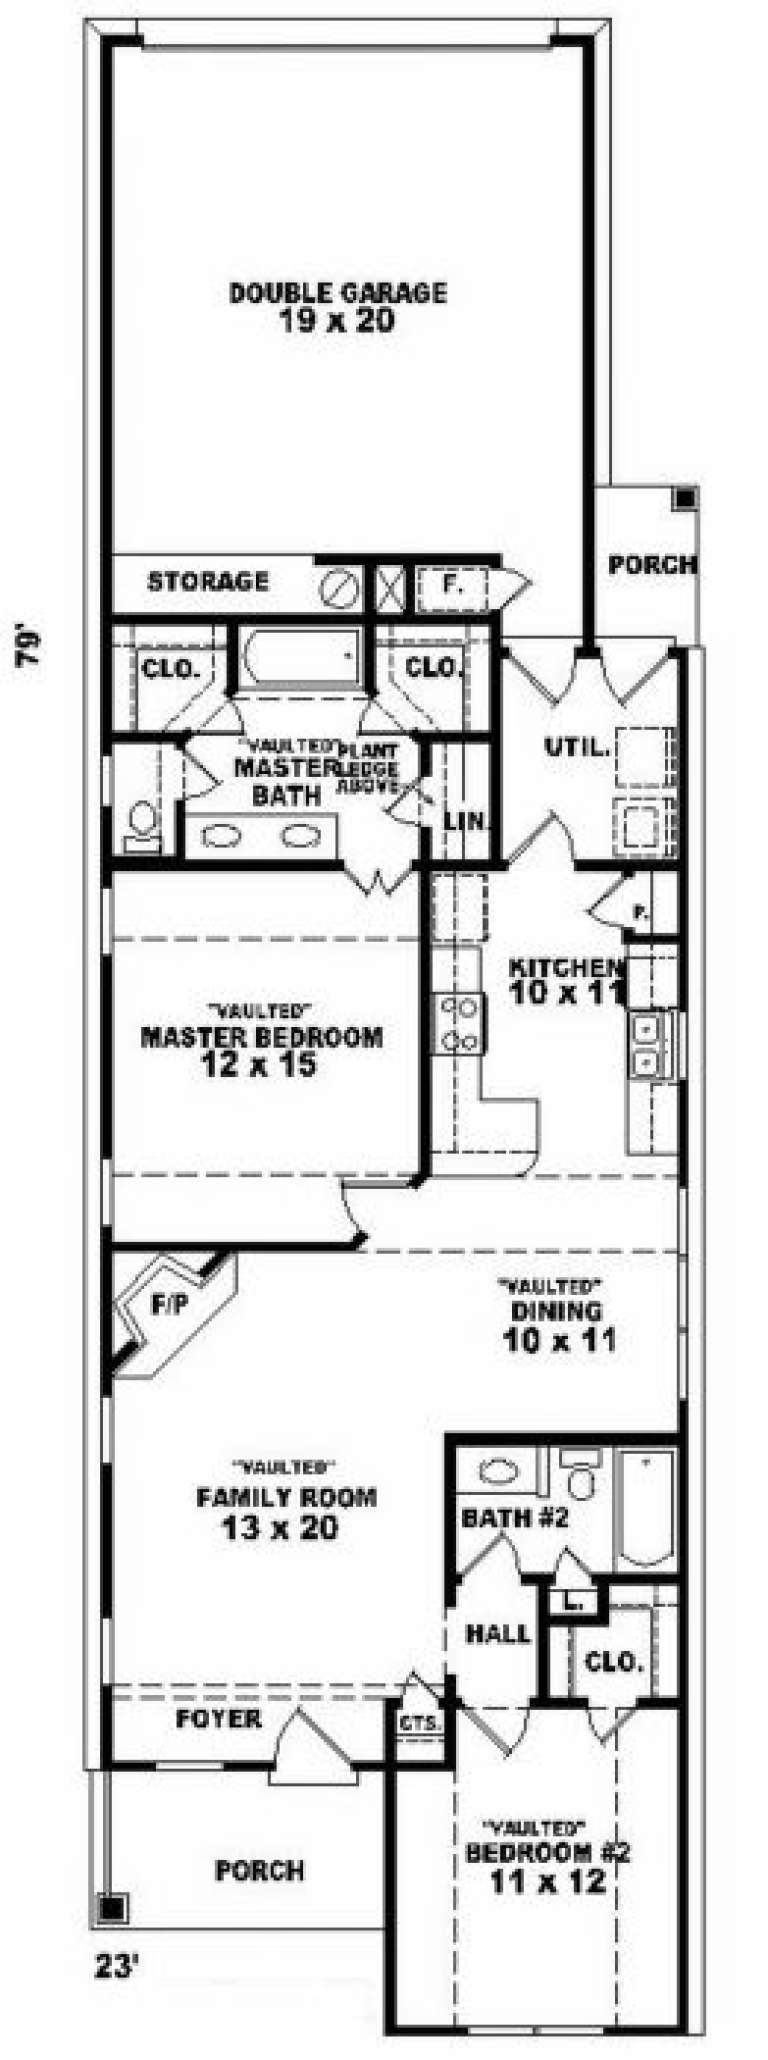
PLAN #053-00154

Starting at

$830
Sq Ft 1,200
Beds 2
Baths 2
½ Baths 0
Cars 2
Stories 1
Width 24'
Depth 80'
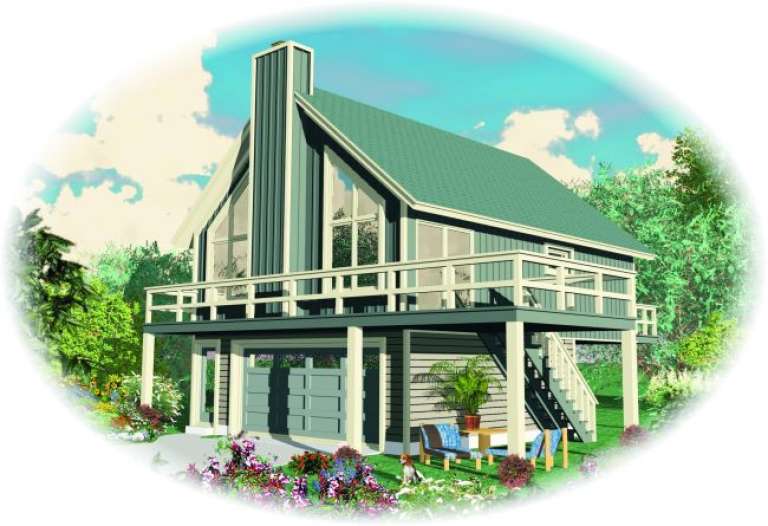
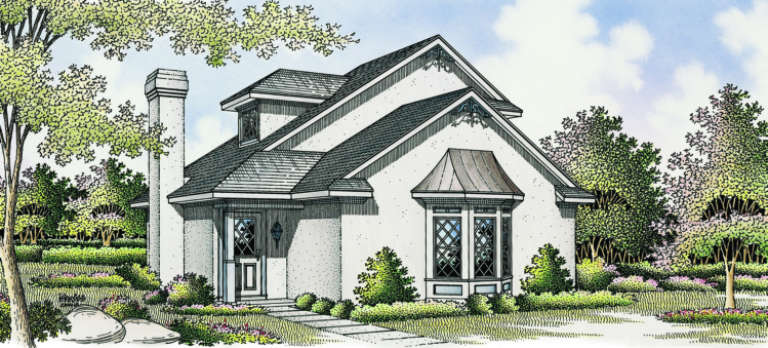
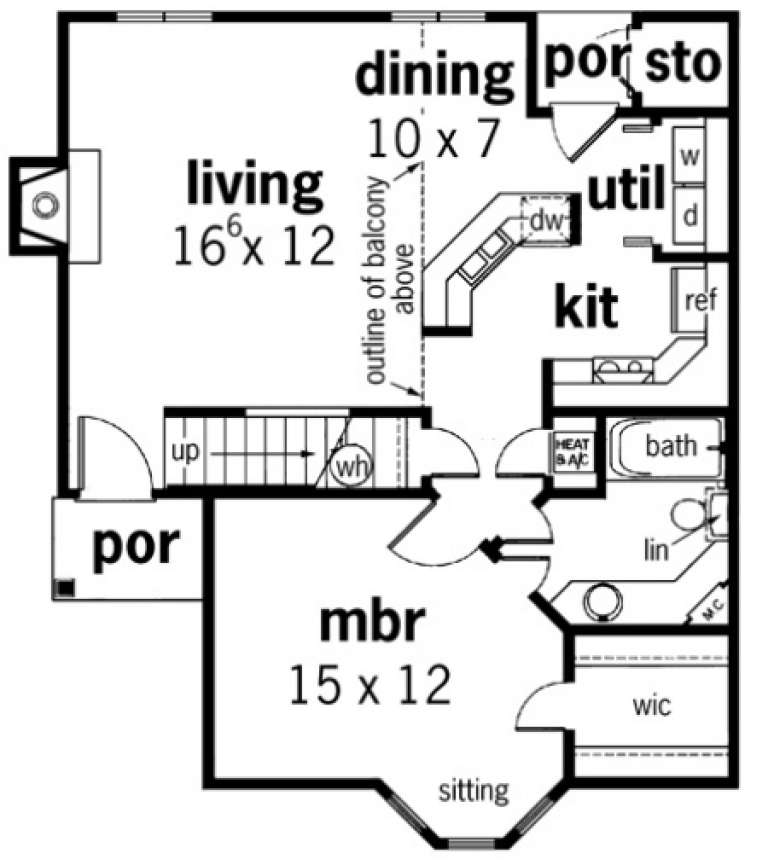
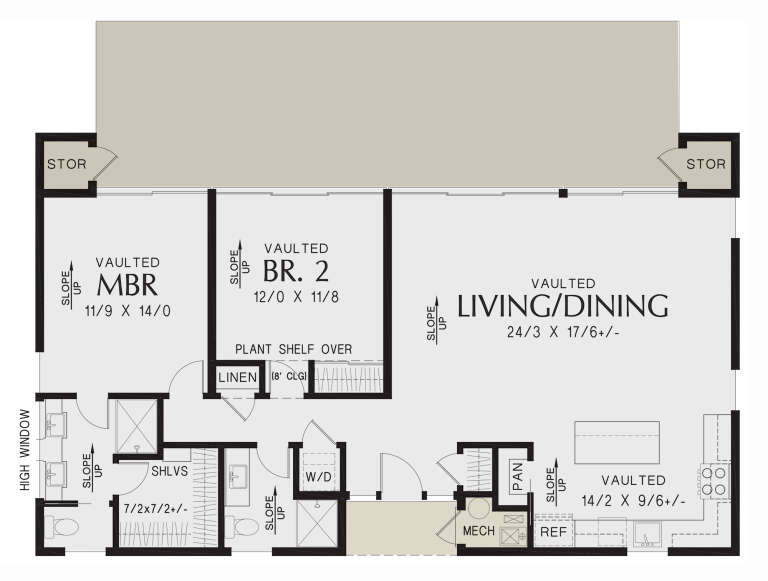
House Plan House Plan #2072 Front Elevation

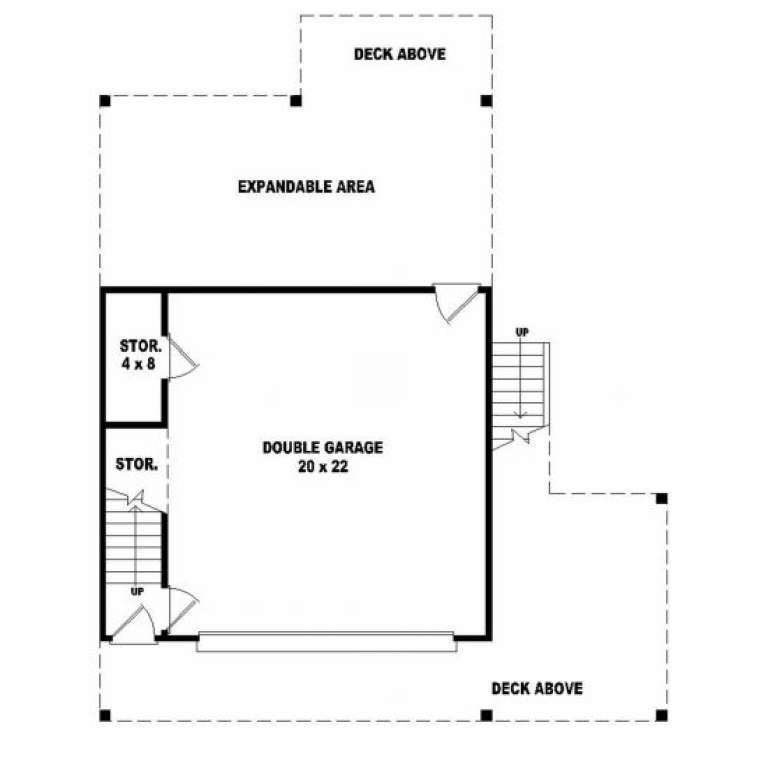
PLAN #053-00032

Starting at

$830
Sq Ft 868
Beds 2
Baths 1
½ Baths 0
Cars 2
Stories 2
Width 25'
Depth 36'
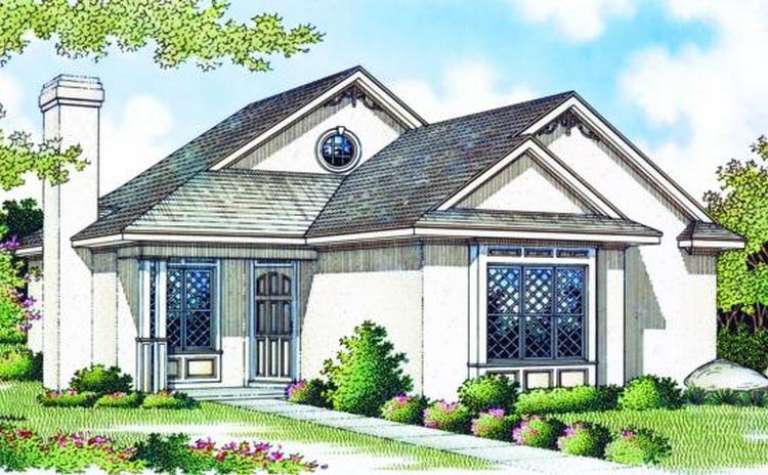
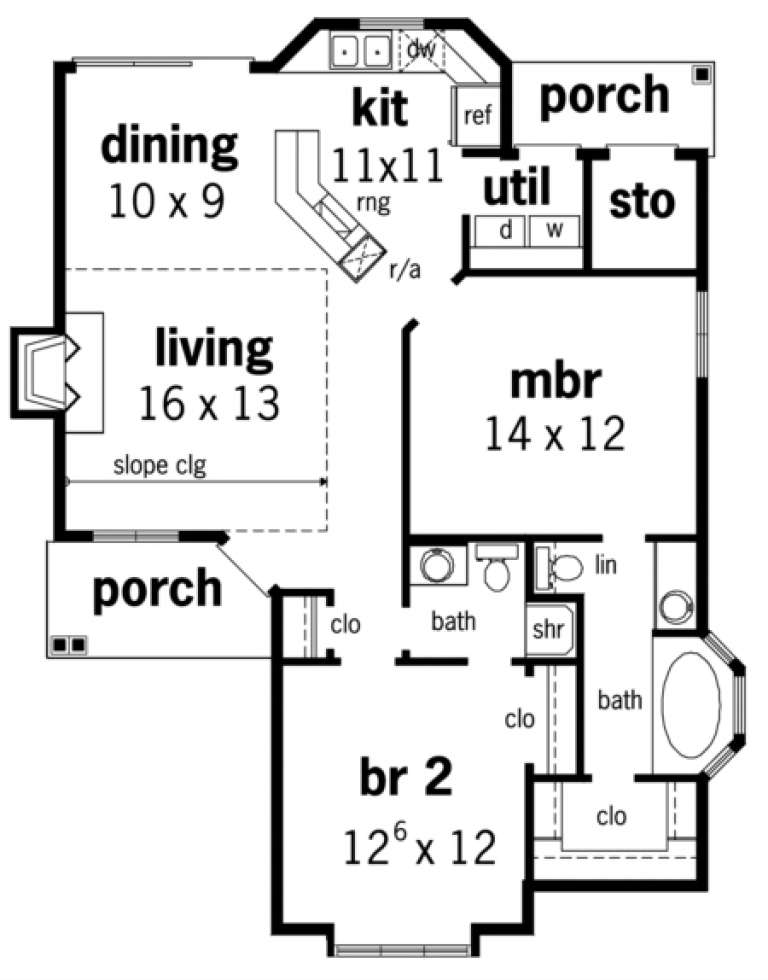
House Plan House Plan #1483 Front Elevation

PLAN #048-00015

Starting at

$995
Sq Ft 1,081
Beds 2
Baths 2
½ Baths 0
Cars 0
Stories 2
Width 28'
Depth 34' 6"
House Plan House Plan #1474 Front Elevation

PLAN #048-00006

Starting at

$795
Sq Ft 984
Beds 2
Baths 1
½ Baths 0
Cars 0
Stories 1
Width 33' 9"
Depth 43'
House Plan House Plan #1354 Front Elevation

PLAN #039-00102

Starting at

$1,425
Sq Ft 2,008
Beds 2
Baths 2
½ Baths 1
Cars 2
Stories 1
Width 65' 6"
Depth 70'
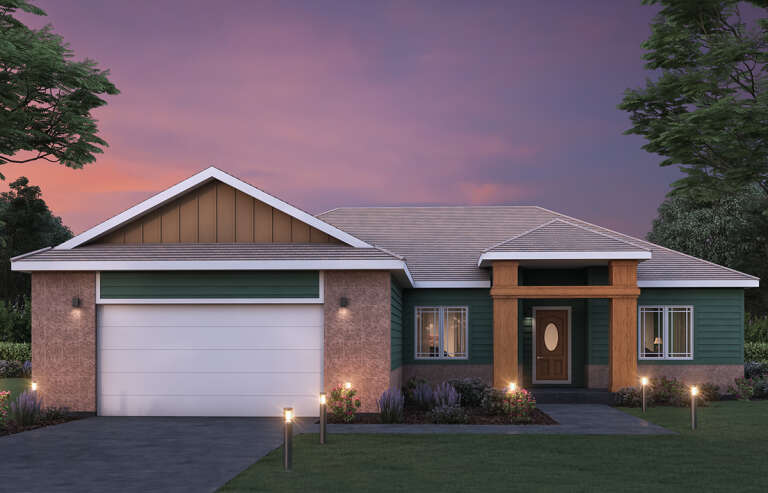
House Plan House Plan #768 Front Elevation at Dusk

PLAN #035-00117

Starting at

$1,040
Sq Ft 1,778
Beds 2
Baths 2
½ Baths 1
Cars 0
Stories 1
Width 81'
Depth 44'
House Plan House Plan #35205 Angled Front Elevation

PLAN #402-01867

Starting at

$1,255
Sq Ft 1,584
Beds 2
Baths 2
½ Baths 0
Cars 2
Stories 1
Width 40'
Depth 64'
House Plan House Plan #34483 Front Elevation

PLAN #5984-00044

Starting at

$1,180
Sq Ft 1,765
Beds 2
Baths 2
½ Baths 1
Cars 1
Stories 2
Width 33' 6"
Depth 52'
House Plan House Plan #33980 Angled Front Elevation

PLAN #039-00813

Starting at

$1,425
Sq Ft 2,352
Beds 2
Baths 2
½ Baths 1
Cars 3
Stories 2
Width 68'
Depth 50'
House Plan House Plan #31991 Angled Front Elevation

PLAN #940-01195

Starting at

$1,250
Sq Ft 1,850
Beds 2
Baths 2
½ Baths 0
Cars 3
Stories 2
Width 65' 7"
Depth 43' 11"
House Plan House Plan #31851 Angled Front Elevation

PLAN #035-01104

Starting at

$760
Sq Ft 1,199
Beds 2
Baths 2
½ Baths 0
Cars 3
Stories 2
Width 34' 6"
Depth 38'
House Plan House Plan #30277 Angled Front Elevation

PLAN #034-01312

Starting at

$1,510
Sq Ft 1,487
Beds 2
Baths 1
½ Baths 0
Cars 0
Stories 1
Width 40'
Depth 46'
House Plan House Plan #30254 Angled Front Elevation

PLAN #2559-01025

Starting at

$1,294
Sq Ft 1,268
Beds 2
Baths 2
½ Baths 0
Cars 0
Stories 1
Width 50'
Depth 30'
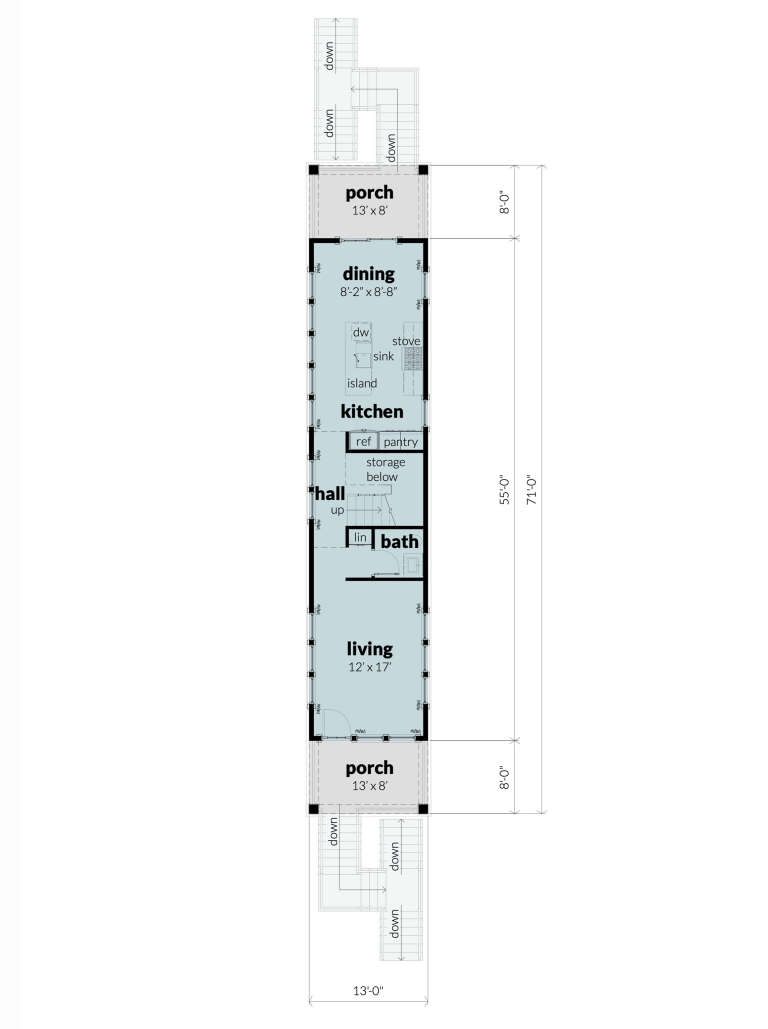
House Plan House Plan #29906 Angled Front Elevation

PLAN #028-00201

Starting at

$1,005
Sq Ft 1,430
Beds 2
Baths 2
½ Baths 1
Cars 0
Stories 2
Width 13'
Depth 103'
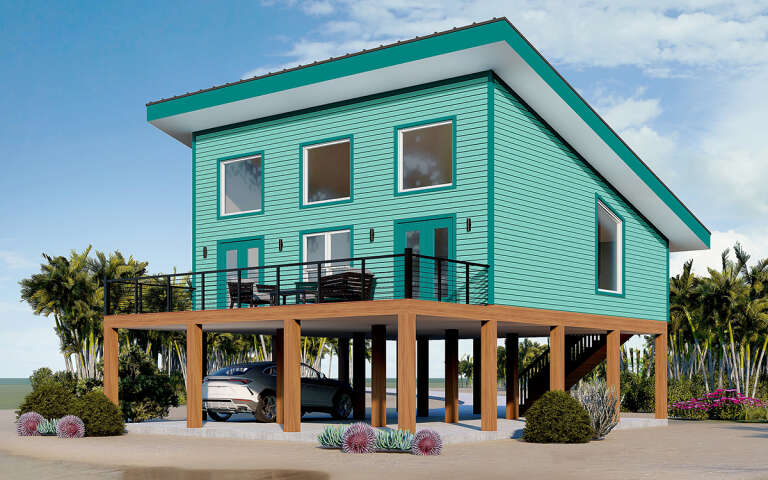
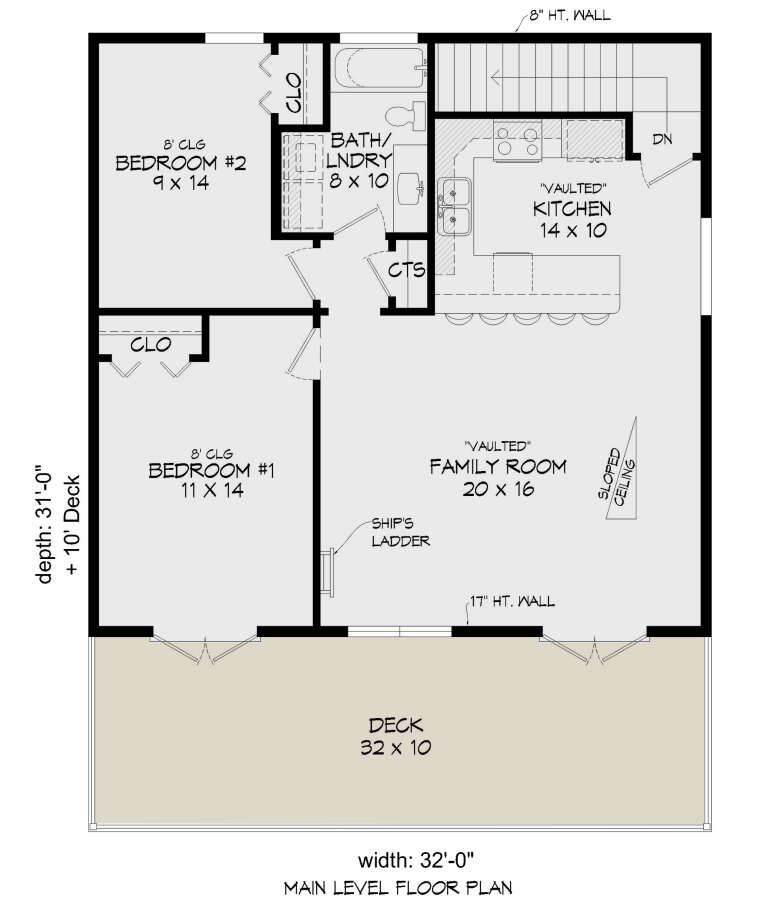
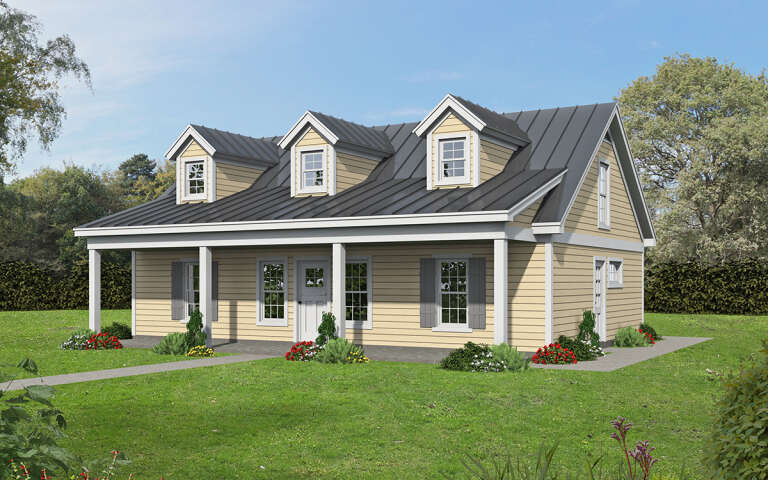
House Plan House Plan #29541 Angled Front Elevation

PLAN #940-00853

Starting at

$1,050
Sq Ft 1,105
Beds 2
Baths 1
½ Baths 0
Cars 0
Stories 1.5
Width 32'
Depth 31'
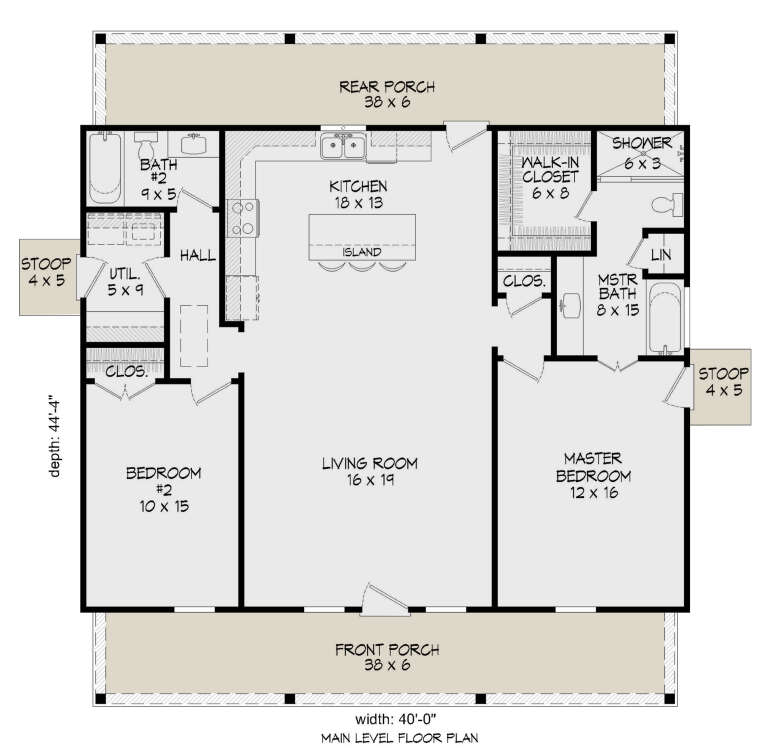
House Plan House Plan #28887 Angled Front Elevation

PLAN #940-00746

Starting at

$1,100
Sq Ft 1,280
Beds 2
Baths 2
½ Baths 0
Cars 0
Stories 1
Width 40'
Depth 44' 4"
House Plan House Plan #28355 Front Elevation at Dusk

PLAN #5244-00017

Starting at

$625
Sq Ft 1,916
Beds 2-3
Baths 2
½ Baths 0
Cars 2
Stories 1
Width 56'
Depth 66' 6"
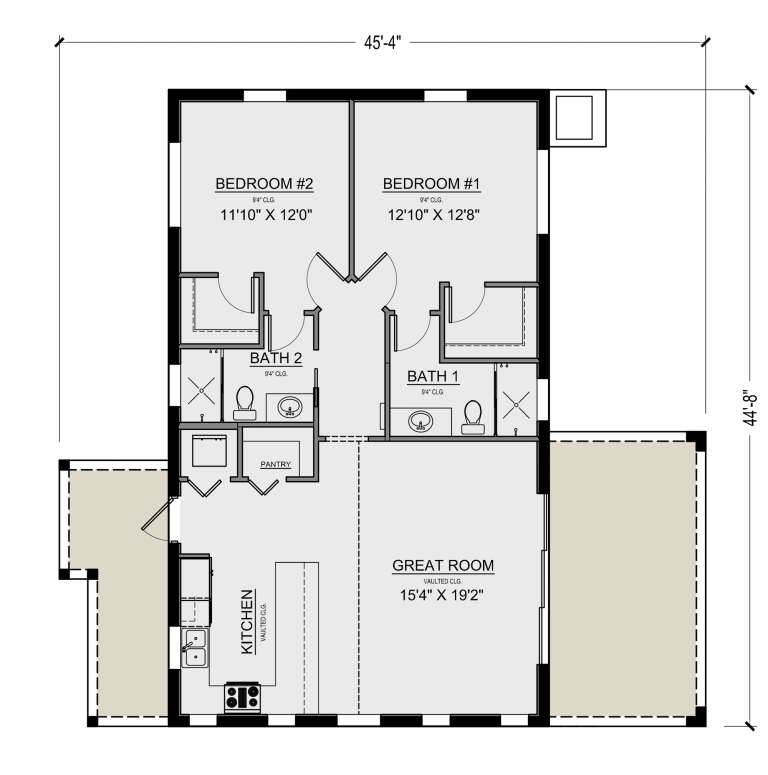
House Plan House Plan #26507 Front Elevation

PLAN #5565-00142

Starting at

$1,191
Sq Ft 1,191
Beds 2
Baths 2
½ Baths 0
Cars 0
Stories 1
Width 45' 4"
Depth 44' 8"
X
Shop Sign In
Favorites
Cart
Chat