2,762 Results

EDIT SEARCH FILTERS
Clear All Filters2 Beds
Sort By:  

2,762 RESULTS

SEARCH FILTERS

    Plan Type
    Square Feet
    Bedrooms
    Bathrooms
    Stories
    Garage (Vehicle Spaces)
    Architectural Styles

    Outdoor Living

    Bedroom Options
    Kitchen & Dining
    Laundry Location
    Additional Rooms

    Garage Type

    Garage Features
    Other Features
    Foundation Type

    Plan Width
    Plan Depth
    Framing Type
    Media Filters
SEARCHING...









House Plan House Plan #2072 Front Elevation

PLAN #053-00032

Starting at

$830
Sq Ft 868
Beds 2
Baths 1
½ Baths 0
Cars 2
Stories 2
Width 25'
Depth 36'





House Plan House Plan #1483 Front Elevation

PLAN #048-00015

Starting at

$900
Sq Ft 1,081
Beds 2
Baths 2
½ Baths 0
Cars 0
Stories 2
Width 28'
Depth 34' 6"

House Plan House Plan #1474 Front Elevation

PLAN #048-00006

Starting at

$770
Sq Ft 984
Beds 2
Baths 1
½ Baths 0
Cars 0
Stories 1
Width 33' 9"
Depth 43'
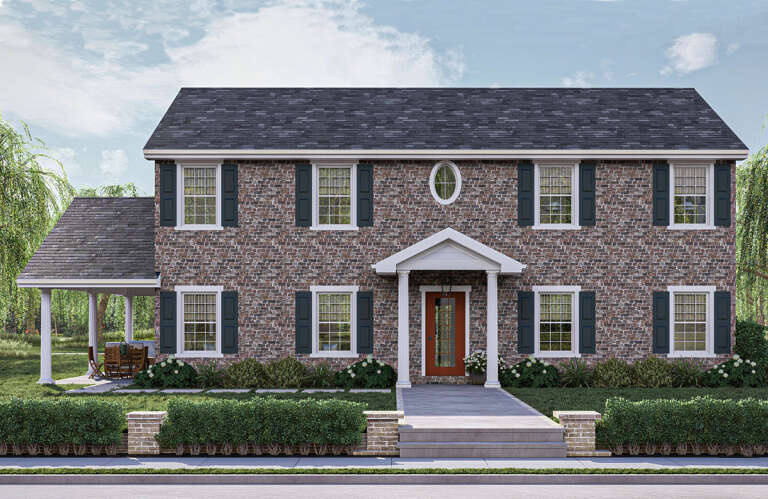

House Plan House Plan #1296 Front Elevation

PLAN #039-00054

Starting at

$1,370
Sq Ft 1,895
Beds 2
Baths 1
½ Baths 1
Cars 0
Stories 2
Width 24'
Depth 34'


House Plan House Plan #559 Front Elevation

PLAN #034-00139

Starting at

$1,510
Sq Ft 1,482
Beds 2
Baths 1
½ Baths 1
Cars 0
Stories 2
Width 38'
Depth 36'
House Plan House Plan #33332 Angled Front Elevation

PLAN #6146-00630

Starting at

$1,350
Sq Ft 1,587
Beds 2
Baths 2
½ Baths 0
Cars 1
Stories 1
Width 58'
Depth 40'
House Plan House Plan #31144 Front Elevation

PLAN #963-00988

Starting at

$1,399
Sq Ft 1,695
Beds 2
Baths 2
½ Baths 1
Cars 1
Stories 2
Width 56'
Depth 40'


House Plan House Plan #29598 Angled Front Elevation

PLAN #940-00859

Starting at

$1,550
Sq Ft 1,357
Beds 2
Baths 2
½ Baths 0
Cars 0
Stories 1
Width 46'
Depth 46'


House Plan House Plan #29316 Angled Front Elevation

PLAN #940-00792

Starting at

$1,050
Sq Ft 1,109
Beds 2
Baths 1
½ Baths 0
Cars 1
Stories 1
Width 44'
Depth 25'
House Plan House Plan #28596 Angled Front Elevation

PLAN #2464-00088

Starting at

$1,750
Sq Ft 2,158
Beds 2
Baths 2
½ Baths 1
Cars 2
Stories 2
Width 68'
Depth 71'
House Plan House Plan #28428 Angled Front Elevation

PLAN #6422-00049

Starting at

$1,800
Sq Ft 2,640
Beds 2
Baths 2
½ Baths 1
Cars 3
Stories 1
Width 94' 8"
Depth 101' 4"


House Plan House Plan #28013 Front Elevation
EXCLUSIVE

PLAN #2802-00186

Starting at

$1,450
Sq Ft 3,219
Beds 2-5
Baths 2
½ Baths 1
Cars 3
Stories 1
Width 74'
Depth 99'


House Plan House Plan #26717 Front Elevation

PLAN #940-00483

Starting at

$1,550
Sq Ft 2,534
Beds 2
Baths 2
½ Baths 0
Cars 0
Stories 1.5
Width 58'
Depth 40'
House Plan House Plan #26645 Front Elevation
EXCLUSIVE

PLAN #8768-00080

Starting at

$1,537
Sq Ft 2,600
Beds 2
Baths 2
½ Baths 1
Cars 3
Stories 1
Width 118'
Depth 98' 3"
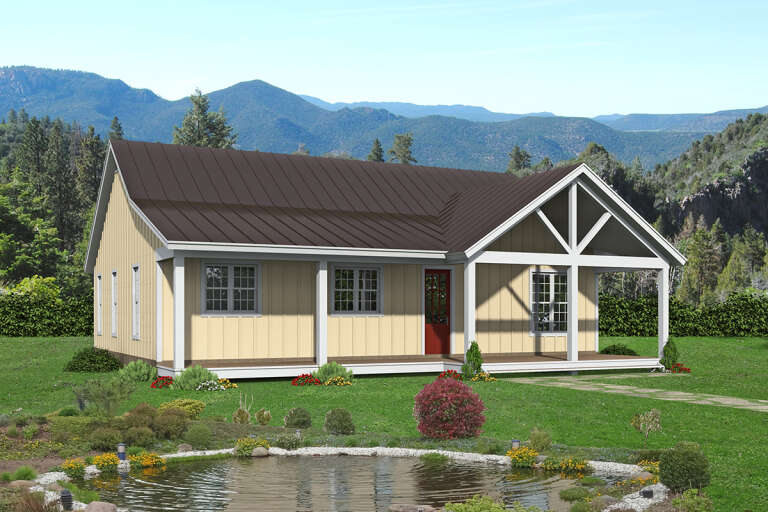
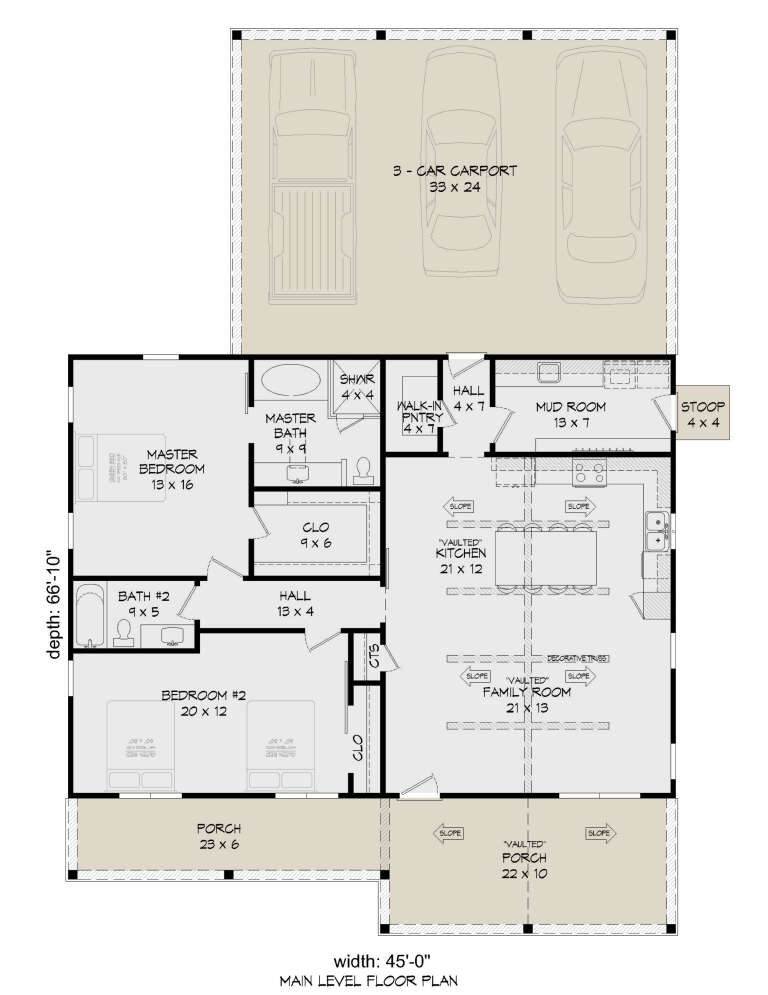
House Plan House Plan #26254 Front Elevation

PLAN #940-00403

Starting at

$1,100
Sq Ft 1,478
Beds 2
Baths 2
½ Baths 0
Cars 0
Stories 1
Width 45'
Depth 66' 10"


House Plan House Plan #25939 Front Elevation

PLAN #402-01711

Starting at

$1,255
Sq Ft 1,844
Beds 2
Baths 2
½ Baths 0
Cars 3
Stories 1
Width 55'
Depth 64' 4"


House Plan House Plan #25627 Front Elevation

PLAN #940-00347

Starting at

$1,100
Sq Ft 1,402
Beds 2
Baths 3
½ Baths 0
Cars 4
Stories 2
Width 42'
Depth 32'
House Plan House Plan #25364 Front Elevation

PLAN #6082-00187

Starting at

$1,395
Sq Ft 1,315
Beds 2
Baths 1
½ Baths 1
Cars 3
Stories 2
Width 44'
Depth 30'
X
Shop Sign In
Favorites
Cart
Chat