2,866 Results

EDIT SEARCH FILTERS
Clear All Filters2 Beds
Sort By:  
2,866 RESULTS

SEARCH FILTERS

    Plan Type
    Square Feet
    Bedrooms
    Bathrooms
    Stories
    Garage (Vehicle Spaces)
    Architectural Styles

    Outdoor Living

    Bedroom Options
    Kitchen & Dining
    Laundry Location
    Additional Rooms

    Garage Type

    Garage Features
    Other Features
    Foundation Type

    Plan Width (FT)
    Plan Depth (FT)
    Plan Height (FT)
    Framing Type
    Media Filters
SEARCHING...
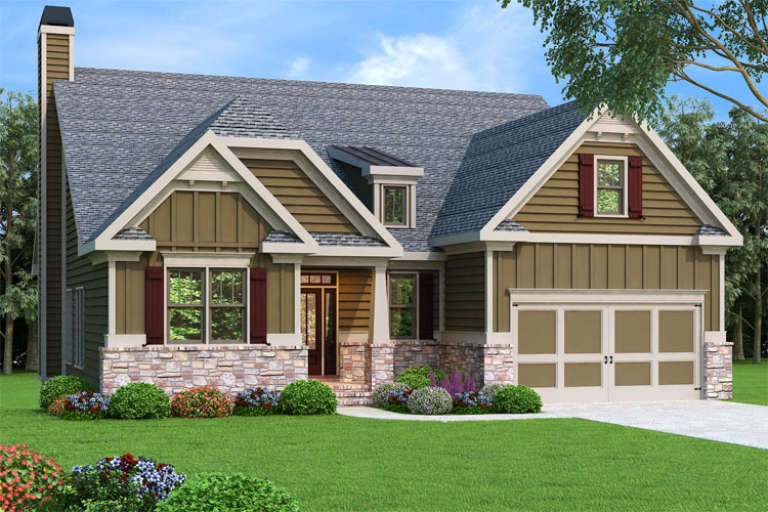
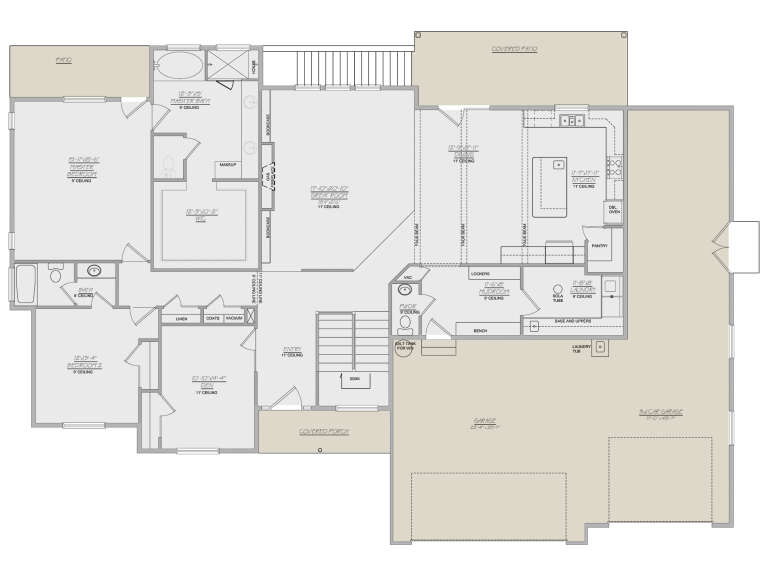
Brown Craftsman front elevation with stone base, board-and-batten siding, gabled roof, and 2-car garage. House Plan # 009-00117 Digital Rendering by America's Best House Plans, Inc.
EXCLUSIVE

PLAN #009-00117

Starting at

$1,300
Sq Ft 2,084
Beds 2-3
Baths 2
½ Baths 0
Cars 2
Stories 2
Width 47'
Depth 60'
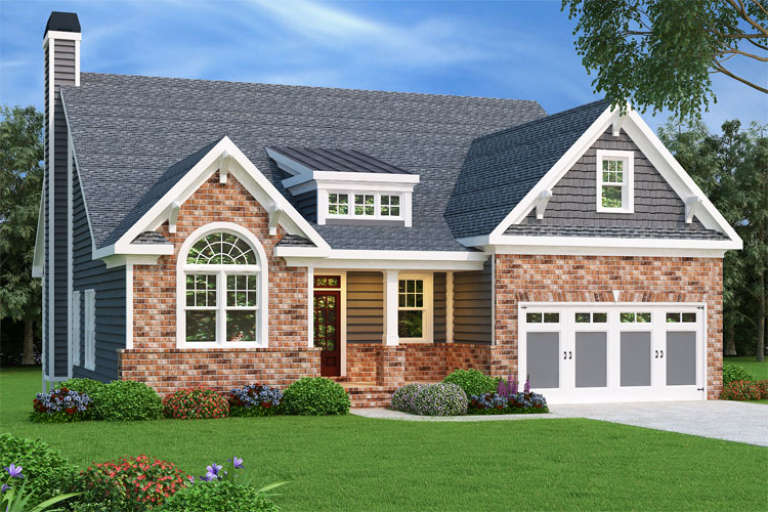
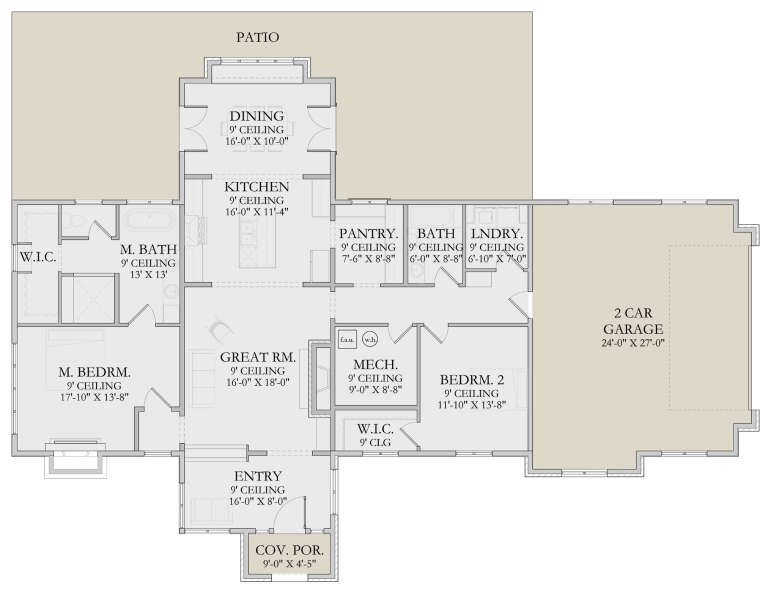
Cottage front elevation with brick and siding, arched window, dormer, gabled roof, and 2-car garage. House Plan # 009-00115 Digital Rendering by America's Best House Plans, Inc.
EXCLUSIVE

PLAN #009-00115

Starting at

$1,300
Sq Ft 2,084
Beds 2-3
Baths 2
½ Baths 0
Cars 2
Stories 2
Width 47'
Depth 60'
House Plan House Plan #34783 Angled Front Elevation

PLAN #4848-00548

Starting at

$1,045
Sq Ft 1,393
Beds 2
Baths 2
½ Baths 1
Cars 1
Stories 1.5
Width 24' 8"
Depth 57' 6"
House Plan House Plan #35864 Front Elevation

PLAN #4100-00036

Starting at

$1,495
Sq Ft 1,594
Beds 2
Baths 2
½ Baths 0
Cars 2
Stories 1.5
Width 65' 7"
Depth 45' 4"
House Plan House Plan #34263 Angled Front Elevation

PLAN #6422-00139

Starting at

$1,200
Sq Ft 1,315
Beds 2
Baths 2
½ Baths 0
Cars 0
Stories 1
Width 34'
Depth 51'
House Plan House Plan #34179 Angled Front Elevation
EXCLUSIVE

PLAN #1462-00206

Starting at

$1,000
Sq Ft 993
Beds 2
Baths 1
½ Baths 0
Cars 0
Stories 1
Width 42'
Depth 30'
House Plan House Plan #33346 Angled Front Elevation

PLAN #6146-00643

Starting at

$1,350
Sq Ft 1,618
Beds 2
Baths 1
½ Baths 1
Cars 2
Stories 1
Width 52' 10"
Depth 46'
House Plan House Plan #32736 Angled Right Elevation

PLAN #940-01276

Starting at

$1,150
Sq Ft 1,715
Beds 2
Baths 2
½ Baths 0
Cars 1
Stories 2.5
Width 32'
Depth 31'
House Plan House Plan #32093 Angled Front Elevation
EXCLUSIVE

PLAN #1462-00141

Starting at

$1,000
Sq Ft 1,408
Beds 2
Baths 2
½ Baths 0
Cars 2
Stories 1
Width 74' 6"
Depth 36'
House Plan House Plan #31823 Front Elevation at Dusk

PLAN #5984-00015

Starting at

$1,180
Sq Ft 1,537
Beds 2
Baths 2
½ Baths 0
Cars 2
Stories 1
Width 66' 9"
Depth 57' 9"
House Plan House Plan #30075 Angled Front Elevation

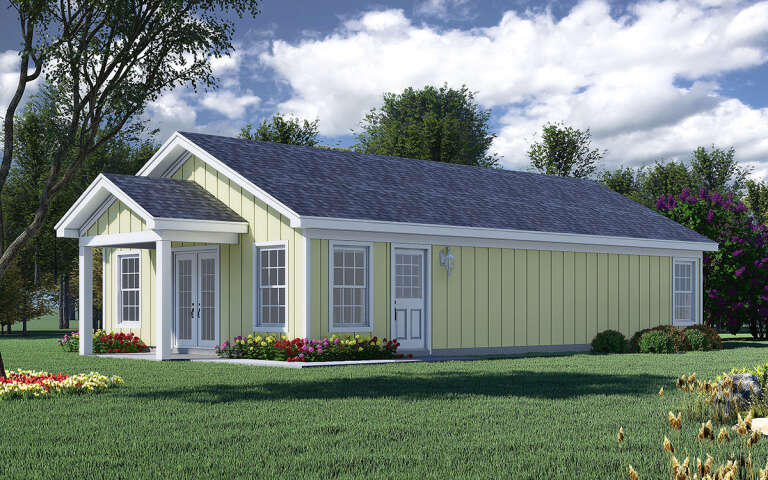
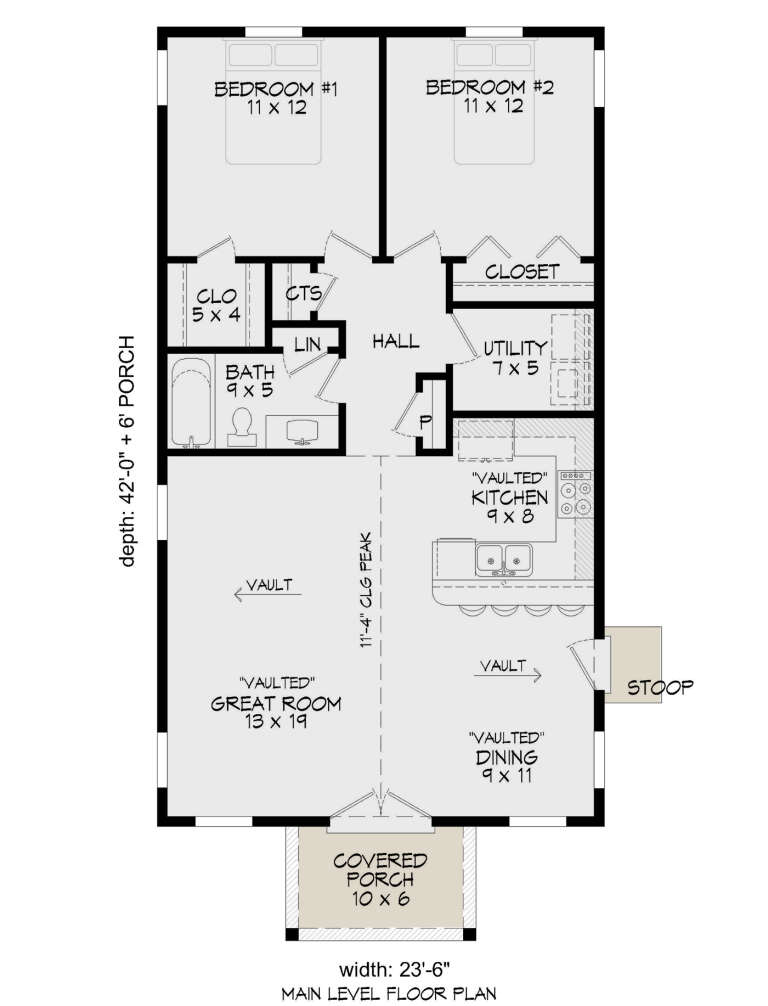
PLAN #940-00923

Starting at

$950
Sq Ft 987
Beds 2
Baths 1
½ Baths 0
Cars 0
Stories 1
Width 23' 6"
Depth 42'
House Plan House Plan #29779 Angled Front Elevation

PLAN #940-00880

Starting at

$1,150
Sq Ft 1,618
Beds 2
Baths 2
½ Baths 0
Cars 2
Stories 1
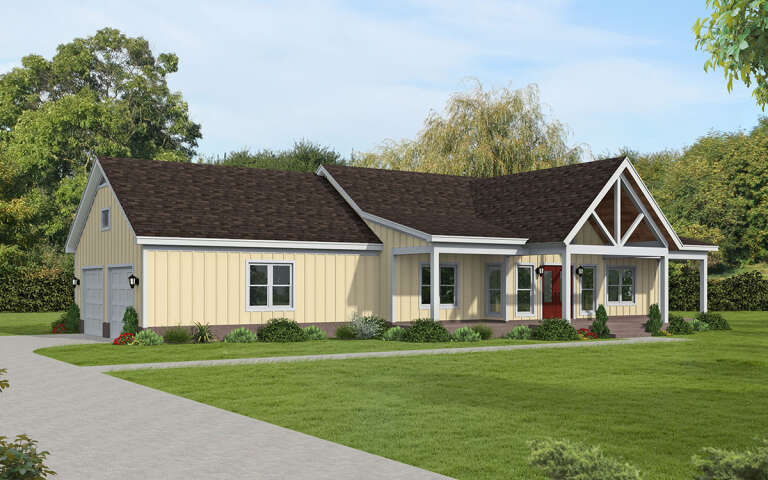
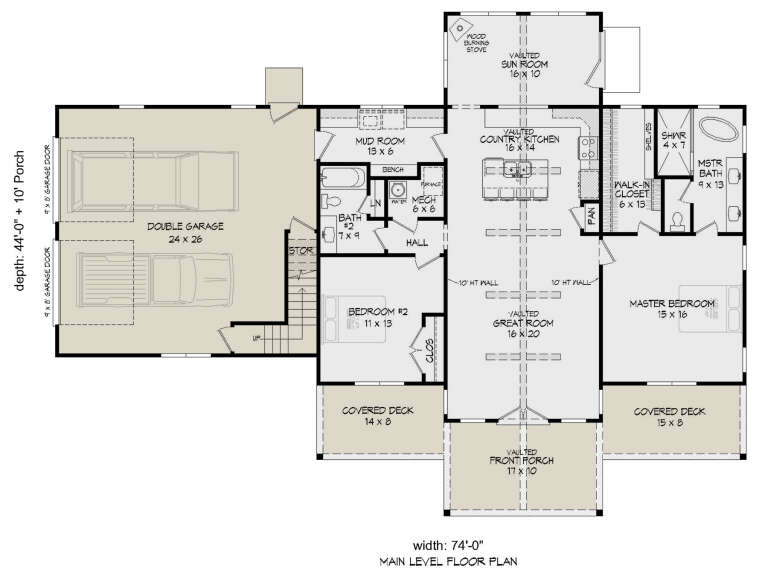
Width 74'
Depth 44'
House Plan House Plan #26489 Front Elevation

PLAN #8768-00037

Starting at

$1,378
Sq Ft 2,402
Beds 2-4
Baths 2
½ Baths 1
Cars 3
Stories 1
Width 73' 5"
Depth 59' 6"
House Plan House Plan #29156 Angled Front Elevation

PLAN #940-00790

Starting at

$1,100
Sq Ft 1,500
Beds 2
Baths 2
½ Baths 0
Cars 0
Stories 1
Width 50'
Depth 44'
House Plan House Plan #28633 Front Elevation

PLAN #6422-00072

Starting at

$1,500
Sq Ft 2,012
Beds 2-5
Baths 2
½ Baths 0
Cars 2
Stories 1
Width 81' 11"
Depth 57' 6"
House Plan House Plan #28433 Front Elevation

PLAN #6422-00052

Starting at

$1,800
Sq Ft 2,581
Beds 2-4
Baths 2
½ Baths 1
Cars 2
Stories 2
Width 63' 2"
Depth 53'
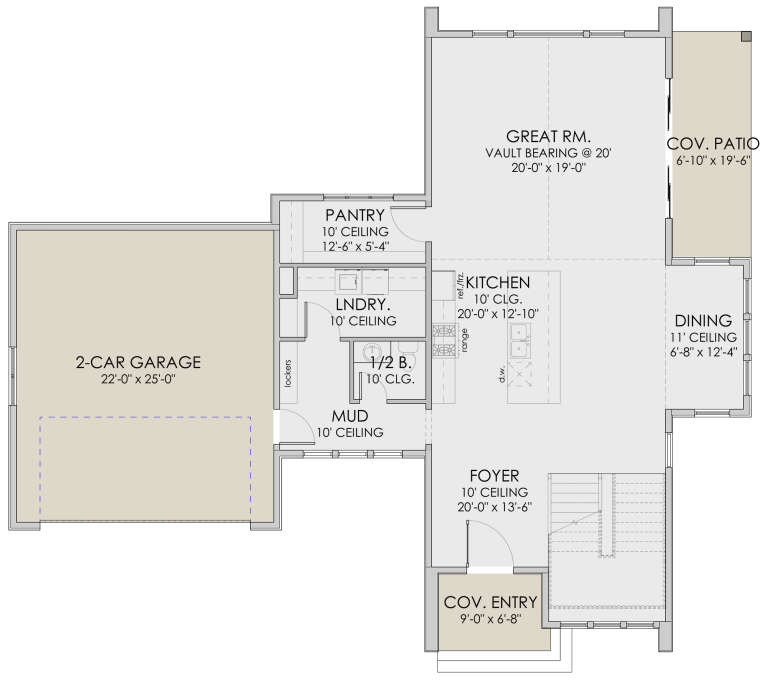
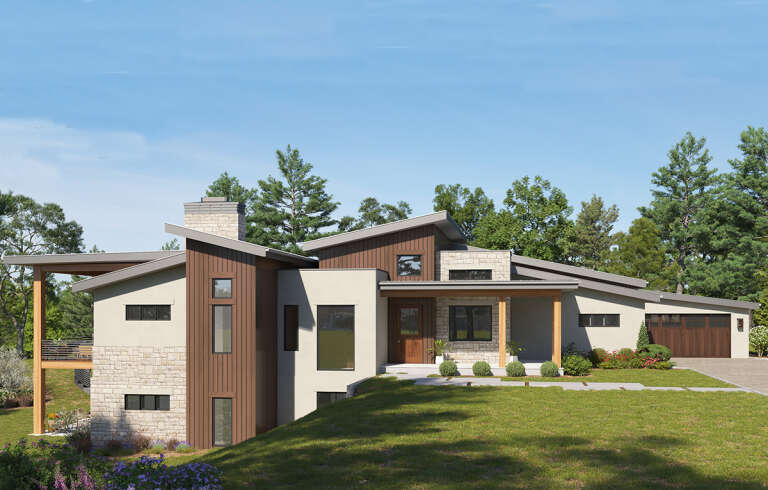
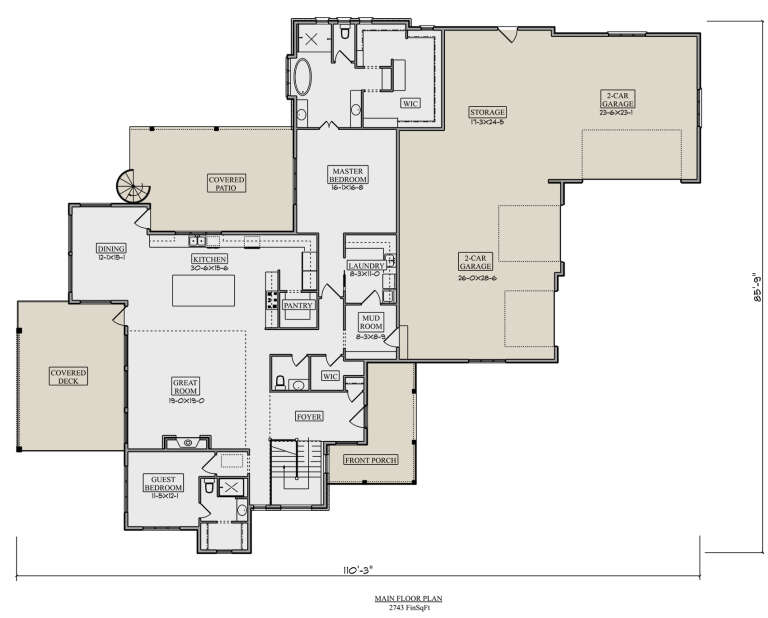
House Plan House Plan #27930 Front Elevation

PLAN #5631-00208

Starting at

$1,950
Sq Ft 2,743
Beds 2-4
Baths 2
½ Baths 1
Cars 4
Stories 1
Width 110' 3"
Depth 85' 9"
House Plan House Plan #26732 Front Elevation
EXCLUSIVE

PLAN #8768-00090

Starting at

$1,537
Sq Ft 2,548
Beds 2-4
Baths 2
½ Baths 1
Cars 3
Stories 1
Width 84' 4"
Depth 59' 10"
X
Shop Sign In
Favorites
Cart
Chat