2,866 Results

EDIT SEARCH FILTERS
Clear All Filters2 Beds
Sort By:  

2,866 RESULTS

SEARCH FILTERS

    Plan Type
    Square Feet
    Bedrooms
    Bathrooms
    Stories
    Garage (Vehicle Spaces)
    Architectural Styles

    Outdoor Living

    Bedroom Options
    Kitchen & Dining
    Laundry Location
    Additional Rooms

    Garage Type

    Garage Features
    Other Features
    Foundation Type

    Plan Width (FT)
    Plan Depth (FT)
    Plan Height (FT)
    Framing Type
    Media Filters
SEARCHING...
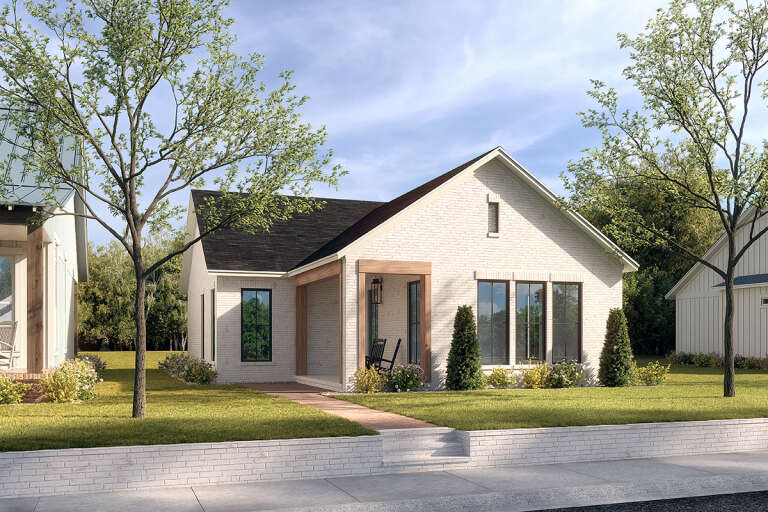
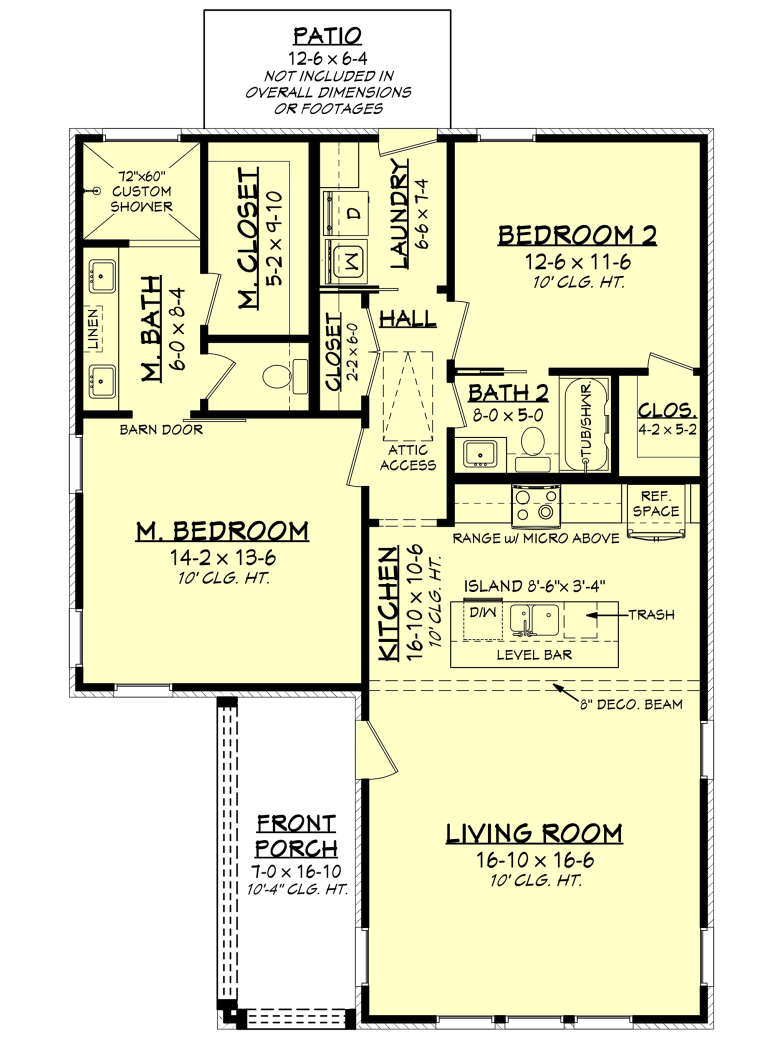
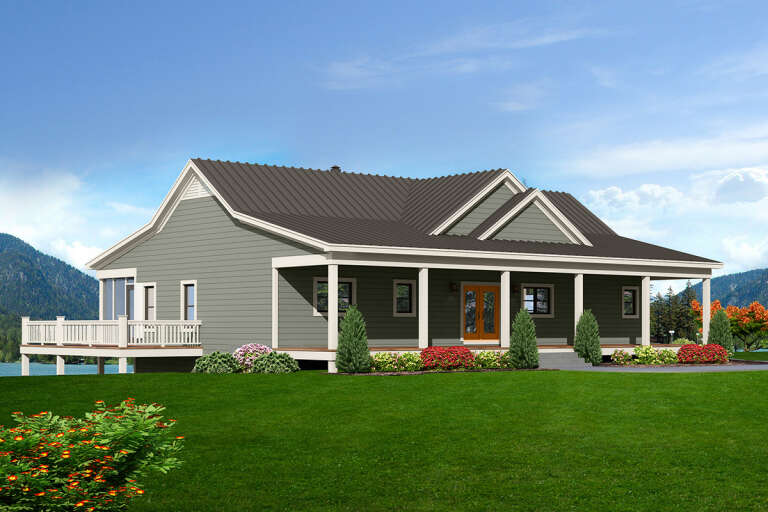
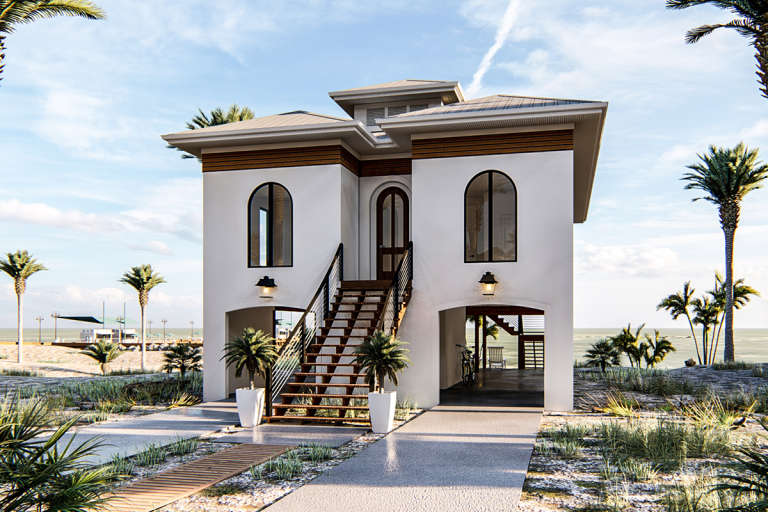
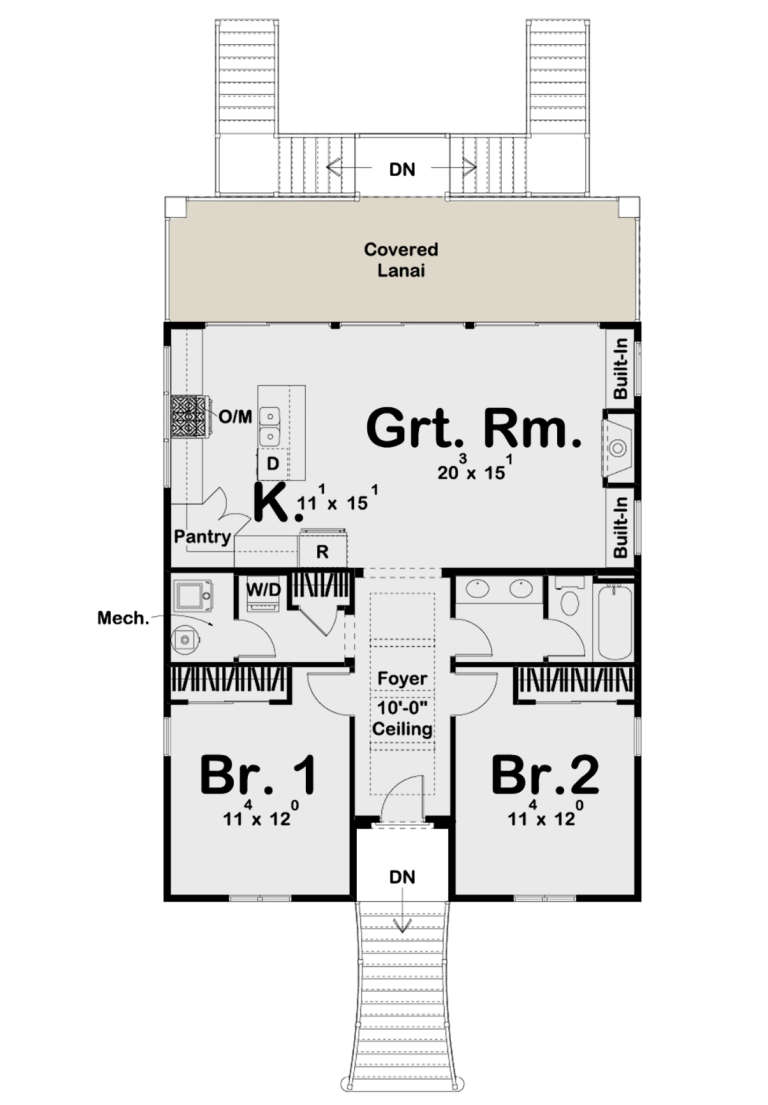
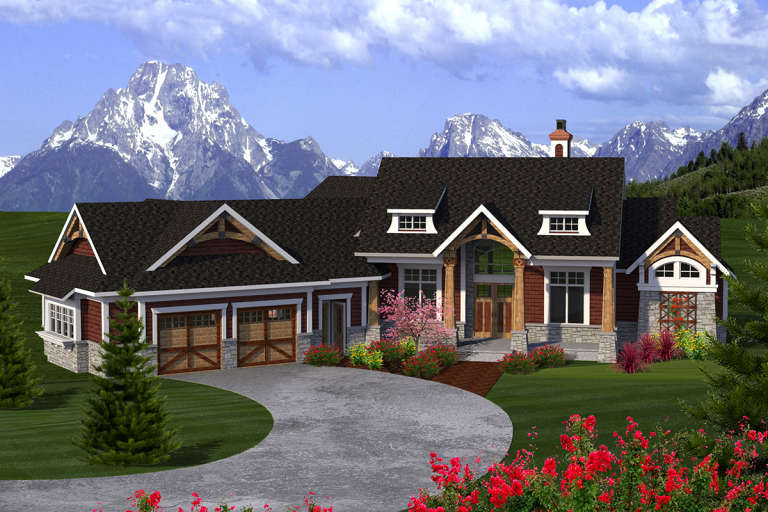
House Plan House Plan #28138 Angled Front Elevation

PLAN #041-00314

Starting at

$1,345
Sq Ft 1,196
Beds 2
Baths 2
½ Baths 0
Cars 0
Stories 1
Width 32'
Depth 45'
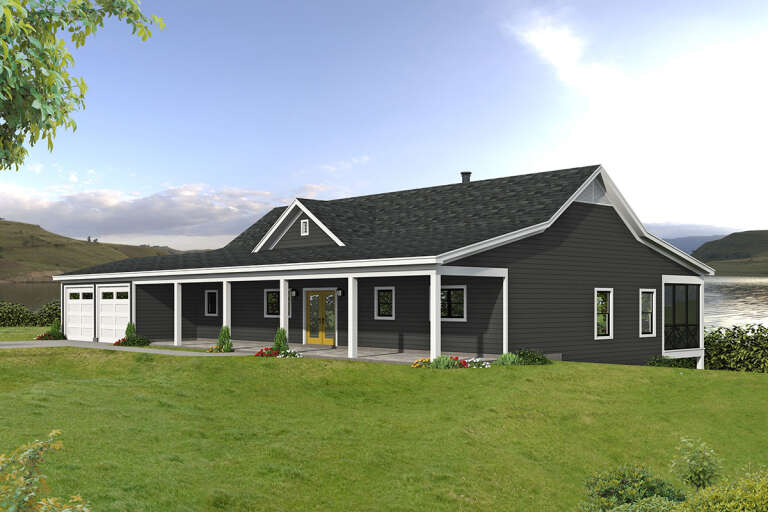
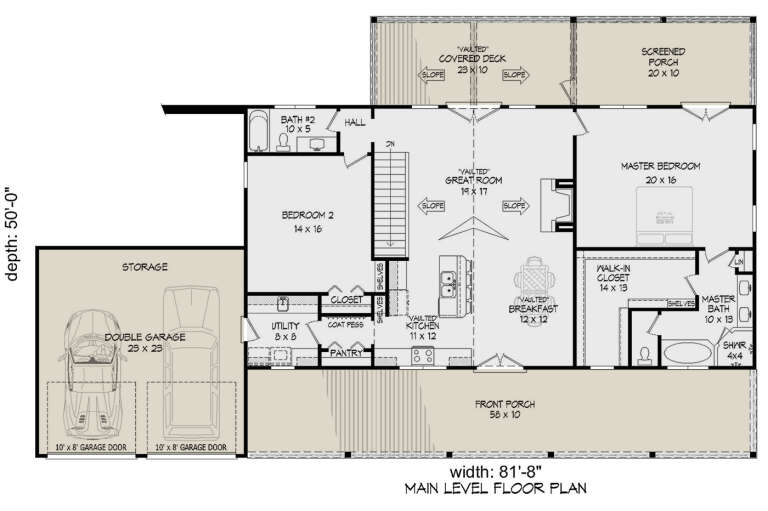
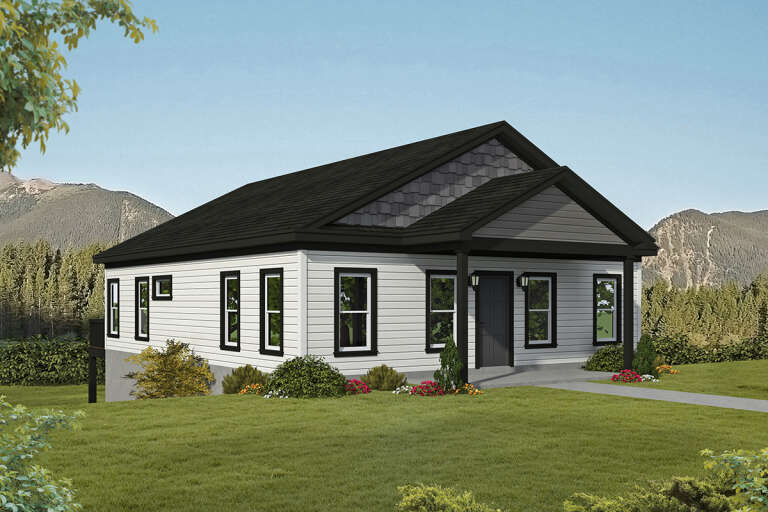
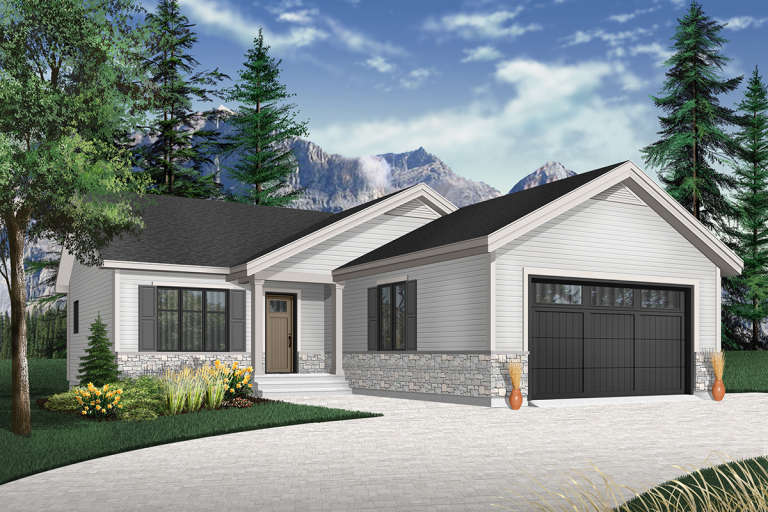
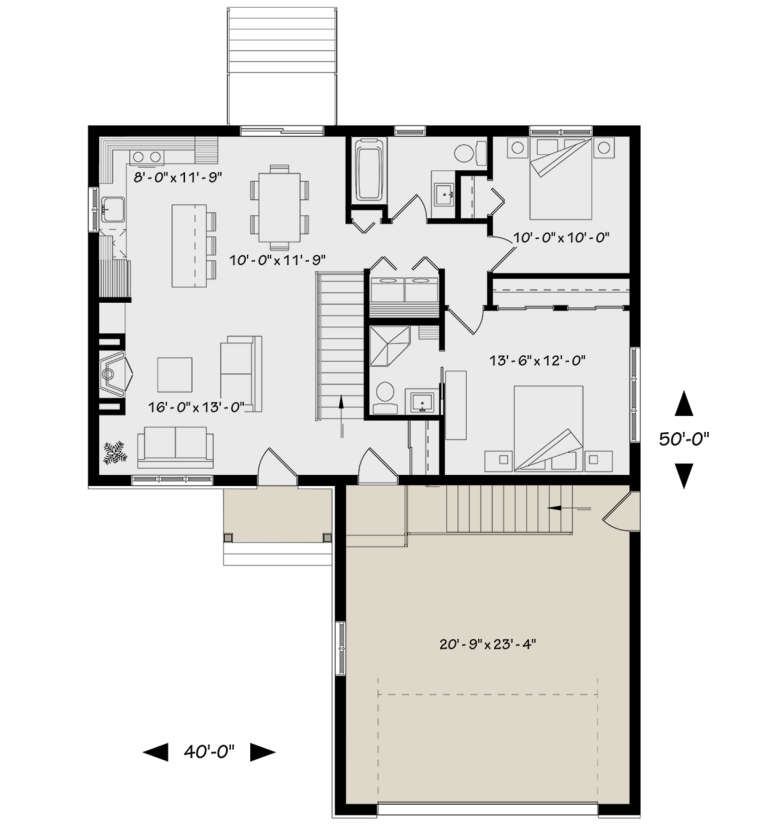
House Plan House Plan #27774 Front Elevation

PLAN #940-00625

Starting at

$1,150
Sq Ft 1,740
Beds 2
Baths 2
½ Baths 0
Cars 2
Stories 1
Width 81' 8"
Depth 50'
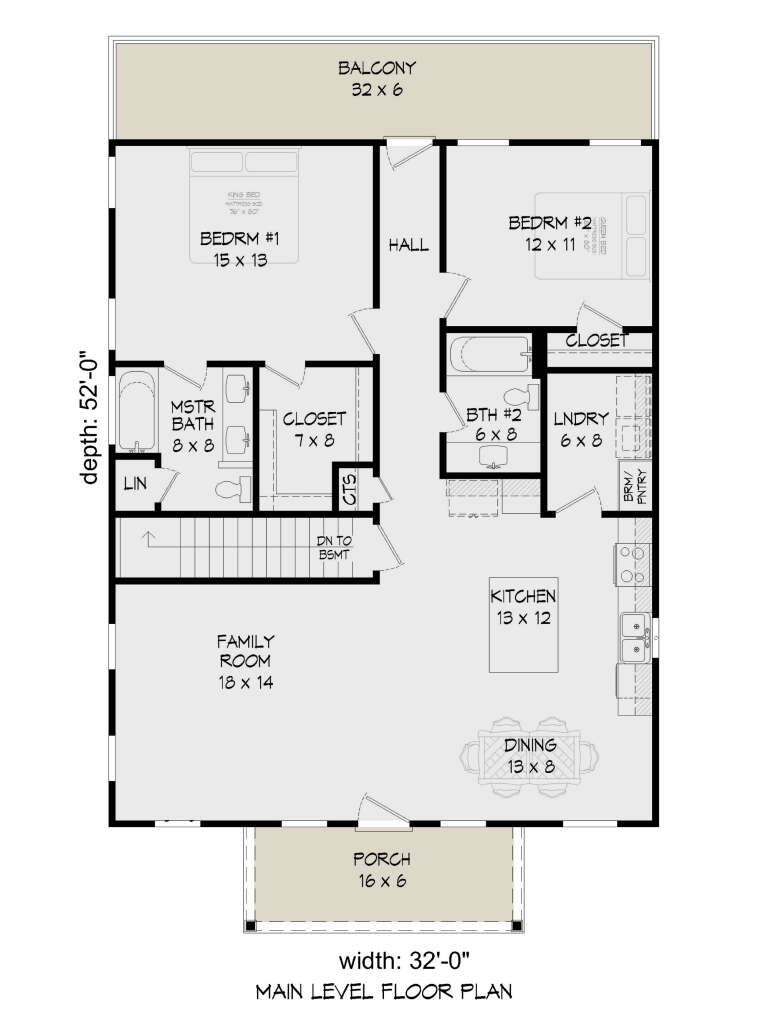
House Plan House Plan #27491 Front Elevation

PLAN #940-00559

Starting at

$1,100
Sq Ft 1,280
Beds 2
Baths 2
½ Baths 0
Cars 0
Stories 1
Width 32'
Depth 52'
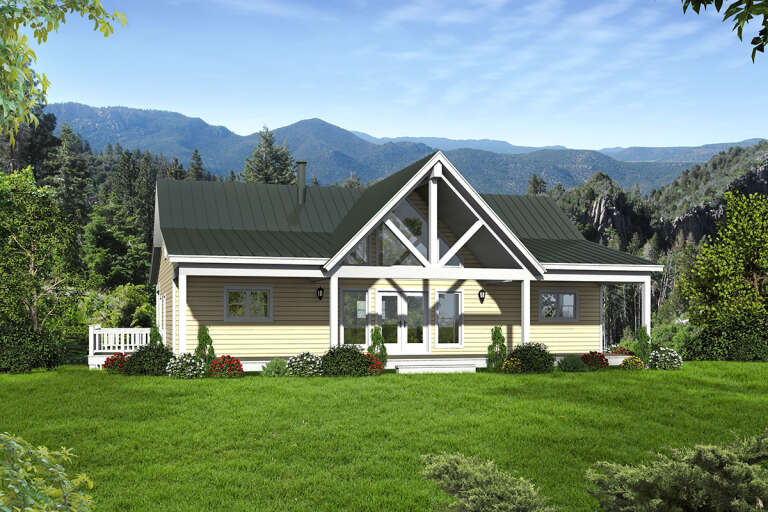
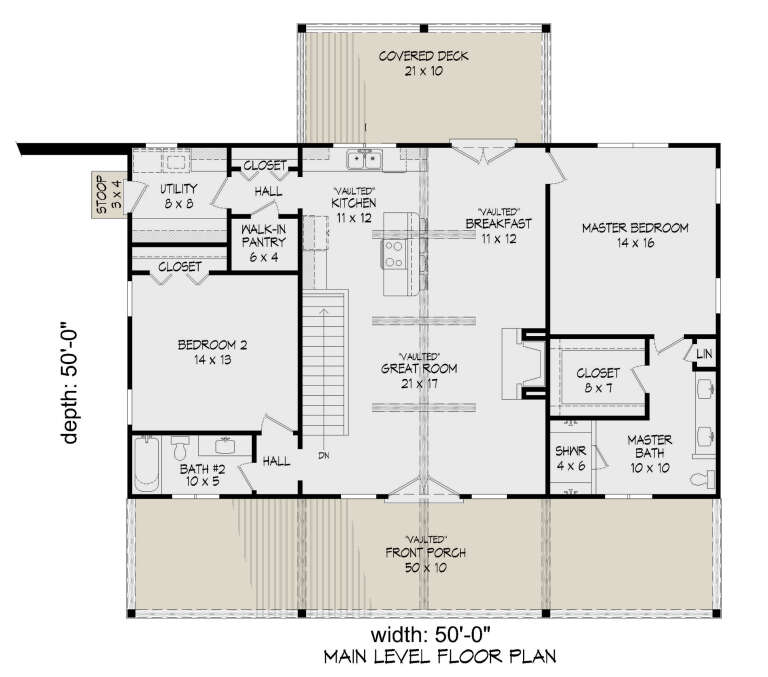
House Plan House Plan #27105 Front Elevation

PLAN #940-00535

Starting at

$1,100
Sq Ft 1,500
Beds 2
Baths 2
½ Baths 0
Cars 2
Stories 1
Width 50'
Depth 50'
House Plan House Plan #27104 Front Elevation

PLAN #940-00534

Starting at

$1,150
Sq Ft 1,740
Beds 2
Baths 2
½ Baths 0
Cars 1
Stories 1
Width 58'
Depth 30'
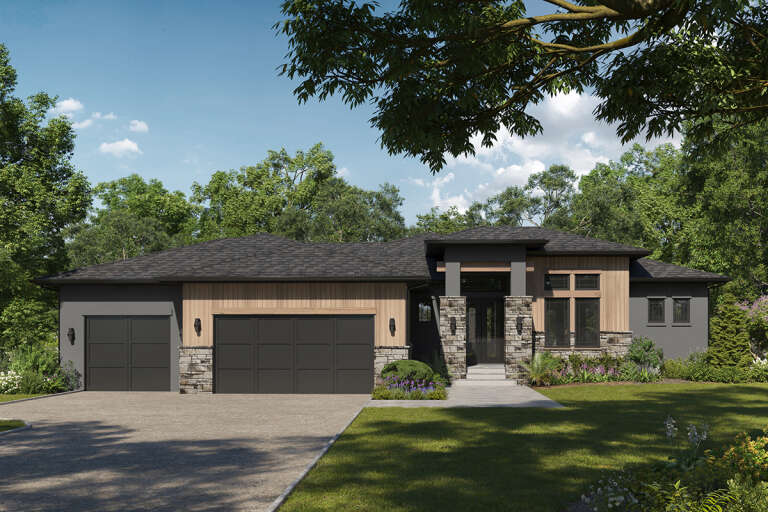
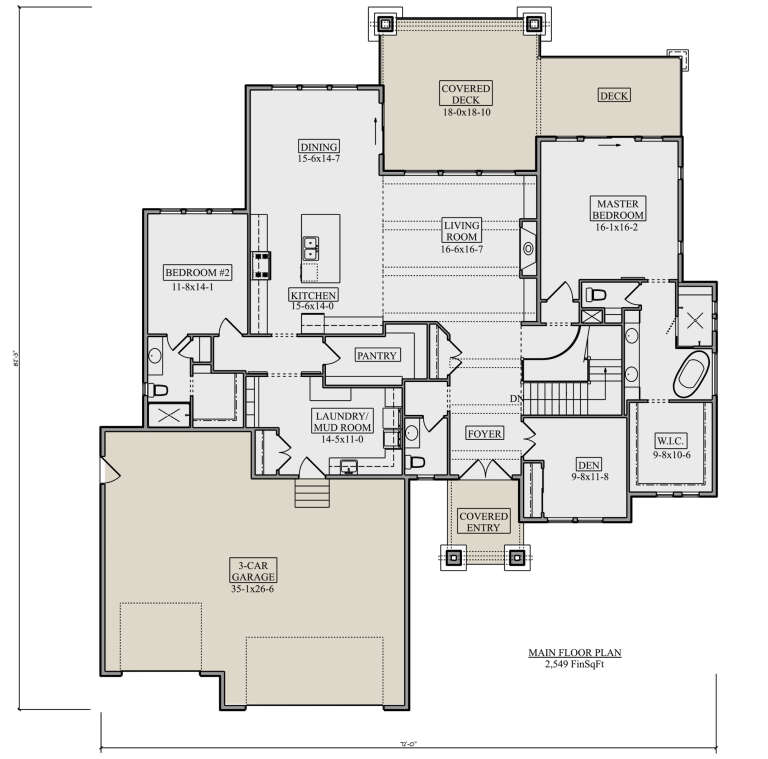
House Plan House Plan #26419 Front Elevation

PLAN #5631-00161

Starting at

$1,750
Sq Ft 2,549
Beds 2-4
Baths 2
½ Baths 1
Cars 3
Stories 1
Width 72'
Depth 85'
House Plan House Plan #26053 Front Elevation

PLAN #5565-00108

Starting at

$1,052
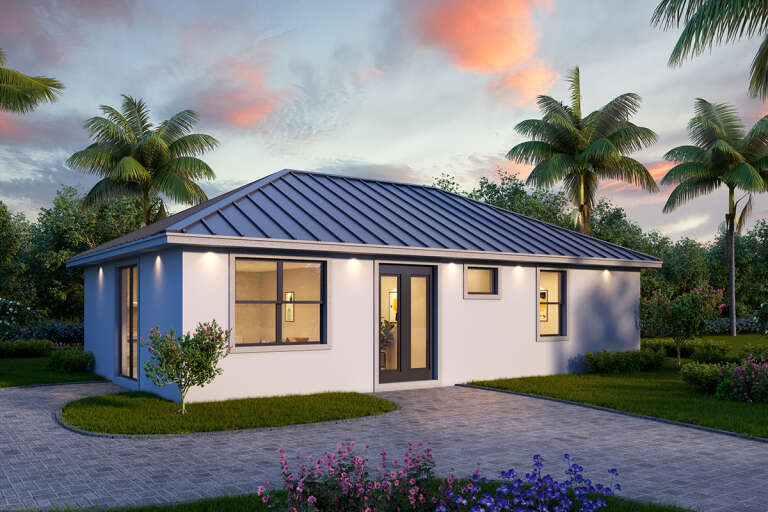
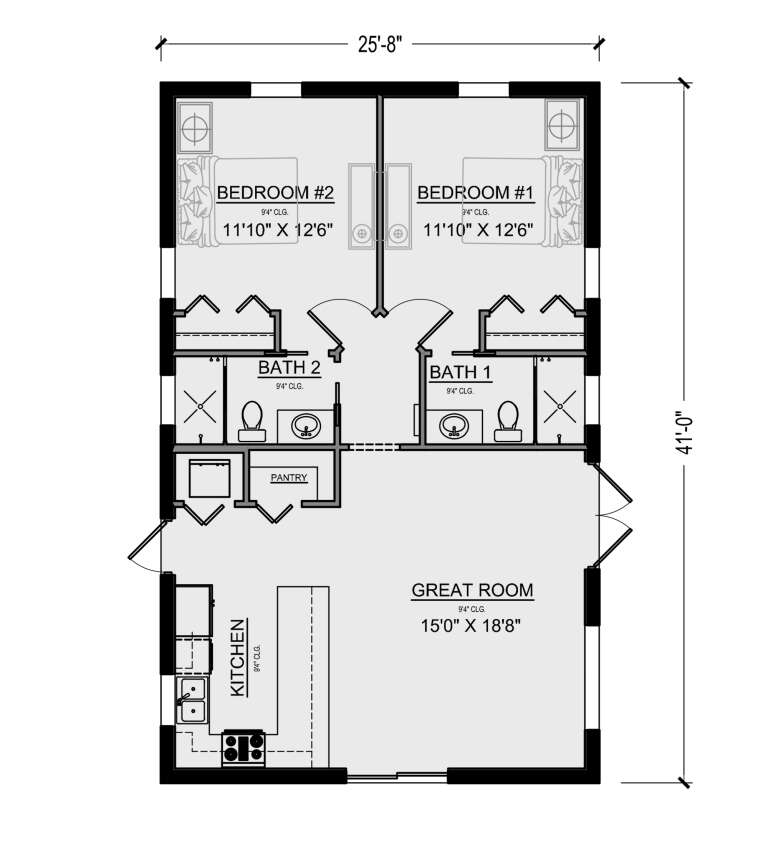
Sq Ft 1,052
Beds 2
Baths 2
½ Baths 0
Cars 0
Stories 1
Width 25' 8"
Depth 41'
House Plan House Plan #25060 Front Elevation

PLAN #034-01282

Starting at

$1,510
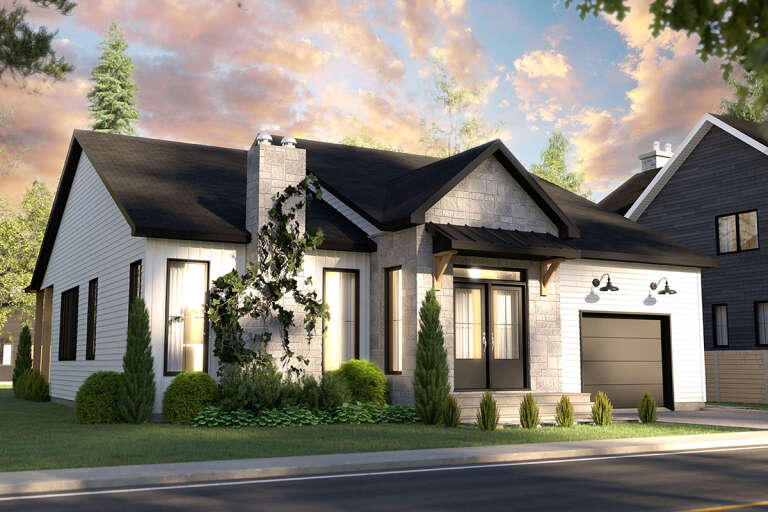
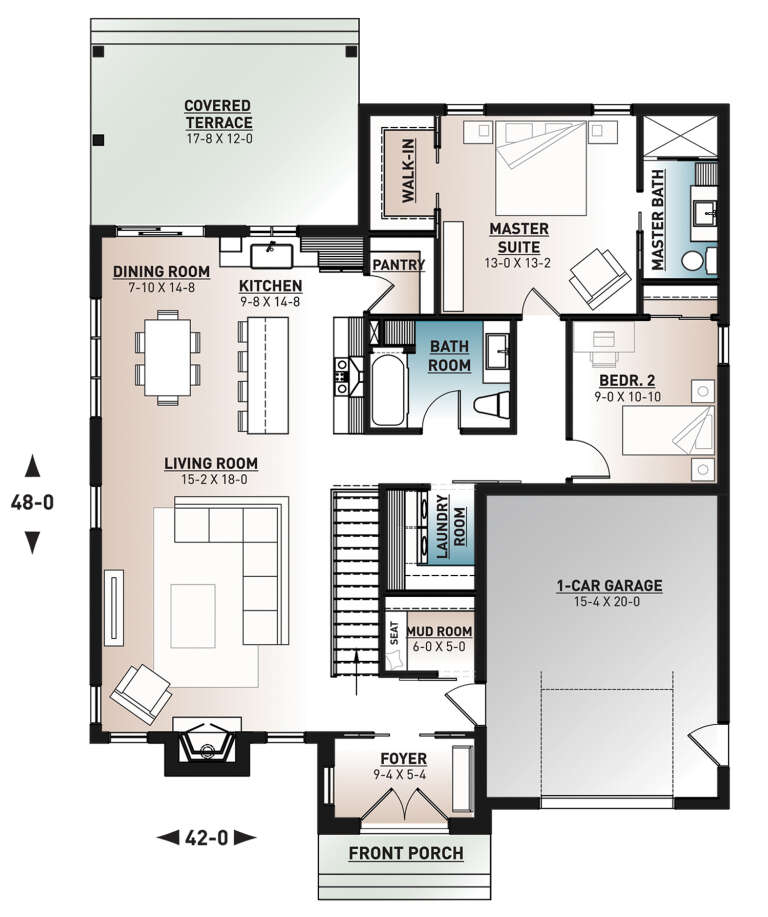
Sq Ft 1,440
Beds 2
Baths 2
½ Baths 0
Cars 1
Stories 1
Width 42'
Depth 48'
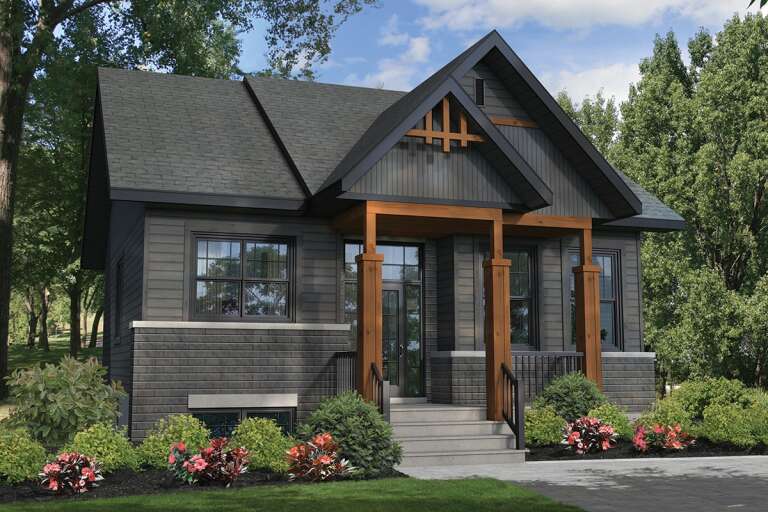
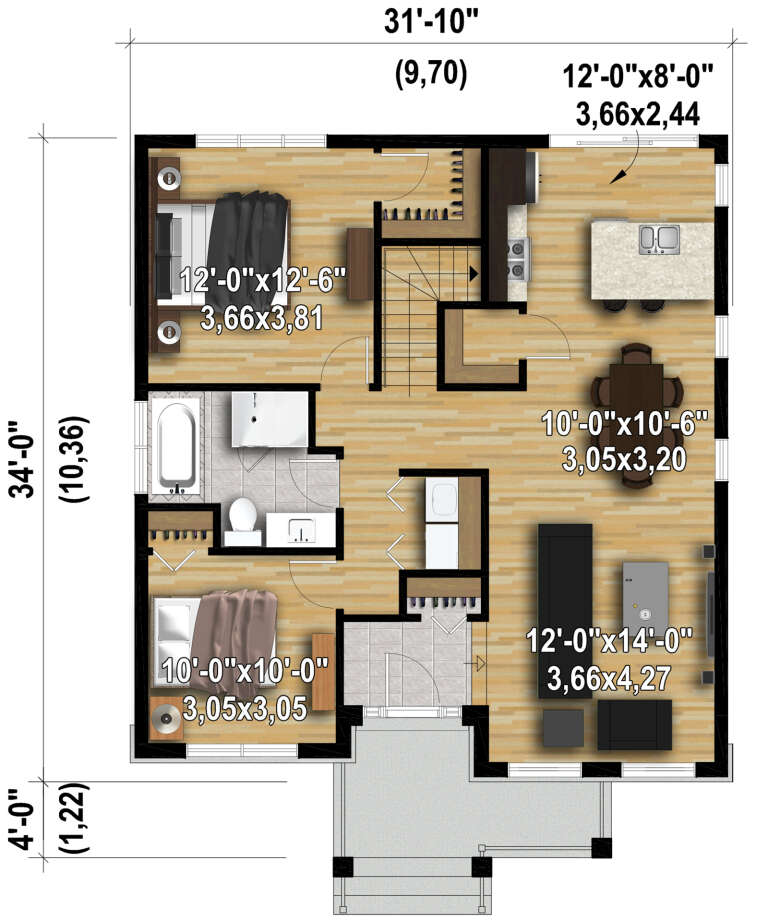
House Plan House Plan #24400 Front Elevation

PLAN #6146-00380

Starting at

$855
Sq Ft 1,025
Beds 2
Baths 1
½ Baths 0
Cars 0
Stories 1
Width 31' 10"
Depth 34'
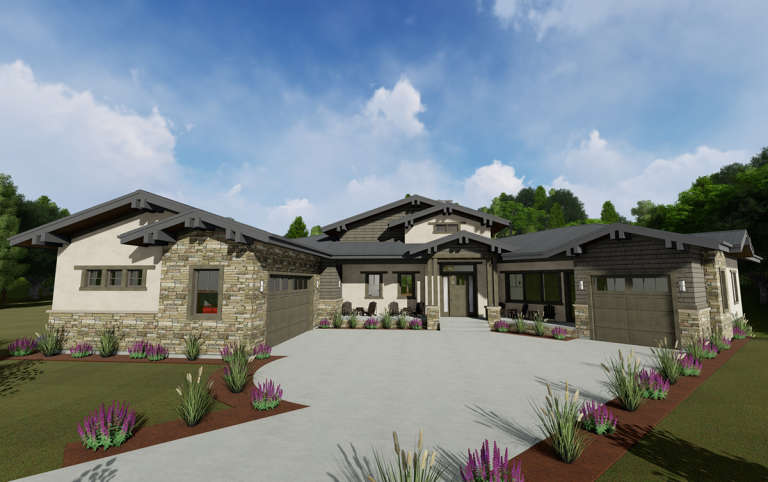
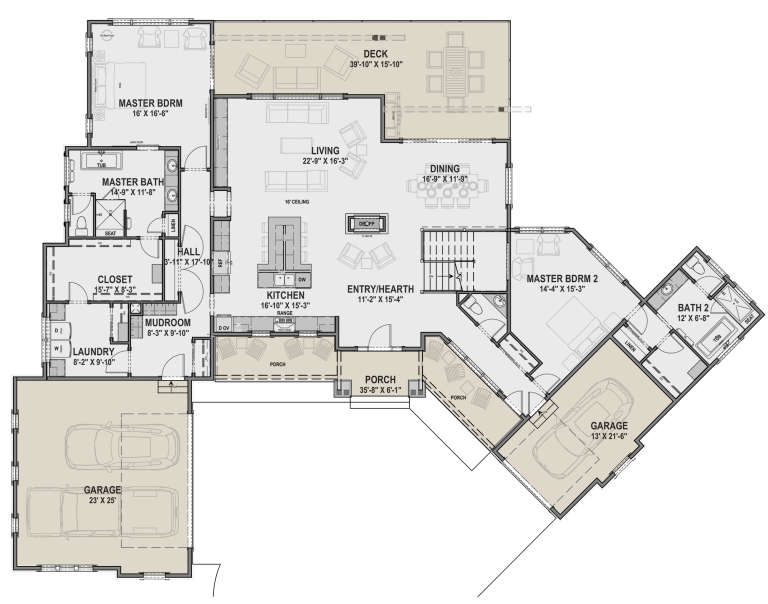
House Plan House Plan #24003 Front Elevation

PLAN #425-00028

Starting at

$1,550
Sq Ft 2,659
Beds 2
Baths 2
½ Baths 0
Cars 2
Stories 1
Width 101' 4"
Depth 75'
House Plan House Plan #23971 Front Elevation

PLAN #963-00370

Starting at

$1,199
Sq Ft 1,064
Beds 2
Baths 1
½ Baths 0
Cars 0
Stories 1
Width 30'
Depth 45'
House Plan House Plan #21158 Front Elevation

PLAN #034-01171

Starting at

$1,450
Sq Ft 1,040
Beds 2
Baths 2
½ Baths 0
Cars 2
Stories 1
Width 40'
Depth 50'
House Plan House Plan #20161 Front Elevation

PLAN #1020-00168

Starting at

$1,056
Sq Ft 1,836
Beds 2
Baths 2
½ Baths 0
Cars 2
Stories 1
Width 93' 2"
Depth 78' 3"
House Plan House Plan #19984 Front Elevation

PLAN #1020-00010

Starting at

$1,089
Sq Ft 2,096
Beds 2
Baths 2
½ Baths 1
Cars 3
Stories 1
Width 65' 4"
Depth 59' 4"
House Plan House Plan #19544 Front Elevation

PLAN #028-00121

Starting at

$972
Sq Ft 1,283
Beds 2
Baths 2
½ Baths 0
Cars 0
Stories 2
Width 22'
Depth 81'
House Plan House Plan #11982 Front Elevation

PLAN #2559-00205

Starting at

$1,449
Sq Ft 1,430
Beds 2
Baths 2
½ Baths 0
Cars 1
Stories 3
Width 17'
Depth 54'
House Plan House Plan #9557 Front Elevation

PLAN #1785-00084

Starting at

$1,531
Sq Ft 1,980
Beds 2
Baths 2
½ Baths 0
Cars 2
Stories 2
Width 44'
Depth 51'
Front view of a beige house in Mediterranean style, tile roof, arched entryway, brick driveway, and lush landscaping. House Plan # 8436-00136

PLAN #8436-00136

Starting at

$875
Sq Ft 1,608
Beds 2-3
Baths 2
½ Baths 0
Cars 2
Stories 1
Width 44'
Depth 74'
X
Shop Sign In
Favorites
Cart
Chat