2,762 Results

EDIT SEARCH FILTERS
Clear All Filters2 Beds
Sort By:  

2,762 RESULTS

SEARCH FILTERS

    Plan Type
    Square Feet
    Bedrooms
    Bathrooms
    Stories
    Garage (Vehicle Spaces)
    Architectural Styles

    Outdoor Living

    Bedroom Options
    Kitchen & Dining
    Laundry Location
    Additional Rooms

    Garage Type

    Garage Features
    Other Features
    Foundation Type

    Plan Width
    Plan Depth
    Framing Type
    Media Filters
SEARCHING...

House Plan House Plan #35207 Front Elevation

PLAN #7112-00043

Starting at

$1,095
Sq Ft 1,272
Beds 2-4
Baths 2
½ Baths 0
Cars 2
Stories 1
Width 62'
Depth 50'

House Plan House Plan #33674 Front Elevation

PLAN #5032-00364

Starting at

$1,250
Sq Ft 1,785
Beds 2
Baths 2
½ Baths 1
Cars 3
Stories 1
Width 103' 9"
Depth 57' 8"


House Plan House Plan #28800 Angled Front Elevation

PLAN #5631-00213

Starting at

$1,750
Sq Ft 2,515
Beds 2-4
Baths 2
½ Baths 1
Cars 3
Stories 1
Width 67' 6"
Depth 75' 6"
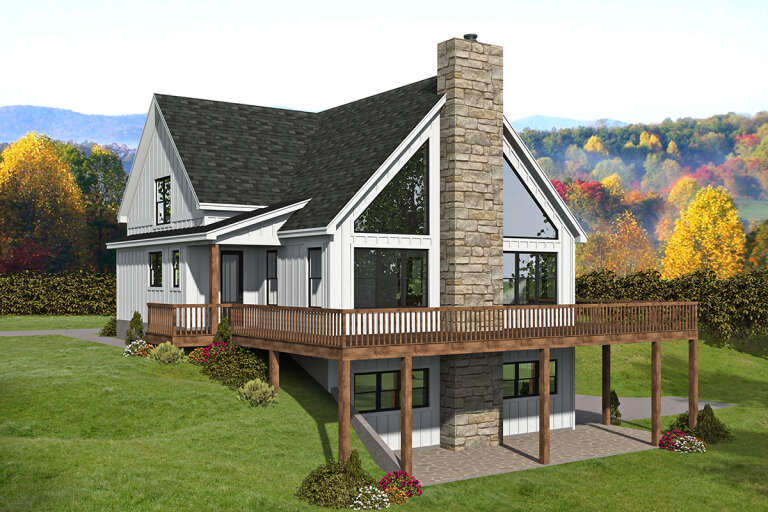

House Plan House Plan #26956 Front Elevation

PLAN #940-00510

Starting at

$1,350
Sq Ft 2,061
Beds 2
Baths 2
½ Baths 1
Cars 2
Stories 1.5
Width 46'
Depth 40'


House Plan House Plan #25870 Front Elevation

PLAN #940-00362

Starting at

$1,350
Sq Ft 1,911
Beds 2-3
Baths 2
½ Baths 0
Cars 2
Stories 1
Width 46'
Depth 56'


House Plan House Plan #25498 Front Elevation

PLAN #2699-00020

Starting at

$1,195
Sq Ft 922
Beds 2
Baths 1
½ Baths 1
Cars 0
Stories 2
Width 25'
Depth 32'
House Plan House Plan #25258 Front Elevation

PLAN #034-01284

Starting at

$2,285
Sq Ft 1,928
Beds 2
Baths 2
½ Baths 1
Cars 1
Stories 1
Width 71'
Depth 46'


House Plan House Plan #25033 Front Elevation

PLAN #402-01674

Starting at

$1,205
Sq Ft 1,136
Beds 1-2
Baths 2
½ Baths 0
Cars 2
Stories 1
Width 36'
Depth 48'
House Plan House Plan #34051 Angled Front Elevation

PLAN #940-01348

Starting at

$950
Sq Ft 941
Beds 2
Baths 1
½ Baths 0
Cars 0
Stories 1
Width 30'
Depth 38'
House Plan House Plan #33269 Angled Front Elevation

PLAN #5032-00354

Starting at

$1,250
Sq Ft 1,855
Beds 2-4
Baths 2
½ Baths 0
Cars 4
Stories 1
Width 72' 2"
Depth 72' 2"
House Plan House Plan #32229 Angled Front Elevation

PLAN #098-00472

Starting at

$2,050
Sq Ft 1,213
Beds 2
Baths 2
½ Baths 0
Cars 2
Stories 1
Width 64' 11"
Depth 44' 10"
House Plan House Plan #30037 Angled Front Elevation

PLAN #2559-01004

Starting at

$1,308
Sq Ft 1,124
Beds 2
Baths 2
½ Baths 0
Cars 1
Stories 1
Width 46'
Depth 50'


House Plan House Plan #34349 Front Elevation at Dusk

PLAN #5631-00282

Starting at

$2,850
Sq Ft 2,262
Beds 2-4
Baths 2
½ Baths 0
Cars 3
Stories 1
Width 88' 6"
Depth 64' 6"
House Plan House Plan #35326 Front Elevation

PLAN #2802-00528

Starting at

$1,050
Sq Ft 1,332
Beds 2-4
Baths 2
½ Baths 0
Cars 2
Stories 1
Width 36' 1"
Depth 52' 6"
House Plan House Plan #33566 Front Elevation

PLAN #2802-00408

Starting at

$1,250
Sq Ft 2,290
Beds 2-4
Baths 2
½ Baths 1
Cars 3
Stories 1
Width 73'
Depth 66'
House Plan House Plan #29586 Angled Front Elevation

PLAN #963-00817

Starting at

$1,599
Sq Ft 2,013
Beds 2
Baths 2
½ Baths 0
Cars 0
Stories 1.5
Width 38' 8"
Depth 54' 4"
House Plan House Plan #19024 Angled Front Elevation

PLAN #940-00077

Starting at

$1,100
Sq Ft 1,273
Beds 2
Baths 2
½ Baths 0
Cars 0
Stories 1
Width 46'
Depth 46'

House Plan House Plan #30221 Angled Front Elevation

PLAN #5631-00244

Starting at

$1,850
Sq Ft 2,935
Beds 2-4
Baths 2
½ Baths 1
Cars 3
Stories 1
Width 79'
Depth 96' 9"
X
Shop Sign In
Favorites
Cart
Chat